
301 Glenwood Drive, Chattanooga, TN 37404
Local realty services provided by:Better Homes and Gardens Real Estate Jackson Realty
301 Glenwood Drive,Chattanooga, TN 37404
$275,000
- 3 Beds
- 2 Baths
- 1,550 sq. ft.
- Single family
- Pending
Listed by: maggie p armstrong
Office: keller williams realty
MLS#:1533201
Source:TN_CAR
Price summary
- Price:$275,000
- Price per sq. ft.:$177.42
About this home
WHY IS THIS GREAT HOUSE BACK ON THE MARKET? The sellers have already moved, and the price has been reduced by more than $100,000 from the original list price. This beautifully renovated home is ready for its next owner. WITH THIS SIGNIFICANT PRICE REDUCTION, THE PROPERTY IS BEING SOLD AS IS WITH THE RIGHT OF INSPECTIONS. Buyer is responsible for completing any inspections deemed necessary during the applicable due diligence/inspection period and verifying all information important to the Buyer. Step into timeless charm with modern comfort in this updated 1935 home, nestled in Chattanooga's historic Glenwood neighborhood just minutes from downtown, McCallie and Baylor Schools, Parkridge Medical Center, and Memorial Hospital. This 3-bedroom, 2-bath home welcomes you with a classic covered front porch and opens into a warm, inviting living room featuring a fireplace, 9-foot ceilings, and beautiful hardwood floors. The fully renovated kitchen is both stylish and functional, and all high-end stainless steel appliances--approximately two years old--remain with the home. Both bathrooms have been thoughtfully updated while preserving the character of the original tile. The spacious primary suite offers a private retreat with an ensuite bath and an oversized walk-in closet. Need a home office, art studio, creative space or 3rd bedroom? You'll love this light-filled room featuring two full walls of windows. And for storage, the full basement provides plenty of room for everything you want to keep organized and out of sight. Major improvements include a newer roof, windows, HVAC system, and plumbing--giving the next owner the benefit of extensive updates already completed. Even select beautiful furnishings remain. With extensive renovations already completed, this home offers a rare opportunity to enjoy historic character with many of today's mo
Renovated, move-in ready, substantially reduced, and ready for a new owner--don't let this opportunity pass you by....
Contact an agent
Home facts
- Year built:1938
- Subdivision & Development:Glenwood #2 Amended
- Listing ID #:1533201
- Added:143 day(s) ago
- Updated:September 14, 2026 at 08:15 AM
Rooms and interior
- Bedrooms:3
- Total bathrooms:2
- Full bathrooms:2
- Rooms Total:6
- Flooring:Hardwood, Tile
- Dining Description:Separate Dining Room
- Bathrooms Description:Tub/shower Combo
- Kitchen Description:Kitchen Island
- Basement:Yes
- Living area:1,550 sq. ft.
Heating and cooling
- Cooling:Central Air, Electric
- Heating:Central, Heating, Natural Gas
- Central air:Yes
Structure and exterior
- Roof:Metal
- Year built:1938
- Building area:1,550 sq. ft.
- Lot area:0.14 Acres
- Construction Materials:Brick
- Exterior Features:Rain Gutters
- Foundation Description:Brick/Mortar, Stone
- Levels:One
Utilities
- Water:Public, Water Available
- Sewer:Public Sewer, Sewer Connected
Finances and disclosures
- Price:$275,000
- Price per sq. ft.:$177.42
- Tax amount:$1,558
Features and amenities
- Amenities:Ceiling Fan(s), Crown Molding, Pantry
Parking
- Parking description:Off Street
New listings near 301 Glenwood Drive
- Coming Soon
 $135,000Coming Soon2 beds 2 baths1,036 sq. ft.
900 Mountain Creek Road #247, Chattanooga, TN 37405
MLS# 3546150Listed by: EXP REALTY LLC - Coming Soon
 $399,900Coming Soon4 beds 3 baths1,900 sq. ft.
7130 Avonlea Lane, Chattanooga, TN 37421
MLS# 3542982Listed by: EXP REALTY LLC  $210,000Active3 beds 1 baths1,054 sq. ft.
1504 Cloverdale Drive, Hixson, TN 37343
MLS# 1541902Listed by: 1 PERCENT LISTS SCENIC CITY- New
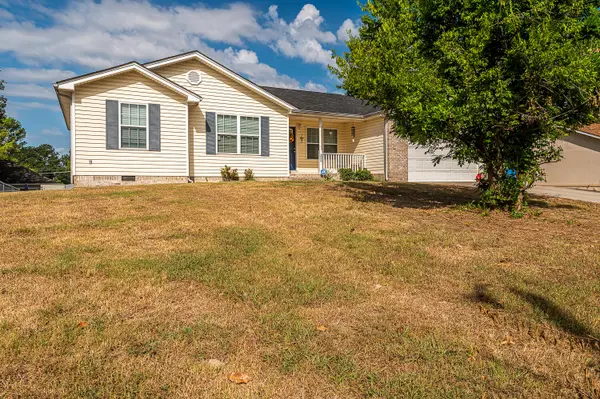 $309,900Active3 beds 2 baths1,472 sq. ft.
259 Prosperity Lane, Chattanooga, TN 37421
MLS# 1542471Listed by: CRYE-LEIKE REALTORS - New
 $425,000Active0 Acres
0 Whitehall Road, Chattanooga, TN 37405
MLS# 3547846Listed by: REAL ESTATE PARTNERS CHATTANOOGA, LLC - New
 $500,000Active0 Acres
0 Whitehall Road, Chattanooga, TN 37405
MLS# 3547847Listed by: REAL ESTATE PARTNERS CHATTANOOGA, LLC - New
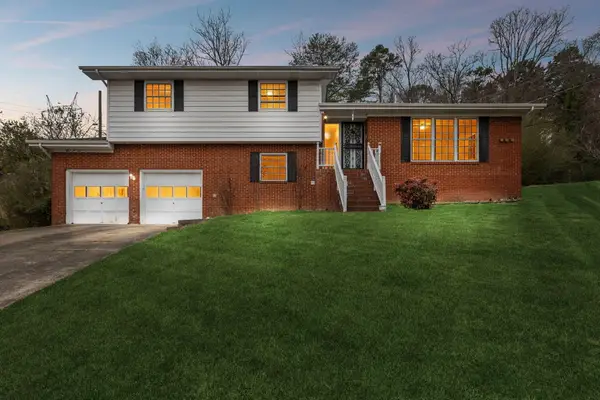 $330,000Active3 beds 3 baths1,811 sq. ft.
1315 Northgate Circle, Hixson, TN 37343
MLS# 1542727Listed by: ZACH TAYLOR - CHATTANOOGA - New
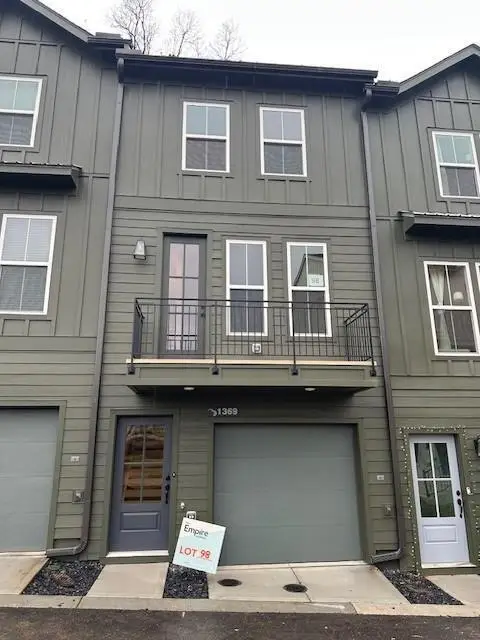 $420,688Active3 beds 3 baths1,199 sq. ft.
152 Pathfinder Place #48, Chattanooga, TN 37405
MLS# 1542728Listed by: EAH BROKERAGE, LP - New
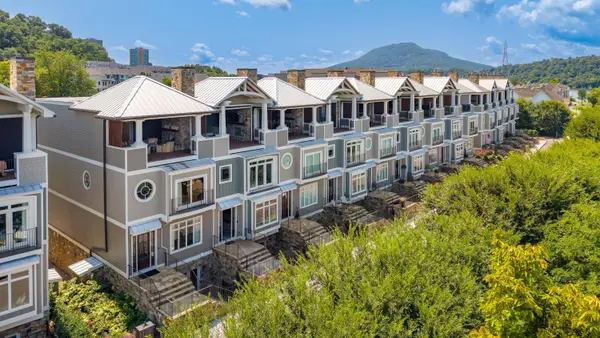 $2,850,000Active3 beds 5 baths4,388 sq. ft.
742 Latitude Circle, Chattanooga, TN 37402
MLS# 1542720Listed by: REAL ESTATE PARTNERS CHATTANOOGA LLC - New
 $305,000Active2 beds 3 baths1,268 sq. ft.
1915 Clearview Drive, Chattanooga, TN 37421
MLS# 1542721Listed by: THE GROUP REAL ESTATE BROKERAGE


Protect your home and budget from life's surprises with an Assurant Home Warranty, backed by a partner that supports you through every step of homeownership. Explore Plans.
© 2026 Better Homes and Gardens Real Estate LLC. An Anywhere Real Estate company. All rights reserved. Better Homes and Gardens® Real Estate is a registered trademark owned by Meredith Operations Corporation, licensed to Better Homes and Gardens Real Estate LLC and used with permission. Better Homes and Gardens Real Estate LLC fully supports the principles of the Fair Housing Act and the Equal Opportunity Act. Listing information is deemed reliable but is not guaranteed accurate.
Each office is independently owned and operated.
Any services or products provided by third parties are not provided by, affiliated with or related to Better Homes and Gardens Real Estate LLC, or its affiliated companies.