
306 Signal View Street, Chattanooga, TN 37415
Local realty services provided by:Better Homes and Gardens Real Estate Jackson Realty
306 Signal View Street,Chattanooga, TN 37415
$250,000
- 2 Beds
- 2 Baths
- 1,093 sq. ft.
- Single family
- Active
Upcoming open houses
- Sun, Oct 0402:00 pm - 04:00 pm
Listed by: alexis scott
Office: keller williams realty
MLS#:1543724
Source:TN_CAR
Price summary
- Price:$250,000
- Price per sq. ft.:$228.73
About this home
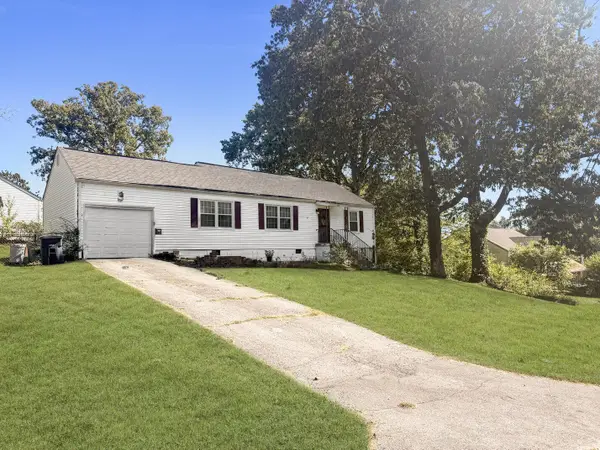
A charming Red Bank bungalow in a walkable location, with two full bathrooms, a large fenced yard and a 1,200-square-foot garage, all for $250,000! Plus, up to $10,000 in down payment assistance may be available to qualifying first-time buyers.
Welcome to 306 Signal View St in Chattanooga, TN. This 1940 bungalow offers 2 bedrooms, 2 full bathrooms and approximately 1,093 square feet on a 0.35-acre lot, combining original character with updates and outdoor space, approximately 10 minutes from Downtown Chattanooga.
A spacious front porch welcomes you inside, where a full wall of built-ins and abundant natural light give the living room warmth and character. LVP flooring continues through the living and dining rooms, leading to a kitchen with white cabinets, stainless steel appliances, granite and butcher block countertops, and new tile flooring.
Both bedrooms offer LVP flooring and custom built-in closet systems. The primary bedroom features an en suite bathroom with a skylight, beadboard detailing, a granite-topped vanity, mosaic tile flooring, a linen closet and a tub/shower combination with a chrome dual showerhead. Off the hallway, the second full bathroom includes beadboard detailing, a granite-topped vanity and a tub/shower combination. A laundry area with a utility sink and cabinetry adds convenient storage.
Outside, a covered back porch with a metal roof overlooks the level backyard, fully enclosed by a privacy fence. The driveway leads to rear parking and a detached two-car garage. At approximately 1,200 square feet, the garage offers plenty of room for parking, storage, a workshop or a home gym. Recent updates include a new roof, a French drain and crawlspace with a dehumidifier and vapor barrier.
Enjoy a walkable Red Bank location close to local shops, coffee, bakeries and restaurants. Nearby favorites include The Mustard Seed, Haley Reynolds Home, Bud Floral, (Be)Caffeinated, Morning Bee Bakery, Bread & Butter, The Spritzeria, Clever Ale House, Pizzeria Cortile and Dub's Place, with Food City nearby for groceries. The Red Bank Community Center, Red Bank Pool and pickleball courts at Red Bank City Park offer recreation close to home, while Stringer's Ridge, Renaissance Park, White Oak Park and the Tennessee River are just minutes away.
Buyer to verify all information....
Contact an agent
Home facts
- Year built:1940
- Subdivision & Development:Oakwood Addn
- Listing ID #:1543724
- Added:1 day(s) ago
- Updated:October 02, 2026 at 04:04 AM
Rooms and interior
- Bedrooms:2
- Total bathrooms:2
- Full bathrooms:2
- Rooms Total:8
- Flooring:Luxury Vinyl, Tile
- Dining Description:Separate Dining Room
- Bathrooms Description:Tub/shower Combo
- Bedroom Description:Primary Downstairs
- Basement:Yes
- Living area:1,093 sq. ft.
Heating and cooling
- Cooling:Central Air, Electric
- Heating:Central, Electric, Heating
- Central air:Yes
Structure and exterior
- Roof:Metal, Shingle
- Year built:1940
- Building area:1,093 sq. ft.
- Lot area:0.35 Acres
- Construction Materials:Vinyl Siding
- Exterior Features:Private Yard
- Foundation Description:Brick/Mortar
- Levels:One
Utilities
- Water:Public, Water Connected
- Sewer:Public Sewer, Sewer Connected
Finances and disclosures
- Price:$250,000
- Price per sq. ft.:$228.73
- Tax amount:$1,579
Features and amenities
- Amenities:Bookcases, Built-in Features, Ceiling Fan(s), Granite Counters
Parking
- Parking description:Driveway, Garage, Off Street, Paved
- Garage:Yes
New listings near 306 Signal View Street
- Coming Soon
 $339,500Coming Soon-- beds -- baths1,955 sq. ft.
7749 Holiday Hills Circle, Chattanooga, TN 37416
MLS# 3609897Listed by: EXP REALTY LLC - Coming Soon
 $250,000Coming Soon3 beds 2 baths1,316 sq. ft.
3621 Wimberly Drive, Chattanooga, TN 37416
MLS# 3603114Listed by: EXP REALTY LLC - Coming Soon
 $1,475,000Coming Soon4 beds 5 baths5,220 sq. ft.
7805 Scrapeshin Trail, Chattanooga, TN 37421
MLS# 3602485Listed by: ZACH TAYLOR CHATTANOOGA - Coming Soon
 $699,900Coming Soon4 beds 4 baths3,200 sq. ft.
8014 Rosemere Way, Chattanooga, TN 37421
MLS# 3601937Listed by: THE SOURCE REAL ESTATE GROUP - Coming Soon
 $324,900Coming Soon3 beds 2 baths1,680 sq. ft.
415 Haney Drive, Chattanooga, TN 37411
MLS# 3602076Listed by: EXP REALTY LLC - Coming Soon
 $669,900Coming Soon5 beds 4 baths3,400 sq. ft.
8038 Rosemere Way, Chattanooga, TN 37421
MLS# 3602138Listed by: CRYE-LEIKE - CLEVELAND - Coming Soon
 $153,900Coming Soon2 beds 1 baths720 sq. ft.
4325 Greenbriar Rd, Chattanooga, TN 37412
MLS# 3602417Listed by: BERKSHIRE HATHAWAY HOMESERVICES WOODMONT REALTY - Coming Soon
 $429,000Coming Soon4 beds 3 baths2,268 sq. ft.
3905 Melinda Circle, Chattanooga, TN 37416
MLS# 3598608Listed by: GREATER DOWNTOWN REALTY DBA KELLER WILLIAMS REALTY - Coming Soon
 $399,900Coming Soon4 beds 3 baths1,900 sq. ft.
7130 Avonlea Lane, Chattanooga, TN 37421
MLS# 3542982Listed by: EXP REALTY LLC - New
 $589,000Active4 beds 3 baths1,950 sq. ft.
1312 Dallas Road, Chattanooga, TN 37405
MLS# 1543809Listed by: REAL ESTATE 9, LLC


Protect your home and budget from life's surprises with an Assurant Home Warranty, backed by a partner that supports you through every step of homeownership. Explore Plans.
© 2026 Better Homes and Gardens Real Estate LLC. An Anywhere Real Estate company. All rights reserved. Better Homes and Gardens® Real Estate is a registered trademark owned by Meredith Operations Corporation, licensed to Better Homes and Gardens Real Estate LLC and used with permission. Better Homes and Gardens Real Estate LLC fully supports the principles of the Fair Housing Act and the Equal Opportunity Act. Listing information is deemed reliable but is not guaranteed accurate.
Each office is independently owned and operated.
Any services or products provided by third parties are not provided by, affiliated with or related to Better Homes and Gardens Real Estate LLC, or its affiliated companies.