
3221 Social Circle, Chattanooga, TN 37415
Local realty services provided by:Better Homes and Gardens Real Estate Signature Brokers
3221 Social Circle,Chattanooga, TN 37415
$630,785
- 3 Beds
- 3 Baths
- - sq. ft.
- Single family
- Sold
Listed by: jennifer zellner
Office: rogue real estate company llc.
MLS#:1538342
Source:TN_CAR
Sorry, we are unable to map this address
Price summary
- Price:$630,785
About this home
Welcome to Stuart Heights! Located across from the community pool, you'll be eager to make this beautifully updated home yours. This home boasts an inviting entryway opening up into an open and spacious dining area and kitchen. The kitchen has been fully updated with beautiful stone countertops, new appliances, and solid wood cabinetry. From there, this entertainer's home opens into a large living room and relaxing screened-in porch. There are three bedrooms with three full bathrooms. Two bedrooms upstairs are perfect for a master bedroom and a nursery suite. While the large bathroom downstairs has it's own en suite and access to the laundry room. The two-car garage has an epoxy floor and plenty of storage space in the back. But the backyard...oh, the backyard! Choose from multiple places to relax and entertain. The screen porch has a beautiful tongue and groove high ceiling. Grill out dinner on the deck. Get the gas fire-pit roaring, or slip into the hot tub. Set in an ideal location, the North Shore and Hixson restaurants and shops are minutes away. Reach out to schedule your showing today!...
Contact an agent
Home facts
- Year built:1987
- Subdivision & Development:Stuart Hgts
- Listing ID #:1538342
- Added:45 day(s) ago
- Updated:August 23, 2026 at 05:54 AM
Rooms and interior
- Bedrooms:3
- Total bathrooms:3
- Full bathrooms:3
- Rooms Total:11
- Flooring:Carpet, Hardwood, Tile
- Dining Description:Breakfast Room, Eat-in Kitchen, Separate Dining Room
- Bathrooms Description:Separate Shower, Tub/shower Combo, Whirlpool Tub
- Kitchen Description:Eat-in Kitchen
- Basement:Yes
Heating and cooling
- Cooling:Central Air, Multi Units
- Heating:Central, Heating, Natural Gas
- Central air:Yes
Structure and exterior
- Roof:Shingle
- Year built:1987
- Architectural Style:Contemporary, Split Foyer
- Exterior Features:Gas Grill
- Foundation Description:Block
- Levels:Two
Utilities
- Water:Public
- Sewer:Public Sewer, Sewer Connected
Finances and disclosures
- Price:$630,785
- Tax amount:$3,892
Features and amenities
- Amenities:Cathedral Ceiling(s), Granite Counters, Open Floorplan, Pantry, Sitting Area, Walk-In Closet(s)
- Pool features:Community
Parking
- Parking description:Attached Garage, Basement, Garage Door Opener, Garage Faces Front, Off Street
- Garage:Yes
New listings near 3221 Social Circle
- Coming Soon
 $475,000Coming Soon3 beds 2 baths1,962 sq. ft.
217 Horse Creek Drive Drive, Chattanooga, TN 37405
MLS# 3520563Listed by: GREATER DOWNTOWN REALTY DBA KELLER WILLIAMS REALTY - New
 $274,900Active3 beds 2 baths1,665 sq. ft.
2206 Regency Court, Chattanooga, TN 37421
MLS# 1541332Listed by: UNITED REAL ESTATE EXPERTS - New
 $589,900Active4 beds 4 baths2,929 sq. ft.
3367 Northrop Street, Lupton City, TN 37351
MLS# 1541328Listed by: ZACH TAYLOR - CHATTANOOGA - New
 $1,250,000Active5 beds 5 baths3,772 sq. ft.
1095 Meroney Street #Lot 9, Chattanooga, TN 37405
MLS# 1541323Listed by: KELLER WILLIAMS REALTY - Open Sun, 1 to 4pmNew
 $369,900Active3 beds 3 baths1,557 sq. ft.
1027 Fortitude Trail #10, Chattanooga, TN 37421
MLS# 1541324Listed by: PARKSIDE REALTY - Open Sun, 1 to 4pmNew
 $455,000Active4 beds 3 baths2,256 sq. ft.
1026 Fortitude Trail #27, Chattanooga, TN 37421
MLS# 1541325Listed by: PARKSIDE REALTY - New
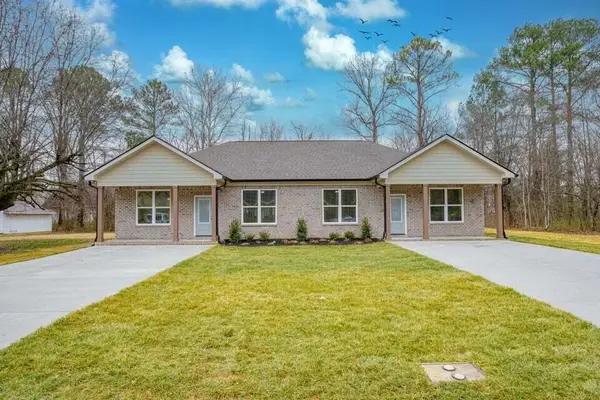 $565,000Active-- beds -- baths2,066 sq. ft.
6951 Robinson Drive, Chattanooga, TN 37421
MLS# 3514090Listed by: GREATER CHATTANOOGA REALTY, KELLER WILLIAMS REALTY - New
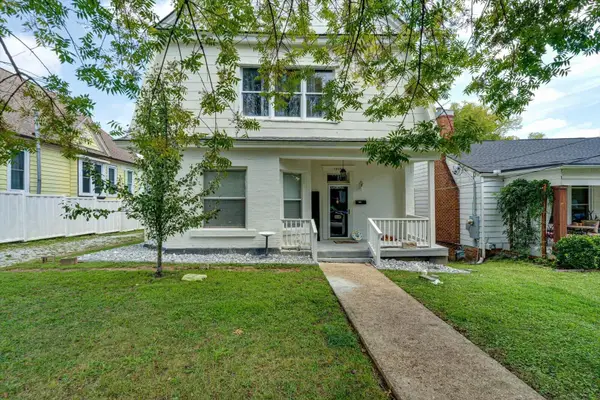 $379,900Active3 beds 3 baths1,860 sq. ft.
1905 Ivy Street, Chattanooga, TN 37404
MLS# 1541310Listed by: 1 PERCENT LISTS SCENIC CITY - New
 $673,725Active4 beds 4 baths2,800 sq. ft.
1034 Cityscape View, Chattanooga, TN 37405
MLS# 1541312Listed by: GREENTECH HOMES LLC - New
 $499,900Active3 beds 2 baths1,699 sq. ft.
18710 Highway 41, Chattanooga, TN 37419
MLS# 3508023Listed by: FLETCHER BRIGHT REALTY


Protect your home and budget from life's surprises with an Assurant Home Warranty, backed by a partner that supports you through every step of homeownership. Explore Plans.
© 2026 Better Homes and Gardens Real Estate LLC. An Anywhere Real Estate company. All rights reserved. Better Homes and Gardens® Real Estate is a registered trademark owned by Meredith Operations Corporation, licensed to Better Homes and Gardens Real Estate LLC and used with permission. Better Homes and Gardens Real Estate LLC fully supports the principles of the Fair Housing Act and the Equal Opportunity Act. Listing information is deemed reliable but is not guaranteed accurate.
Each office is independently owned and operated.
Any services or products provided by third parties are not provided by, affiliated with or related to Better Homes and Gardens Real Estate LLC, or its affiliated companies.