
3307 Haywood Avenue, Chattanooga, TN 37415
Local realty services provided by:Better Homes and Gardens Real Estate Heritage Group
3307 Haywood Avenue,Chattanooga, TN 37415
$365,000
- 3 Beds
- 2 Baths
- 1,385 sq. ft.
- Single family
- Active
Listed by: allison lee
Office: greater downtown realty dba keller williams realty
MLS#:3243547
Source:NASHVILLE
Price summary
- Price:$365,000
- Price per sq. ft.:$263.54
About this home
Back on the market with a BRAND NEW ROOF!!! Welcome to 3307 Haywood Avenue, a beautifully updated one-level home in the established Stuart Heights neighborhood. Ideally located just minutes from downtown Chattanooga, Hixson, and Red Bank, this home also offers easy access to parks, trails, and the Stuart Heights pool and tennis courts are within walking distance.
Blending classic mid-century character with thoughtful modern updates, this move-in ready home offers inviting curb appeal with mature landscaping and stylish exterior details. The home's interior and exterior have just been completely repainted, giving it a fresh, modern feel inside and out. Inside, original hardwood floors run throughout the living room, hallway, and bedrooms, adding warmth and charm.
The spacious living area flows seamlessly into the dining room and updated kitchen, creating a comfortable layout for everyday living and entertaining. The kitchen features quartz countertops, freshly painted cabinetry, and updated hardware for a clean, modern feel. Just off the dining room, the deck overlooks a newly cleared backyard ready for gardening, play, or your dream outdoor retreat.
Down the hall, you will find two generously sized guest bedrooms with ample closet space, a refreshed hall bath with shiplap accents and tub/shower combo, and a private primary suite featuring dual closets and a beautifully renovated spa-inspired bath with a tiled walk-in shower.
Additional highlights include a laundry room, a two-car garage with storage closet, and newer windows throughout.
This thoughtfully updated home combines comfort, convenience, and timeless style in one of Chattanooga's most convenient locations.
New Roof: 7/20/2026
New Garbage Disposal: 1/15/2026
New Range and Microwave: 10/2/2025
New Washer and Dryer: 5/27/2025
New HVAC unit: 12/6/2023...
Contact an agent
Home facts
- Year built:1960
- Subdivision & Development:Lindhurst
- Listing ID #:3243547
- Added:45 day(s) ago
- Updated:August 23, 2026 at 02:52 PM
Rooms and interior
- Bedrooms:3
- Total bathrooms:2
- Full bathrooms:2
- Flooring:Tile
- Kitchen Description:Dishwasher, Microwave
- Basement:Yes
- Basement Description:Crawl Space
- Living area:1,385 sq. ft.
Heating and cooling
- Cooling:Central Air, Electric
- Heating:Central, Electric
- Central air:Yes
Structure and exterior
- Year built:1960
- Building area:1,385 sq. ft.
- Lot area:0.32 Acres
- Lot Features:Level
- Construction Materials:Brick
- Exterior Features:Deck
- Levels:1 Story
Schools
- High school:Red Bank High School
- Middle school:Red Bank Middle School
- Elementary school:Rivermont Elementary School
Utilities
- Water:Public, Water Available
- Sewer:Public Sewer
Finances and disclosures
- Price:$365,000
- Price per sq. ft.:$263.54
- Tax amount:$2,393
Features and amenities
- Appliances:Dishwasher, Microwave
Parking
- Total parking spaces:2
- Parking description:Attached
- Garage:Yes
- Garage spaces:2
 Copyright 2026 Realtracs Mls. All rights reserved. Realtracs Mls provides content displayed here (“provided content”) on an “as is” basis and makes no representations or warranties regarding the provided content, including, but not limited to those of non-infringement, timeliness, accuracy, or completeness. Individuals and companies using information presented are responsible for verification and validation of information they utilize and present to their customers and clients. Realtracs Mls will not be liable for any damage or loss resulting from use of the provided content or the products available through Portals, IDX, VOW, and/or Syndication. Recipients of this information shall not resell, redistribute, reproduce, modify, or otherwise copy any portion thereof without the expressed written consent of Realtracs Mls.
New listings near 3307 Haywood Avenue
- Coming Soon
 $475,000Coming Soon3 beds 2 baths1,962 sq. ft.
217 Horse Creek Drive Drive, Chattanooga, TN 37405
MLS# 3520563Listed by: GREATER DOWNTOWN REALTY DBA KELLER WILLIAMS REALTY - New
 $457,000Active3 beds 4 baths2,130 sq. ft.
2606 14th Avenue, Chattanooga, TN 37407
MLS# 1541342Listed by: LEGACY 234 - Open Sun, 2 to 4pmNew
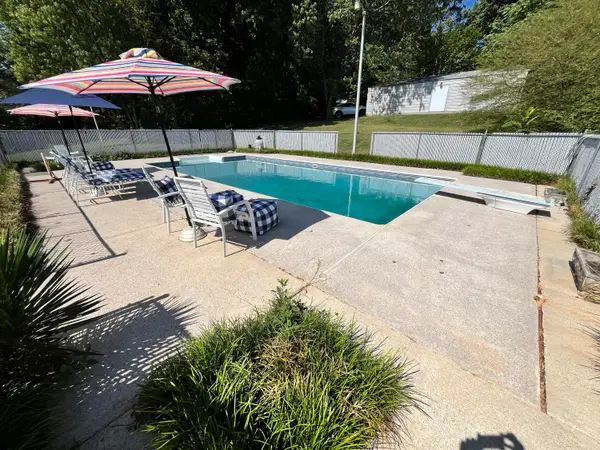 $399,000Active4 beds 3 baths1,350 sq. ft.
7517 Boriss Drive, Chattanooga, TN 37416
MLS# 1541290Listed by: REAL ESTATE PARTNERS CHATTANOOGA LLC - New
 $274,900Active3 beds 2 baths1,665 sq. ft.
2206 Regency Court, Chattanooga, TN 37421
MLS# 1541332Listed by: UNITED REAL ESTATE EXPERTS - New
 $589,900Active4 beds 4 baths2,929 sq. ft.
3367 Northrop Street, Lupton City, TN 37351
MLS# 1541328Listed by: ZACH TAYLOR - CHATTANOOGA - New
 $1,250,000Active5 beds 5 baths3,772 sq. ft.
1095 Meroney Street #Lot 9, Chattanooga, TN 37405
MLS# 1541323Listed by: KELLER WILLIAMS REALTY - Open Sun, 1 to 4pmNew
 $369,900Active3 beds 3 baths1,557 sq. ft.
1027 Fortitude Trail #10, Chattanooga, TN 37421
MLS# 1541324Listed by: PARKSIDE REALTY - Open Sun, 1 to 4pmNew
 $455,000Active4 beds 3 baths2,256 sq. ft.
1026 Fortitude Trail #27, Chattanooga, TN 37421
MLS# 1541325Listed by: PARKSIDE REALTY - New
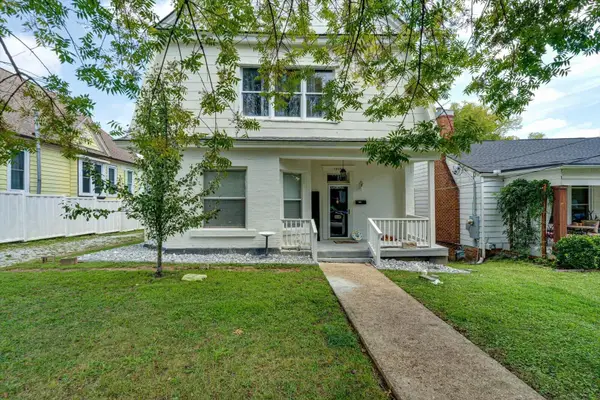 $379,900Active3 beds 3 baths1,860 sq. ft.
1905 Ivy Street, Chattanooga, TN 37404
MLS# 1541310Listed by: 1 PERCENT LISTS SCENIC CITY - New
 $673,725Active4 beds 4 baths2,800 sq. ft.
1034 Cityscape View, Chattanooga, TN 37405
MLS# 1541312Listed by: GREENTECH HOMES LLC


Protect your home and budget from life's surprises with an Assurant Home Warranty, backed by a partner that supports you through every step of homeownership. Explore Plans.
© 2026 Better Homes and Gardens Real Estate LLC. An Anywhere Real Estate company. All rights reserved. Better Homes and Gardens® Real Estate is a registered trademark owned by Meredith Operations Corporation, licensed to Better Homes and Gardens Real Estate LLC and used with permission. Better Homes and Gardens Real Estate LLC fully supports the principles of the Fair Housing Act and the Equal Opportunity Act. Listing information is deemed reliable but is not guaranteed accurate.
Each office is independently owned and operated.
Any services or products provided by third parties are not provided by, affiliated with or related to Better Homes and Gardens Real Estate LLC, or its affiliated companies.