
3311 Mountain View Drive, Chattanooga, TN 37419
Local realty services provided by:Better Homes and Gardens Real Estate Signature Brokers
3311 Mountain View Drive,Chattanooga, TN 37419
$274,900
- 2 Beds
- 1 Baths
- 1,012 sq. ft.
- Single family
- Active
Listed by: blake harmon
Office: bridge city realty, llc.
MLS#:1541943
Source:TN_CAR
Price summary
- Price:$274,900
- Price per sq. ft.:$271.64
About this home
Modern updates meet timeless character in this beautifully refreshed home at the foot of Lookout Mountain. Thoughtfully updated while retaining the charm of its original hardwood floors, this home features LVP flooring throughout much of the living space, refinished original hardwood, modern fixtures, quartz countertops, and newer paint. The spacious primary bedroom offers a walk-in closet, while a versatile additional room provides the perfect space for a nursery, home office, or flex room.
Step outside to a fenced backyard and an impressive 600-square-foot metal outbuilding, offering plenty of space for working on cars, hobbies, projects, or additional storage.
The location is hard to beat, just 7 minutes from downtown Chattanooga and the new Erlanger Park and Chattanooga Lookouts stadium. Historic St. Elmo is only 5 minutes away, with quick access to the top of Raccoon Mountain, Reflection Riding, the Nature Center, hiking, and outdoor recreation. This home combines modern updates, original character, functional space, and an unbeatable location near some of Chattanooga's best attractions. Owner/Agent....
Contact an agent
Home facts
- Year built:1960
- Subdivision & Development:Carlton J L
- Listing ID #:1541943
- Added:51 day(s) ago
- Updated:October 23, 2026 at 03:18 PM
Rooms and interior
- Bedrooms:2
- Total bathrooms:1
- Full bathrooms:1
- Rooms Total:6
- Flooring:Hardwood, Luxury Vinyl
- Dining Description:Separate Dining Room
- Bathrooms Description:Tub/shower Combo
- Basement:Yes
- Living area:1,012 sq. ft.
Heating and cooling
- Cooling:Ceiling Fan(s), Central Air, Electric
- Heating:Heating, Propane
- Central air:Yes
Structure and exterior
- Roof:Shingle
- Year built:1960
- Building area:1,012 sq. ft.
- Lot area:0.4 Acres
- Architectural Style:Ranch
- Construction Materials:Vinyl Siding
- Exterior Features:Awning(s), Rain Gutters, Storage
- Foundation Description:Block
- Levels:One
Utilities
- Water:Public, Water Connected
- Sewer:Public Sewer, Sewer Connected
Finances and disclosures
- Price:$274,900
- Price per sq. ft.:$271.64
- Tax amount:$1,469
Features and amenities
- Amenities:Ceiling Fan(s), Crown Molding, Recessed Lighting, Walk-In Closet(s)
Parking
- Parking description:Asphalt, Concrete, Driveway, Gravel, Off Street
- Carport spaces:1
New listings near 3311 Mountain View Drive
- Coming Soon
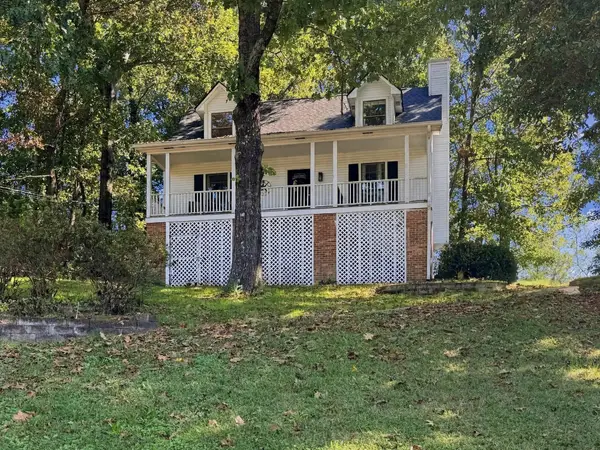 $325,000Coming Soon3 beds 2 baths2,077 sq. ft.
8820 Quail Run Drive, Chattanooga, TN 37421
MLS# 3623018Listed by: GREATER DOWNTOWN REALTY DBA KELLER WILLIAMS REALTY - Coming Soon
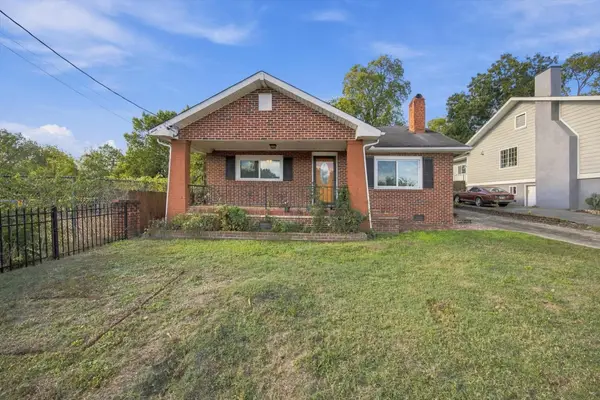 $270,000Coming Soon3 beds 2 baths1,250 sq. ft.
1906 E 4th Street, Chattanooga, TN 37404
MLS# 3622020Listed by: EXP REALTY LLC - Coming Soon
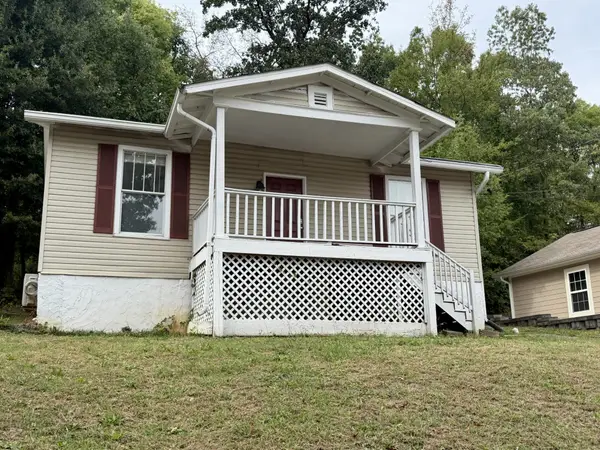 $280,000Coming Soon2 beds 1 baths929 sq. ft.
619 Snow Street, Chattanooga, TN 37405
MLS# 3620061Listed by: GREATER DOWNTOWN REALTY DBA KELLER WILLIAMS REALTY - Open Sun, 1 to 3pmNew
 $247,000Active3 beds 2 baths1,446 sq. ft.
1302 Durham Drive, Chattanooga, TN 37421
MLS# 1545054Listed by: KELLER WILLIAMS REALTY - New
 $420,000Active1 beds 1 baths900 sq. ft.
1301 Market Street #106, Chattanooga, TN 37402
MLS# 1545059Listed by: REAL ESTATE PARTNERS CHATTANOOGA LLC - New
 $1,295,000Active4 beds 5 baths3,493 sq. ft.
212 Delmont Street, Chattanooga, TN 37405
MLS# 1545060Listed by: REAL ESTATE PARTNERS CHATTANOOGA LLC - New
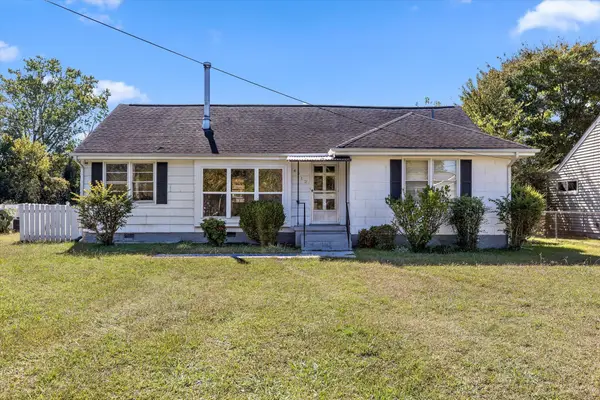 $149,900Active3 beds 2 baths1,324 sq. ft.
4512 Montview Drive, Chattanooga, TN 37411
MLS# 1545062Listed by: SOUTHERN PROPERTY SHOP - New
 $299,900Active3 beds 2 baths1,410 sq. ft.
4844 Pawnee Trail, Chattanooga, TN 37411
MLS# 1545063Listed by: PREMIER PROPERTIES REALTY - New
 $275,000Active3 beds 2 baths1,183 sq. ft.
3606 Wimberly Lane, Chattanooga, TN 37412
MLS# 1545047Listed by: CRYE-LEIKE, REALTORS - New
 $630,000Active3 beds 3 baths1,944 sq. ft.
1384 Adams Street, Chattanooga, TN 37408
MLS# 1544688Listed by: KELLER WILLIAMS REALTY


Protect your home and budget from life's surprises with an Assurant Home Warranty, backed by a partner that supports you through every step of homeownership. Explore Plans.
© 2026 Better Homes and Gardens Real Estate LLC. An Anywhere Real Estate company. All rights reserved. Better Homes and Gardens® Real Estate is a registered trademark owned by Meredith Operations Corporation, licensed to Better Homes and Gardens Real Estate LLC and used with permission. Better Homes and Gardens Real Estate LLC fully supports the principles of the Fair Housing Act and the Equal Opportunity Act. Listing information is deemed reliable but is not guaranteed accurate.
Each office is independently owned and operated.
Any services or products provided by third parties are not provided by, affiliated with or related to Better Homes and Gardens Real Estate LLC, or its affiliated companies.