
3344 Stone Creek Drive, Chattanooga, TN 37405
Local realty services provided by:Better Homes and Gardens Real Estate Jackson Realty
3344 Stone Creek Drive,Chattanooga, TN 37405
$492,000
- 3 Beds
- 4 Baths
- - sq. ft.
- Condominium
- Sold
Listed by: kathleen m hill
Office: real estate partners chattanooga llc.
MLS#:1538909
Source:TN_CAR
Sorry, we are unable to map this address
Price summary
- Price:$492,000
- Monthly HOA dues:$365
About this home
Nestled in the highly sought-after community of The Oxford in North Chattanooga, this beautifully appointed Dartmouth floor plan offers the perfect blend of style, comfort, and virtually maintenance-free living. With approximately 2,400 square feet, this exceptional home features 3 bedrooms, 3.5 bathrooms, and an open-concept design that seamlessly connects the spacious living room, dining area, and kitchen.
What truly sets this home apart are the thoughtful upgrades and features rarely found within the neighborhood. The signature Keeping Room, exclusive to the Dartmouth floor plan, creates a warm transition from the dining area to the outdoors. Enhanced during construction with a stunning three-panel glass door, this space fills the home with natural light while showcasing peaceful, wooded views and providing direct access to the private deck--a premium feature enjoyed by only a select few homes in The Oxford.
Designed with both everyday living and entertaining in mind, the kitchen boasts an abundance of countertop space, extensive upper and lower cabinetry, and a generously sized pantry that's ready to handle all your storage needs. Plantation shutters throughout the home add timeless elegance and a refined finishing touch.
The spacious third bedroom includes the oversized closet that Dartmouth owners appreciate, while the current homeowners went a step further by creating exceptional walk-in attic storage, making organization effortless. Additional under-stair storage in the garage provides even more practical space for seasonal items, tools, and hobbies.
Combining a desirable floor plan, quality upgrades, abundant storage, serene wooded views, and the low-maintenance lifestyle The Oxford is known for, 3344 Stone Creek offers an exceptional opportunity to enjoy one of North Chattanooga's most desirable communities....
Contact an agent
Home facts
- Year built:2021
- Subdivision & Development:The Oxford
- Listing ID #:1538909
- Added:65 day(s) ago
- Updated:September 21, 2026 at 05:56 AM
Rooms and interior
- Bedrooms:3
- Total bathrooms:4
- Full bathrooms:3
- Half bathrooms:1
- Rooms Total:7
- Flooring:Carpet, Tile
- Dining Description:Eat-in Kitchen, Separate Dining Room
- Bathrooms Description:Double Vanity, Separate Shower, Tub/shower Combo
- Kitchen Description:Eat-in Kitchen, Kitchen Island
- Bedroom Description:Primary Downstairs, Split Bedrooms
- Basement:Yes
Heating and cooling
- Cooling:Ceiling Fan(s), Central Air, Electric
- Heating:Central, Heating, Natural Gas
- Central air:Yes
Structure and exterior
- Roof:Shingle
- Year built:2021
- Construction Materials:Brick, HardiPlank Type
- Exterior Features:Lighting, Rain Gutters
- Foundation Description:Slab
- Levels:One and One Half
Utilities
- Water:Public, Water Connected
- Sewer:Public Sewer, Sewer Connected
Finances and disclosures
- Price:$492,000
- Tax amount:$4,030
Features and amenities
- Amenities:Ceiling Fan(s), Crown Molding, Double Closets, Entrance Foyer, Granite Counters, High Ceilings, Open Floorplan, Pantry, Storage, Tray Ceiling(s), Walk-In Closet(s)
- Pool features:Association, Community, In Ground
Parking
- Parking description:Attached Garage, Concrete, Driveway, Garage, Garage Door Opener, Garage Faces Front, Kitchen Level
- Garage:Yes
New listings near 3344 Stone Creek Drive
- Coming Soon
 $319,900Coming Soon3 beds 2 baths1,486 sq. ft.
6233 Celtic Drive, Chattanooga, TN 37416
MLS# 3595245Listed by: OCOEE REALTY & PROPERTY MANAGEMENT - Coming Soon
 $399,900Coming Soon4 beds 3 baths1,900 sq. ft.
7130 Avonlea Lane, Chattanooga, TN 37421
MLS# 3542982Listed by: EXP REALTY LLC - New
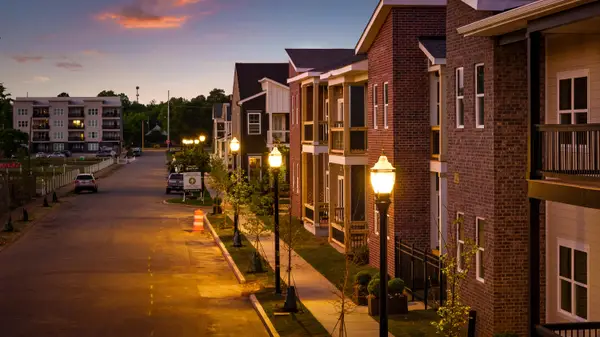 $285,000Active2 beds 2 baths1,110 sq. ft.
1776 S Watkins Street #503, Chattanooga, TN 37404
MLS# 1543118Listed by: ROGUE REAL ESTATE COMPANY LLC - New
 $2,050,000Active4 beds 6 baths4,544 sq. ft.
357 E 4th Street, Chattanooga, TN 37403
MLS# 1543115Listed by: REAL ESTATE PARTNERS CHATTANOOGA LLC - New
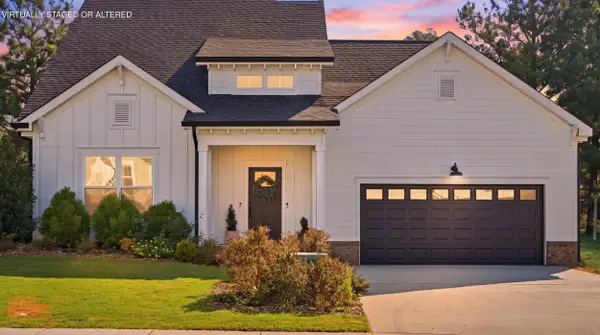 $515,000Active4 beds 3 baths2,425 sq. ft.
4144 Zephyr Lane #48, Chattanooga, TN 37416
MLS# 1543109Listed by: REAL ESTATE PARTNERS CHATTANOOGA LLC - New
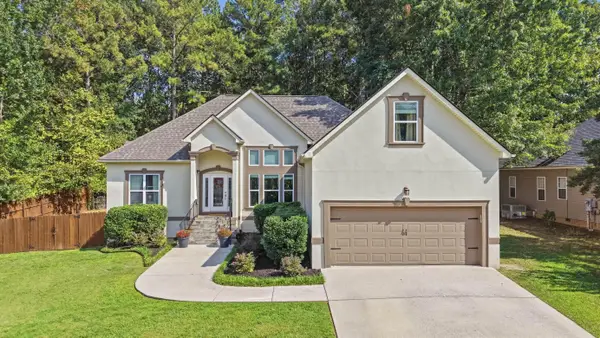 $439,900Active4 beds 3 baths2,204 sq. ft.
8452 Lady Slipper Road, Chattanooga, TN 37421
MLS# 1543106Listed by: REAL ESTATE PARTNERS CHATTANOOGA LLC - New
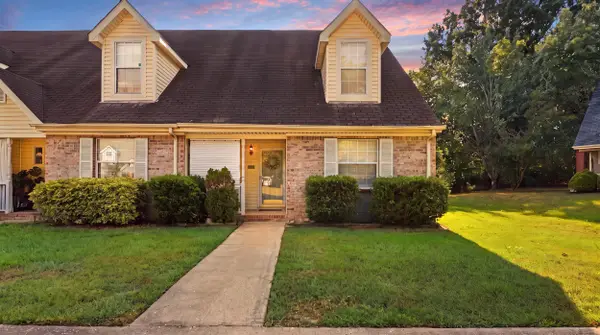 $245,000Active2 beds 2 baths1,387 sq. ft.
1233 Lenny Lane, Chattanooga, TN 37421
MLS# 1543094Listed by: CRYE-LEIKE, REALTORS - New
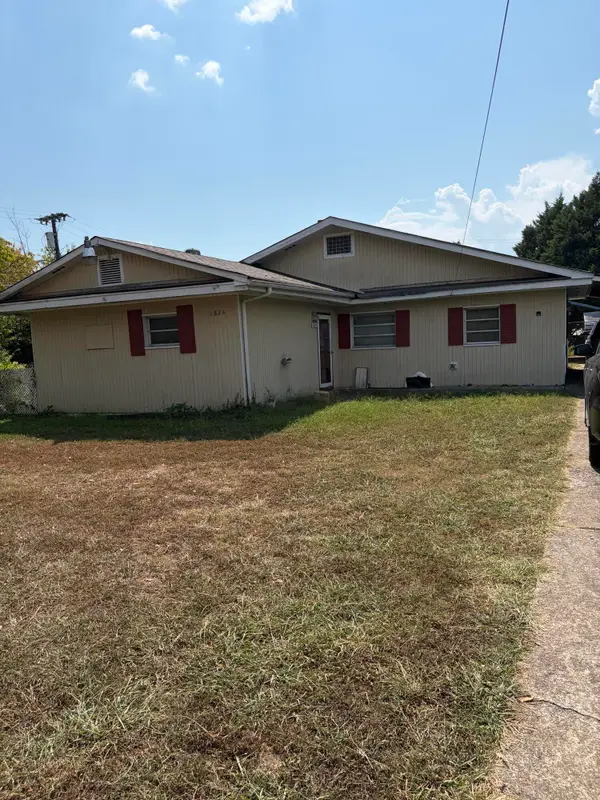 $135,000Active3 beds 1 baths1,441 sq. ft.
1824 E 27th Street, Chattanooga, TN 37407
MLS# 1543104Listed by: SUPREME REALTY LLC - New
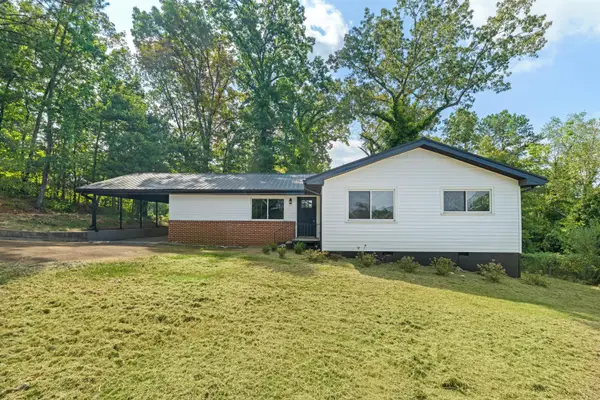 $285,000Active4 beds 3 baths2,052 sq. ft.
3706 Hemingway Drive, Chattanooga, TN 37406
MLS# 1543105Listed by: REAL BROKER - New
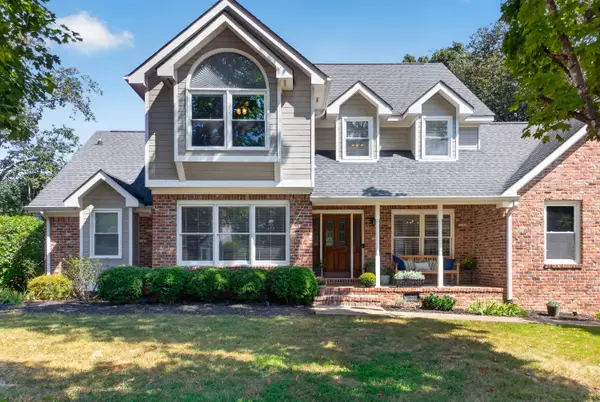 $459,000Active4 beds 3 baths2,781 sq. ft.
9001 Chaffin Lane, Chattanooga, TN 37421
MLS# 1543101Listed by: KELLER WILLIAMS REALTY


Protect your home and budget from life's surprises with an Assurant Home Warranty, backed by a partner that supports you through every step of homeownership. Explore Plans.
© 2026 Better Homes and Gardens Real Estate LLC. An Anywhere Real Estate company. All rights reserved. Better Homes and Gardens® Real Estate is a registered trademark owned by Meredith Operations Corporation, licensed to Better Homes and Gardens Real Estate LLC and used with permission. Better Homes and Gardens Real Estate LLC fully supports the principles of the Fair Housing Act and the Equal Opportunity Act. Listing information is deemed reliable but is not guaranteed accurate.
Each office is independently owned and operated.
Any services or products provided by third parties are not provided by, affiliated with or related to Better Homes and Gardens Real Estate LLC, or its affiliated companies.