
3418 Martin Road, Chattanooga, TN 37415
Local realty services provided by:Better Homes and Gardens Real Estate Jackson Realty
3418 Martin Road,Chattanooga, TN 37415
$250,000
- 3 Beds
- 2 Baths
- 1,113 sq. ft.
- Single family
- Active
Listed by: jay robinson
Office: keller williams realty
MLS#:1543885
Source:TN_CAR
Price summary
- Price:$250,000
- Price per sq. ft.:$224.62
About this home
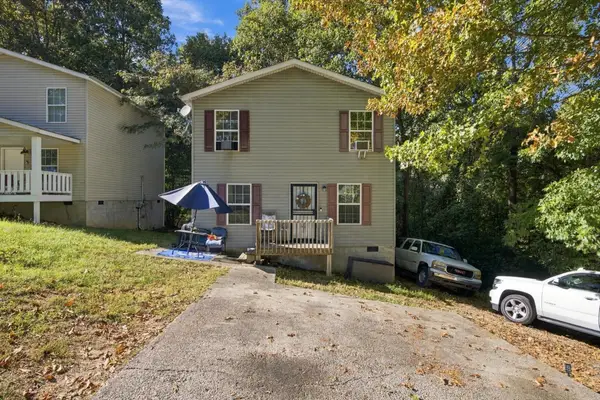
Whether you are looking for primary residence in a super convenient Red Bank neighborhood or an investment property to add to your portfolio, then this 3 bedroom, 2 bath, split-level home with a double garage could be the opportunity that you have been seeking! Your tour begins with the entry from the front porch to the living room which has LVP flooring, crown molding, a mountain stone fireplace and opens to the breakfast/dining room and kitchen. The dining area has wonderful natural lighting with a sliding glass door to the deck, and the kitchen is cottage -style with tile countertops, glass display cabinetry, stainless appliances and access to the ''basement'' garage with laundry area. A few steps up, you will find the primary suite which has a private bath with a tiled shower, 2 additional bedrooms and a hall bath with a furniture vanity and a tub/shower combo with tile. There is a patio area on the lower-level overlooking the back yard which is wooded in back providing a nice privacy buffer. Close to the schools, shopping, restaurants an easy commute to both Hixson and downtown Chattanooga, so please call for more information and to schedule your private showing today. Information is deemed reliable but not guaranteed. Buyer to verify any and all information they deem important....
Contact an agent
Home facts
- Year built:1976
- Subdivision & Development:Laurel Dale
- Listing ID #:1543885
- Added:5 day(s) ago
- Updated:October 08, 2026 at 03:27 PM
Rooms and interior
- Bedrooms:3
- Total bathrooms:2
- Full bathrooms:2
- Rooms Total:6
- Flooring:Carpet, Luxury Vinyl
- Dining Description:Breakfast Room
- Bathrooms Description:Separate Shower, Tub/shower Combo
- Basement:Yes
- Living area:1,113 sq. ft.
Heating and cooling
- Cooling:Central Air, Electric
- Heating:Central, Electric, Heating
- Central air:Yes
Structure and exterior
- Roof:Asphalt, Shingle
- Year built:1976
- Building area:1,113 sq. ft.
- Lot area:0.27 Acres
- Construction Materials:Stone
- Exterior Features:Rain Gutters
- Foundation Description:Block
- Levels:Multi/Split
Utilities
- Water:Public, Water Connected
- Sewer:Septic Tank
Finances and disclosures
- Price:$250,000
- Price per sq. ft.:$224.62
- Tax amount:$1,724
Features and amenities
- Amenities:Ceiling Fan(s), Crown Molding, Open Floorplan, Stone Counters, Tile Counters
Parking
- Parking description:Attached Garage, Basement, Driveway, Garage Door Opener, Garage Faces Front, Off Street
- Garage:Yes
New listings near 3418 Martin Road
- Coming Soon
 $450,000Coming Soon3 beds 3 baths1,750 sq. ft.
1437 Park Avenue, Chattanooga, TN 37408
MLS# 3614493Listed by: EXP REALTY LLC - Coming Soon
 $399,000Coming Soon1 beds 2 baths1,176 sq. ft.
713 Lower Cravens Ter, Chattanooga, TN 37409
MLS# 3611303Listed by: NEW VENTURE REALTY - Coming Soon
 $450,000Coming Soon3 beds 3 baths1,992 sq. ft.
229 Delmont Street #259, Chattanooga, TN 37405
MLS# 3610854Listed by: GREATER DOWNTOWN REALTY DBA KELLER WILLIAMS REALTY - Coming Soon
 $400,000Coming Soon3 beds 2 baths2,168 sq. ft.
1519 Morris Hill Road, Chattanooga, TN 37421
MLS# 3610885Listed by: GREATER DOWNTOWN REALTY DBA KELLER WILLIAMS REALTY - Coming Soon
 $1,475,000Coming Soon4 beds 5 baths5,220 sq. ft.
7805 Scrapeshin Trail, Chattanooga, TN 37421
MLS# 3602485Listed by: ZACH TAYLOR CHATTANOOGA - Open Thu, 3 to 5pmNew
 $169,000Active3 beds 2 baths1,248 sq. ft.
915 Sylvan Drive, Chattanooga, TN 37411
MLS# 3613308Listed by: EXP REALTY LLC - New
 $125,000Active0.16 Acres
2204 E 12th Street, Chattanooga, TN 37404
MLS# 1544229Listed by: ZACH TAYLOR - CHATTANOOGA - New
 $390,000Active3 beds 2 baths2,000 sq. ft.
5420 Winniespan Road, Chattanooga, TN 37416
MLS# 1544232Listed by: KELLER WILLIAMS REALTY - New
 $325,000Active2 beds 3 baths1,188 sq. ft.
979 Montague Place, Chattanooga, TN 37408
MLS# 10869261Listed by: Benchmark Realty LLC
- New
 $329,000Active3 beds 2 baths1,741 sq. ft.
3404 Redding Road, Chattanooga, TN 37415
MLS# 1544017Listed by: EXP REALTY LLC


Protect your home and budget from life's surprises with an Assurant Home Warranty, backed by a partner that supports you through every step of homeownership. Explore Plans.
© 2026 Better Homes and Gardens Real Estate LLC. An Anywhere Real Estate company. All rights reserved. Better Homes and Gardens® Real Estate is a registered trademark owned by Meredith Operations Corporation, licensed to Better Homes and Gardens Real Estate LLC and used with permission. Better Homes and Gardens Real Estate LLC fully supports the principles of the Fair Housing Act and the Equal Opportunity Act. Listing information is deemed reliable but is not guaranteed accurate.
Each office is independently owned and operated.
Any services or products provided by third parties are not provided by, affiliated with or related to Better Homes and Gardens Real Estate LLC, or its affiliated companies.