
345 Frazier Avenue #303, Chattanooga, TN 37405
Local realty services provided by:Better Homes and Gardens Real Estate Ben Bray & Associates
345 Frazier Avenue #303,Chattanooga, TN 37405
$775,000
- 2 Beds
- 2 Baths
- 1,538 sq. ft.
- Condominium
- Active
Listed by: james perry
Office: the james company real estate brokers and devel.
MLS#:3636043
Source:NASHVILLE
Price summary
- Price:$775,000
- Price per sq. ft.:$503.9
- Monthly HOA dues:$588
About this home
Prime North Shore location featuring Chattanooga's iconic scenic city view. Truly a Rare Find.
This all-on-one-level condominium has a million-dollar view from each room, featuring high ceilings and wall-to-wall windows with spectacular views and vista. Private balcony overlooking charming North Shore's Frazier Avenue. Open floor plan. ''The Terrace At Frazier'' commercial grade constructed building reflects quality construction like none other - as proven through quiet spaces throughout the building. The unit includes two assigned parking spaces for the owner in the secure, underground garage (space numbers 9 and 10), as well as additional, shared guest overnight parking spots in a gated garage under rooftop. Unit is accessible from the secure underground garage and street entrance (elevator service to third floor).
Convenient, vibrant location ... just a short walk to premier restaurants along with Chattanooga's beautiful, recently refurbished Walnut Street ''Pedestrian'' Bridge (spanning the Tennessee River). The open-floor concept features dining and kitchen open to the family room. Gourmet kitchen features custom cabinets, stainless steel appliances and granite countertops and a split floor plan providing additional privacy for guests.
The current owners have made MANY dramatic improvements throughout the unit, including custom installed millwork throughout all rooms, a feature wall encasing the 77'' x 20'' electric fireplace and 75'' smart television (included in sale) and three 6' 5'' arched mirrors encased in custom-designed molding and millwork on the north wall reflecting the river, pedestrian bridge and mountain view from the south. Freshly painted walls. Hardwood floors in the great room and newly-installed hardwood floors in both bedrooms and the walk-in closets; and Chattanooga Closet Company custom-designed shelving, storage drawers, and cabinets in the walk-in closets....
Contact an agent
Home facts
- Year built:2010
- Subdivision & Development:None
- Listing ID #:3636043
- Added:1 day(s) ago
- Updated:November 13, 2026 at 03:33 PM
Rooms and interior
- Bedrooms:2
- Total bathrooms:2
- Full bathrooms:2
- Flooring:Tile
- Living area:1,538 sq. ft.
Heating and cooling
- Cooling:Central Air, Electric
- Heating:Central, Electric, Heat Pump
- Central air:Yes
Structure and exterior
- Year built:2010
- Building area:1,538 sq. ft.
- Lot area:0.52 Acres
- Levels:1 Story
Schools
- High school:Red Bank High School
- Middle school:Normal Park Museum Magnet School
- Elementary school:Normal Park Museum Magnet School
Utilities
- Water:Public, Water Available
- Sewer:Public Sewer
Finances and disclosures
- Price:$775,000
- Price per sq. ft.:$503.9
- Tax amount:$6,123
Parking
- Total parking spaces:2
- Parking description:Assigned, Detached
- Garage:Yes
- Garage spaces:2
 Copyright 2026 Realtracs Mls. All rights reserved. Realtracs Mls provides content displayed here (“provided content”) on an “as is” basis and makes no representations or warranties regarding the provided content, including, but not limited to those of non-infringement, timeliness, accuracy, or completeness. Individuals and companies using information presented are responsible for verification and validation of information they utilize and present to their customers and clients. Realtracs Mls will not be liable for any damage or loss resulting from use of the provided content or the products available through Portals, IDX, VOW, and/or Syndication. Recipients of this information shall not resell, redistribute, reproduce, modify, or otherwise copy any portion thereof without the expressed written consent of Realtracs Mls.
New listings near 345 Frazier Avenue #303
- Coming Soon
 $525,000Coming Soon3 beds 3 baths2,440 sq. ft.
1066 Restoration Drive, Chattanooga, TN 37421
MLS# 3635824Listed by: GREATER CHATTANOOGA REALTY, KELLER WILLIAMS REALTY - Coming Soon
 $510,000Coming Soon4 beds 4 baths1,580 sq. ft.
4094 Inlet Loop, Chattanooga, TN 37416
MLS# 3635396Listed by: BERKSHIRE HATHAWAY HOMESERVICES J DOUGLAS PROP. - Coming Soon
 $265,000Coming Soon3 beds 2 baths1,756 sq. ft.
2416 Sunset Strip Street, Hixson, TN 37343
MLS# 3627831Listed by: EXP REALTY - New
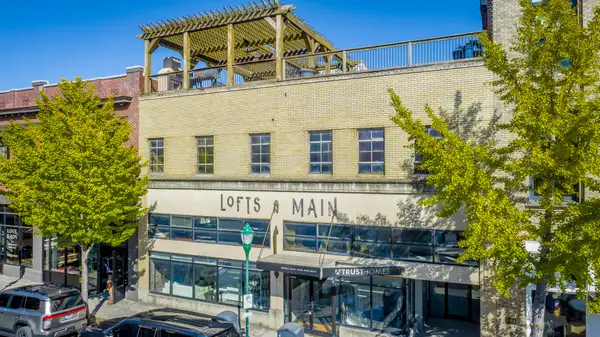 $725,000Active2 beds 2 baths2,227 sq. ft.
55 E Main Street #207, Chattanooga, TN 37408
MLS# 1546262Listed by: CRYE-LEIKE, REALTORS - New
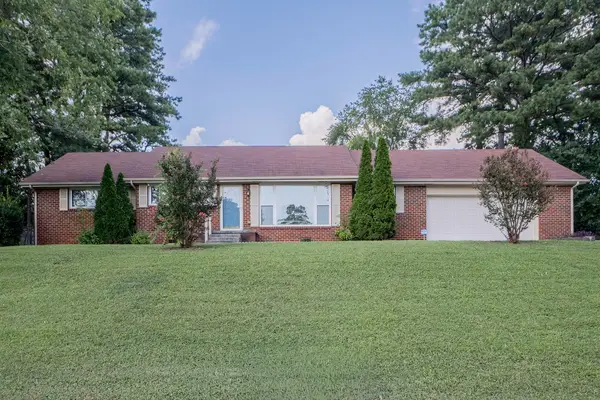 $299.5Active3 beds 2 baths1,428 sq. ft.
4603 Parkside Lane, Chattanooga, TN 37416
MLS# 1546267Listed by: 1 PERCENT LISTS SCENIC CITY - New
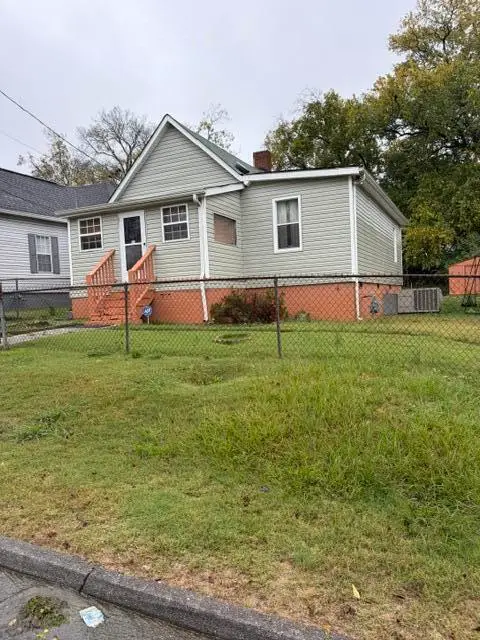 $115,000Active2 beds 1 baths1,348 sq. ft.
1610 Wheeler Avenue, Chattanooga, TN 37406
MLS# 1546107Listed by: ZACH TAYLOR - CHATTANOOGA - New$115,000Active2 beds 1 baths1,348 sq. ft.
1610 Wheeler Avenue, Chattanooga, TN 37406
MLS# 1546107Listed by: ZACH TAYLOR - CHATTANOOGA - Open Sat, 1 to 4pmNew
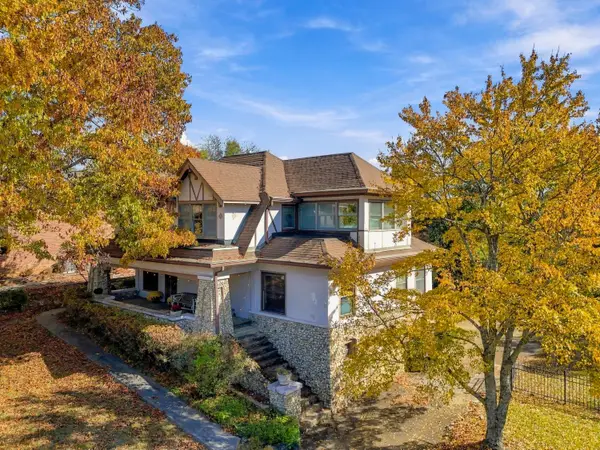 $750,000Active3 beds 3 baths2,656 sq. ft.
172 N Crest Road, Chattanooga, TN 37404
MLS# 1546157Listed by: UNITED REAL ESTATE EXPERTS - Open Sat, 1 to 4pmNew$750,000Active3 beds 3 baths2,656 sq. ft.
172 N Crest Road, Chattanooga, TN 37404
MLS# 1546157Listed by: UNITED REAL ESTATE EXPERTS


Protect your home and budget from life's surprises with an Assurant Home Warranty, backed by a partner that supports you through every step of homeownership. Explore Plans.
© 2026 Better Homes and Gardens Real Estate LLC. An Anywhere Real Estate company. All rights reserved. Better Homes and Gardens® Real Estate is a registered trademark owned by Meredith Operations Corporation, licensed to Better Homes and Gardens Real Estate LLC and used with permission. Better Homes and Gardens Real Estate LLC fully supports the principles of the Fair Housing Act and the Equal Opportunity Act. Listing information is deemed reliable but is not guaranteed accurate.
Each office is independently owned and operated.
Any services or products provided by third parties are not provided by, affiliated with or related to Better Homes and Gardens Real Estate LLC, or its affiliated companies.