
172 N Crest Road, Chattanooga, TN 37404
Local realty services provided by:Better Homes and Gardens Real Estate Signature Brokers
172 N Crest Road,Chattanooga, TN 37404
$750,000
- 3 Beds
- 3 Baths
- 2,656 sq. ft.
- Single family
- Active
Upcoming open houses
- Sat, Nov 1401:00 pm - 04:00 pm
Listed by: melody lopez
Office: united real estate experts
MLS#:1546157
Source:TN_CAR
Price summary
- Price:$750,000
- Price per sq. ft.:$282.38
About this home
High on Missionary Ridge, this 1890s Tudor Revival is a rare chance to own a piece of Chattanooga's heritage while being just minutes from the vibrant heart of downtown Chattanooga!
One of the first 10 homes built on the ridge, it has stood over the city for more than a century and is now ready for its next chapter. On the main level, you'll find 2 spacious living rooms, a study, dining room, and kitchen--a host's dream. Upstairs you'll find three bedrooms and two full baths. Downstairs, you'll find the laundry room, a wine cellar, plenty of workspace, and a convenient half bath just off the back patio. Enjoy peaceful walks on the ridge and the best views of Chattanooga. Whether you're entertaining guests or enjoying a quiet evening at home, this property promises to be a delightful retreat.
Homes with this pedigree rarely come to market on Missionary Ridge. It's your invitation to write the next chapter of a lasting legacy.
All information is deemed reliable but not guaranteed. Buyer to verify all pertinent information....
Contact an agent
Home facts
- Year built:1890
- Subdivision & Development:None
- Listing ID #:1546157
- Added:1 day(s) ago
- Updated:November 13, 2026 at 01:47 PM
Rooms and interior
- Bedrooms:3
- Total bathrooms:3
- Full bathrooms:2
- Half bathrooms:1
- Rooms Total:12
- Flooring:Carpet, Hardwood, Tile
- Dining Description:Eat-in Kitchen, Separate Dining Room
- Bathrooms Description:Double Vanity, Tub/shower Combo
- Kitchen Description:Eat-in Kitchen, Kitchen Island
- Basement:Yes
- Living area:2,656 sq. ft.
Heating and cooling
- Cooling:Ceiling Fan(s), Central Air
- Heating:Central, Heating
- Central air:Yes
Structure and exterior
- Roof:Flat, Shingle
- Year built:1890
- Building area:2,656 sq. ft.
- Lot area:3.1 Acres
- Construction Materials:Stone, Stucco
- Exterior Features:Rain Gutters
- Foundation Description:Block, Stone
- Levels:Three Or More
Utilities
- Water:Public, Water Connected
- Sewer:Public Sewer, Sewer Connected
Finances and disclosures
- Price:$750,000
- Price per sq. ft.:$282.38
- Tax amount:$6,361
Features and amenities
- Amenities:Built-in Features, Ceiling Fan(s)
Parking
- Parking description:Attached Garage, Driveway, Garage, Garage Faces Side, Off Street
- Garage:Yes
New listings near 172 N Crest Road
- Coming Soon
 $525,000Coming Soon3 beds 3 baths2,440 sq. ft.
1066 Restoration Drive, Chattanooga, TN 37421
MLS# 3635824Listed by: GREATER CHATTANOOGA REALTY, KELLER WILLIAMS REALTY - Coming Soon
 $510,000Coming Soon4 beds 4 baths1,580 sq. ft.
4094 Inlet Loop, Chattanooga, TN 37416
MLS# 3635396Listed by: BERKSHIRE HATHAWAY HOMESERVICES J DOUGLAS PROP. - Coming Soon
 $265,000Coming Soon3 beds 2 baths1,756 sq. ft.
2416 Sunset Strip Street, Hixson, TN 37343
MLS# 3627831Listed by: EXP REALTY - New
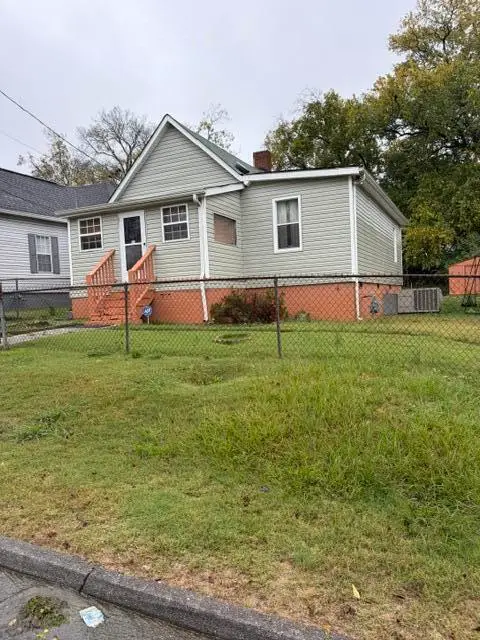 $115,000Active2 beds 1 baths1,348 sq. ft.
1610 Wheeler Avenue, Chattanooga, TN 37406
MLS# 1546107Listed by: ZACH TAYLOR - CHATTANOOGA - New$115,000Active2 beds 1 baths1,348 sq. ft.
1610 Wheeler Avenue, Chattanooga, TN 37406
MLS# 1546107Listed by: ZACH TAYLOR - CHATTANOOGA - Open Sat, 1 to 4pmNew
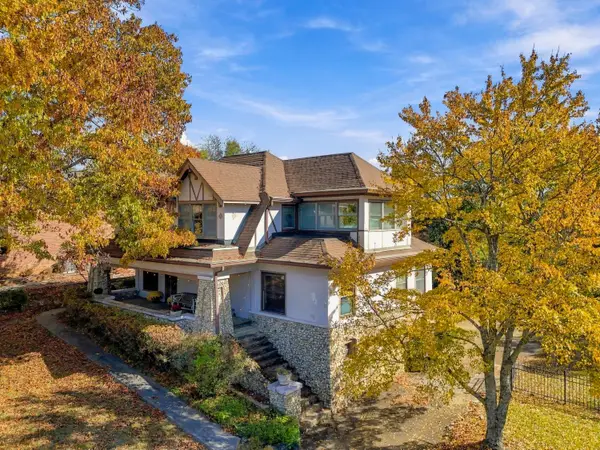 $750,000Active3 beds 3 baths2,656 sq. ft.
172 N Crest Road, Chattanooga, TN 37404
MLS# 1546157Listed by: UNITED REAL ESTATE EXPERTS - Open Sun, 2 to 4pmNew
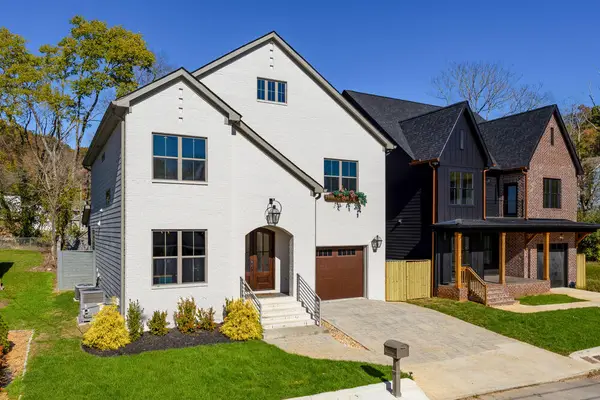 $949,900Active4 beds 3 baths2,893 sq. ft.
21 Lawn Street, Chattanooga, TN 37405
MLS# 1546209Listed by: KELLER WILLIAMS REALTY - Open Sun, 2 to 4pmNew
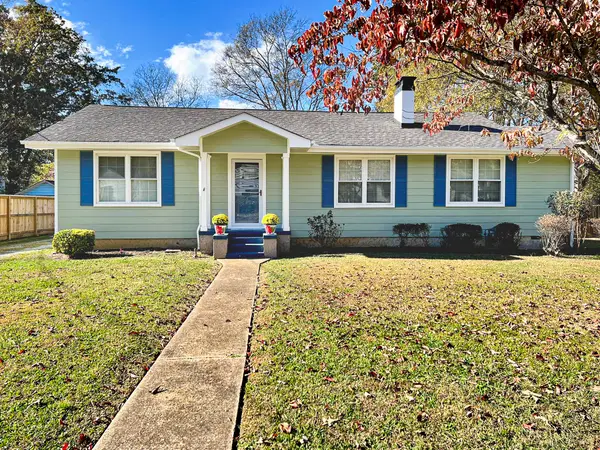 $260,000Active2 beds 2 baths1,380 sq. ft.
109 S Howell Avenue, Chattanooga, TN 37411
MLS# 1546244Listed by: EPIQUE REALTY - New
 $189,000Active2 beds 2 baths1,248 sq. ft.
724 Bacon Trail #50, Chattanooga, TN 37412
MLS# 1546236Listed by: PREMIER PROPERTY GROUP INC.


Protect your home and budget from life's surprises with an Assurant Home Warranty, backed by a partner that supports you through every step of homeownership. Explore Plans.
© 2026 Better Homes and Gardens Real Estate LLC. An Anywhere Real Estate company. All rights reserved. Better Homes and Gardens® Real Estate is a registered trademark owned by Meredith Operations Corporation, licensed to Better Homes and Gardens Real Estate LLC and used with permission. Better Homes and Gardens Real Estate LLC fully supports the principles of the Fair Housing Act and the Equal Opportunity Act. Listing information is deemed reliable but is not guaranteed accurate.
Each office is independently owned and operated.
Any services or products provided by third parties are not provided by, affiliated with or related to Better Homes and Gardens Real Estate LLC, or its affiliated companies.