
3590 Thrushwood Drive, Chattanooga, TN 37415
Local realty services provided by:Better Homes and Gardens Real Estate Jackson Realty
3590 Thrushwood Drive,Chattanooga, TN 37415
$475,000
- 3 Beds
- 3 Baths
- - sq. ft.
- Single family
- Sold
Listed by: matthew macaulay
Office: real broker
MLS#:1535673
Source:TN_CAR
Sorry, we are unable to map this address
Price summary
- Price:$475,000
About this home
Looking for a home in excellent condition? Welcome to 3590 Thrushwood Drive. This beautifully designed home is conveniently located just outside of Red Bank and minutes from downtown Chattanooga and everyday conveniences. Built in 2021, this newer 3 bedroom, 2.5 bathroom home offers 1,780 square feet of living space with an open layout perfect for both entertaining and everyday living.
Step onto the covered front porch and into the spacious living room featuring vaulted ceilings, engineered hardwood floors, a tiled gas fireplace, and abundant natural light. The living area flows seamlessly into the custom kitchen complete with quartz countertops, stainless steel appliances, ample cabinetry, and a large island perfect for gathering.
The main-level primary suite features double vanities, a walk-in shower, oversized walk-in closet, and direct access to the laundry room for added convenience. Upstairs, you'll find two additional carpeted bedrooms connected by a Jack and Jill bathroom, along with easy walk-out attic access for additional storage. The two-car garage also offers extra storage space.
Outside, enjoy the well-maintained landscaping and spacious fully fenced in yard. Working from home or need a flex space? The backyard shed, currently used as a private office, is fully heated and cooled. Enjoy this Prime Chattanooga location: Just a 3-minute drive to Brothers Bagel, and minutes from the Tennessee River, Hixson, North Shore, downtown Chattanooga, parks, and everyday conveniences. Schedule your private tour today!...
Contact an agent
Home facts
- Year built:2021
- Subdivision & Development:Manchester Park
- Listing ID #:1535673
- Added:68 day(s) ago
- Updated:August 06, 2026 at 05:56 AM
Rooms and interior
- Bedrooms:3
- Total bathrooms:3
- Full bathrooms:2
- Half bathrooms:1
- Rooms Total:9
- Flooring:Carpet, Tile
- Dining Description:Eat-in Kitchen
- Bathrooms Description:Connected Shared Bathroom, Separate Shower, Tub/shower Combo
- Kitchen Description:Eat-in Kitchen, Kitchen Island
- Bedroom Description:Primary Downstairs
- Basement:Yes
Heating and cooling
- Cooling:Central Air, Electric
- Heating:Central, Electric, Heating
- Central air:Yes
Structure and exterior
- Roof:Shingle
- Year built:2021
- Architectural Style:Contemporary
- Construction Materials:Fiber Cement, Stucco
- Exterior Features:Private Yard
- Foundation Description:Block, Concrete Perimeter
- Levels:Two
Utilities
- Water:Public, Water Connected
- Sewer:Public Sewer, Sewer Connected
Finances and disclosures
- Price:$475,000
- Tax amount:$3,668
Features and amenities
- Amenities:Cathedral Ceiling(s), High Ceilings, High Speed Internet, Open Floorplan, Plumbed, Recessed Lighting, Vaulted Ceiling(s), Walk-In Closet(s)
Parking
- Parking description:Attached Garage, Garage Door Opener
- Garage:Yes
New listings near 3590 Thrushwood Drive
- New
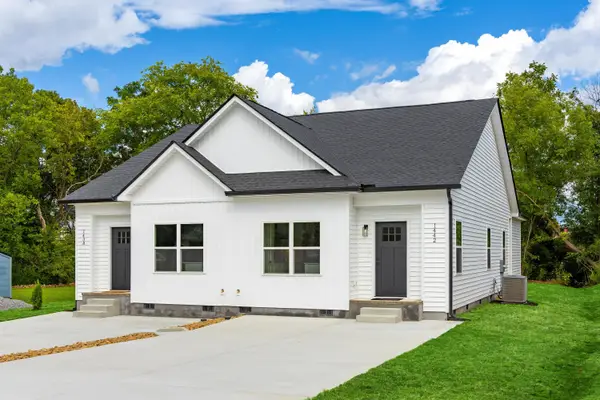 $299,900Active3 beds 2 baths1,205 sq. ft.
1442 N Smith Street, Chattanooga, TN 37412
MLS# 1540145Listed by: ZACH TAYLOR - CHATTANOOGA - New
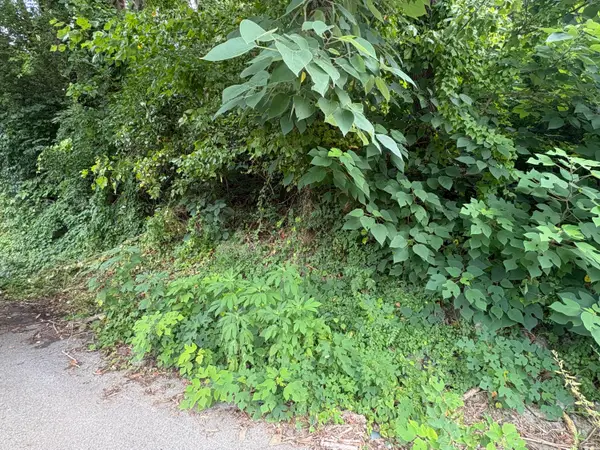 $49,999Active0.17 Acres
3820 Grace Avenue, Chattanooga, TN 37406
MLS# 1540170Listed by: VERIDICAL REALTY, LLC - New
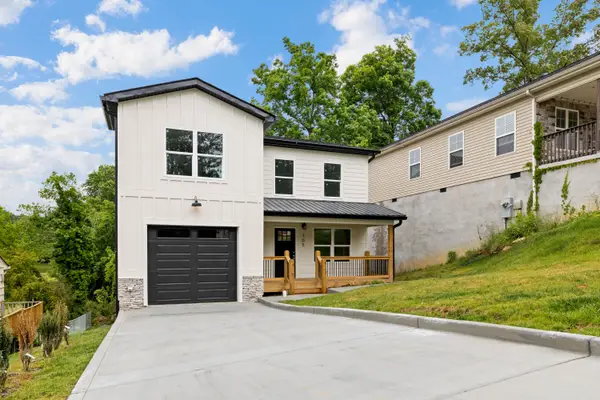 $325,000Active3 beds 3 baths1,480 sq. ft.
705 Hargraves Avenue, Chattanooga, TN 37411
MLS# 1540166Listed by: ZACH TAYLOR - CHATTANOOGA - New
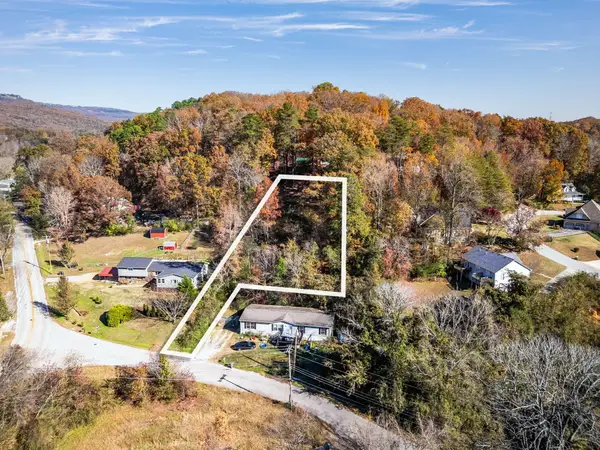 $48,000Active0.62 Acres
5436 Mccahill Road, Chattanooga, TN 37415
MLS# 1540168Listed by: ROGUE REAL ESTATE COMPANY LLC - New
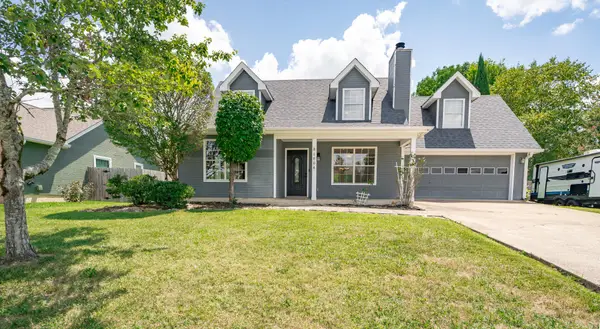 $350,000Active3 beds 2 baths1,754 sq. ft.
1804 Mara Drive, Chattanooga, TN 37421
MLS# 1540152Listed by: KELLER WILLIAMS REALTY - New
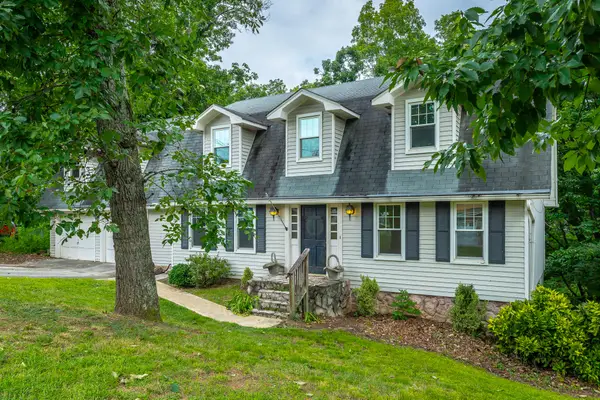 $440,000Active5 beds 4 baths2,578 sq. ft.
915 Sherry Circle, Hixson, TN 37343
MLS# 1539911Listed by: EXP REALTY LLC - New
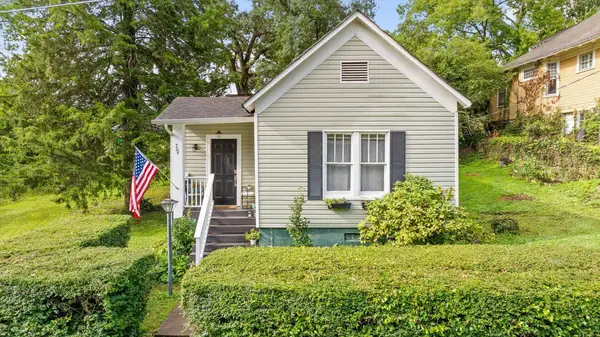 $325,000Active2 beds 2 baths1,208 sq. ft.
704 Boylston Street, Chattanooga, TN 37405
MLS# 1540132Listed by: BERKSHIRE HATHAWAY HOMESERVICES J DOUGLAS PROPERTIES - New
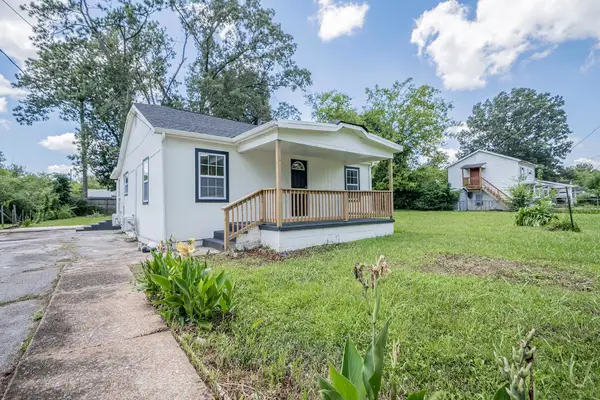 $199,500Active2 beds 1 baths896 sq. ft.
4290 Spriggs Street, Chattanooga, TN 37412
MLS# 1540141Listed by: 1 PERCENT LISTS SCENIC CITY - New
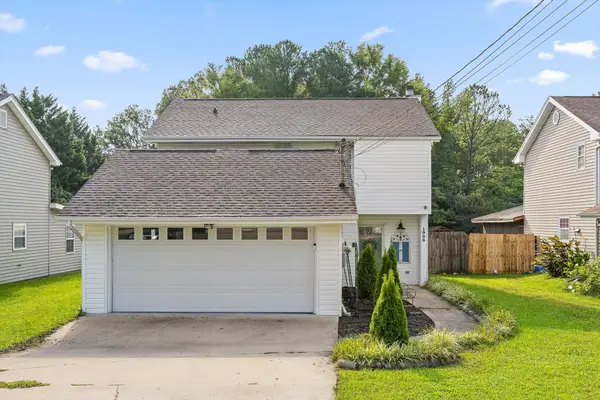 $305,000Active3 beds 3 baths1,532 sq. ft.
1906 Prigmore Road, Chattanooga, TN 37412
MLS# 1540142Listed by: 1 PERCENT LISTS SCENIC CITY - New
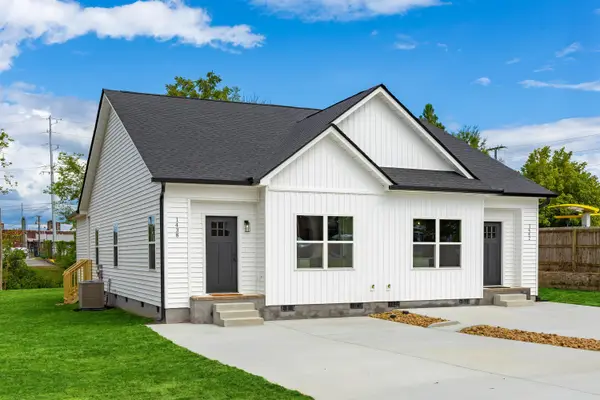 $299,900Active3 beds 2 baths1,205 sq. ft.
1438 N Smith Street, Chattanooga, TN 37412
MLS# 1540144Listed by: ZACH TAYLOR - CHATTANOOGA


Protect your home and budget from life's surprises with an Assurant Home Warranty, backed by a partner that supports you through every step of homeownership. Explore Plans.
© 2026 Better Homes and Gardens Real Estate LLC. An Anywhere Real Estate company. All rights reserved. Better Homes and Gardens® Real Estate is a registered trademark owned by Meredith Operations Corporation, licensed to Better Homes and Gardens Real Estate LLC and used with permission. Better Homes and Gardens Real Estate LLC fully supports the principles of the Fair Housing Act and the Equal Opportunity Act. Listing information is deemed reliable but is not guaranteed accurate.
Each office is independently owned and operated.
Any services or products provided by third parties are not provided by, affiliated with or related to Better Homes and Gardens Real Estate LLC, or its affiliated companies.