
3606 Gleason Drive, Chattanooga, TN 37412
Local realty services provided by:Better Homes and Gardens Real Estate Heritage Group
3606 Gleason Drive,Chattanooga, TN 37412
$299,900
- 3 Beds
- 2 Baths
- 2,029 sq. ft.
- Single family
- Active
Upcoming open houses
- Sun, Oct 1101:00 pm - 03:00 pm
Listed by: grace edrington, tony britton
Office: berkshire hathaway homeservices j douglas prop.
MLS#:3615505
Source:NASHVILLE
Price summary
- Price:$299,900
- Price per sq. ft.:$147.81
About this home
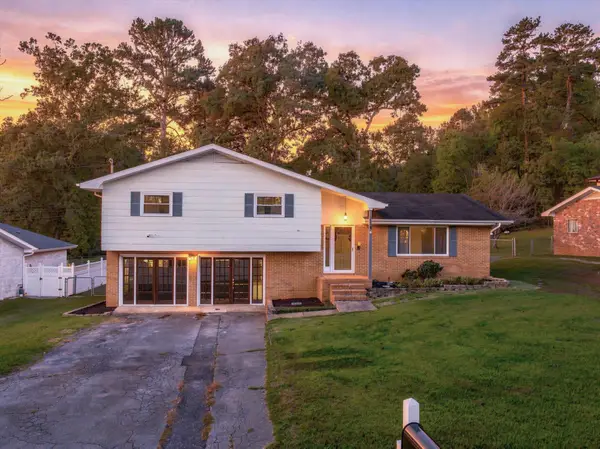
All-Brick Home with Basement in East Ridge! This well-cared-for 3-bedroom, 2-bath residence features inviting living spaces and enduring character throughout. Inside, you'll find hardwood flooring, a spacious sunroom, and a thoughtfully designed layout that makes everyday living easy.
Outdoor features include a fenced backyard, back deck, and a level, open yard. Parking and storage are abundant with a single-car garage, carport, and a full basement.
The basement offers tremendous potential for additional living space, a home office, workshop, or recreation area.
A unique feature of this home is the primary bedroom's direct access to the sunroom, along with a cozy fireplace, adding warmth and charm not often found in homes of this vintage.
Move-in ready and full of possibilities. This East Ridge property - you don't want to miss. Schedule your showing today!
Contact an agent
Home facts
- Year built:1950
- Subdivision & Development:Mac Claire Hills
- Listing ID #:3615505
- Added:1 day(s) ago
- Updated:October 09, 2026 at 07:01 PM
Rooms and interior
- Bedrooms:3
- Total bathrooms:2
- Full bathrooms:2
- Flooring:Carpet, Tile
- Kitchen Description:Dishwasher, Disposal, Microwave, Refrigerator
- Basement Description:Finished, Full
- Living area:2,029 sq. ft.
Heating and cooling
- Cooling:Ceiling Fan(s), Central Air, Electric
- Heating:Central, Electric
- Central air:Yes
Structure and exterior
- Year built:1950
- Building area:2,029 sq. ft.
- Lot area:0.23 Acres
- Construction Materials:Brick
- Exterior Features:Deck, Patio, Porch
- Levels:1 Story
Schools
- High school:East Ridge High School
- Middle school:East Ridge Middle School
- Elementary school:East Ridge Elementary School
Utilities
- Water:Public, Water Available
- Sewer:Public Sewer
Finances and disclosures
- Price:$299,900
- Price per sq. ft.:$147.81
- Tax amount:$1,339
Features and amenities
- Appliances:Dishwasher, Disposal, Microwave, Refrigerator
- Amenities:Ceiling Fan(s), Fire Alarm, Smart Light(s), Smart Thermostat, Smoke Detector(s)
Parking
- Total parking spaces:2
- Parking description:Attached, Detached
- Garage:Yes
- Garage spaces:1
- Carport spaces:1
 Copyright 2026 Realtracs Mls. All rights reserved. Realtracs Mls provides content displayed here (“provided content”) on an “as is” basis and makes no representations or warranties regarding the provided content, including, but not limited to those of non-infringement, timeliness, accuracy, or completeness. Individuals and companies using information presented are responsible for verification and validation of information they utilize and present to their customers and clients. Realtracs Mls will not be liable for any damage or loss resulting from use of the provided content or the products available through Portals, IDX, VOW, and/or Syndication. Recipients of this information shall not resell, redistribute, reproduce, modify, or otherwise copy any portion thereof without the expressed written consent of Realtracs Mls.
New listings near 3606 Gleason Drive
- Coming Soon
 $450,000Coming Soon3 beds 3 baths1,750 sq. ft.
1437 Park Avenue, Chattanooga, TN 37408
MLS# 3614493Listed by: EXP REALTY LLC - Coming Soon
 $399,000Coming Soon1 beds 2 baths1,176 sq. ft.
713 Lower Cravens Ter, Chattanooga, TN 37409
MLS# 3611303Listed by: NEW VENTURE REALTY - Coming Soon
 $1,475,000Coming Soon4 beds 5 baths5,220 sq. ft.
7805 Scrapeshin Trail, Chattanooga, TN 37421
MLS# 3602485Listed by: ZACH TAYLOR CHATTANOOGA - Open Sun, 1 to 3pmNew
 $315,000Active4 beds 3 baths2,129 sq. ft.
3428 Crabtree Drive, Chattanooga, TN 37412
MLS# 3618607Listed by: BLACKWELL REALTY AND AUCTION 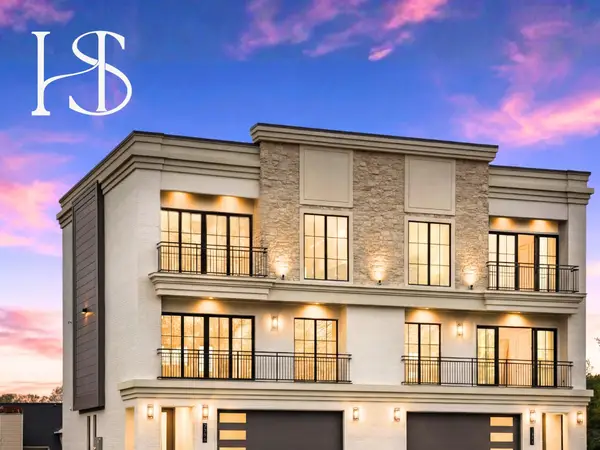 $1,359,000Pending4 beds 4 baths3,260 sq. ft.
7323 Blue Heron Court, Chattanooga, TN 37421
MLS# 1544338Listed by: REAL ESTATE PARTNERS CHATTANOOGA LLC- Open Sat, 2 to 4pmNew
 $599,000Active4 beds 4 baths2,840 sq. ft.
689 Ladd Avenue, Chattanooga, TN 37405
MLS# 1544327Listed by: KELLER WILLIAMS REALTY - New
 $999,000Active1.62 Acres
251-303 Riverside Avenue, Chattanooga, TN 37405
MLS# 1544330Listed by: UNITED REAL ESTATE EXPERTS - New
 $569,000Active4 beds 4 baths2,988 sq. ft.
1608 Buttonwood Loop, Chattanooga, TN 37421
MLS# 1544336Listed by: COLDWELL BANKER PRYOR REALTY - New
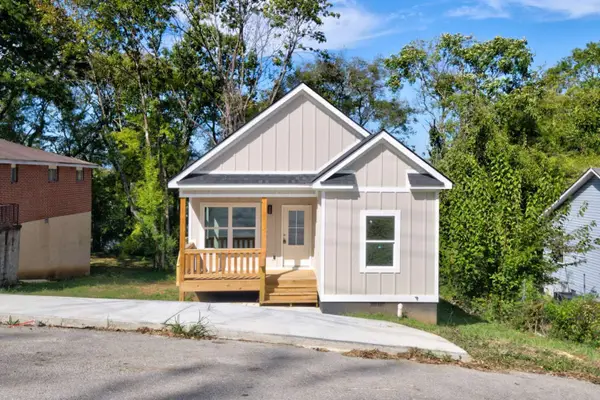 $299,500Active4 beds 2 baths1,105 sq. ft.
907 Wheeler Ave, Chattanooga, TN 37406
MLS# 3615514Listed by: DIYFLATFEE.COM


Protect your home and budget from life's surprises with an Assurant Home Warranty, backed by a partner that supports you through every step of homeownership. Explore Plans.
© 2026 Better Homes and Gardens Real Estate LLC. An Anywhere Real Estate company. All rights reserved. Better Homes and Gardens® Real Estate is a registered trademark owned by Meredith Operations Corporation, licensed to Better Homes and Gardens Real Estate LLC and used with permission. Better Homes and Gardens Real Estate LLC fully supports the principles of the Fair Housing Act and the Equal Opportunity Act. Listing information is deemed reliable but is not guaranteed accurate.
Each office is independently owned and operated.
Any services or products provided by third parties are not provided by, affiliated with or related to Better Homes and Gardens Real Estate LLC, or its affiliated companies.