
3614 Lerch Street, Chattanooga, TN 37411
Local realty services provided by:Better Homes and Gardens Real Estate Jackson Realty
3614 Lerch Street,Chattanooga, TN 37411
$350,000
- 2 Beds
- 1 Baths
- 1,400 sq. ft.
- Single family
- Active
Listed by: kevin h wamack
Office: real estate partners chattanooga llc.
MLS#:1544574
Source:TN_CAR
Price summary
- Price:$350,000
- Price per sq. ft.:$250
About this home
Welcome to 3614 Lerch Street, a charming 1930s Belvoir home that blends timeless character with thoughtful updates. This beautifully renovated home features an open-concept layout, original hardwood floors, and classic arched entryways that add to its character. The spacious kitchen is equipped with stainless steel appliances and opens to the inviting living room, where a functional gas fireplace creates a cozy focal point. A generous sunroom provides additional living space and plenty of natural light.
The home offers two bedrooms and one full bath and has been meticulously maintained, including a new roof installed in 2023.
Need additional space? The large detached garage and basement offer excellent potential for a workshop, home gym, studio, hobby space, or additional storage.
Conveniently located in Belvoir and just minutes from Downtown Chattanooga, this home offers character, flexibility, and an ideal location. Schedule your private showing today!
Contact an agent
Home facts
- Year built:1935
- Subdivision & Development:None
- Listing ID #:1544574
- Added:1 day(s) ago
- Updated:October 14, 2026 at 08:00 PM
Rooms and interior
- Bedrooms:2
- Total bathrooms:1
- Full bathrooms:1
- Rooms Total:8
- Flooring:Hardwood, Tile
- Dining Description:Eat-in Kitchen
- Bathrooms Description:Tub/shower Combo
- Kitchen Description:Eat-in Kitchen, Kitchen Island
- Bedroom Description:Primary Downstairs
- Basement:Yes
- Living area:1,400 sq. ft.
Heating and cooling
- Cooling:Central Air, Electric
- Heating:Central, Heating, Natural Gas
- Central air:Yes
Structure and exterior
- Roof:Shingle
- Year built:1935
- Building area:1,400 sq. ft.
- Lot area:0.44 Acres
- Construction Materials:Brick
- Exterior Features:Rain Gutters
- Foundation Description:Brick/Mortar, Stone
- Levels:One
Utilities
- Water:Public
- Sewer:Public Sewer, Sewer Connected
Finances and disclosures
- Price:$350,000
- Price per sq. ft.:$250
- Tax amount:$2,786
Features and amenities
- Amenities:Crown Molding, Granite Counters, High Speed Internet, Open Floorplan, Pantry
Parking
- Parking description:Driveway, Garage, Garage Faces Front
- Garage:Yes
New listings near 3614 Lerch Street
- Coming SoonOpen Sun, 1 to 3pm
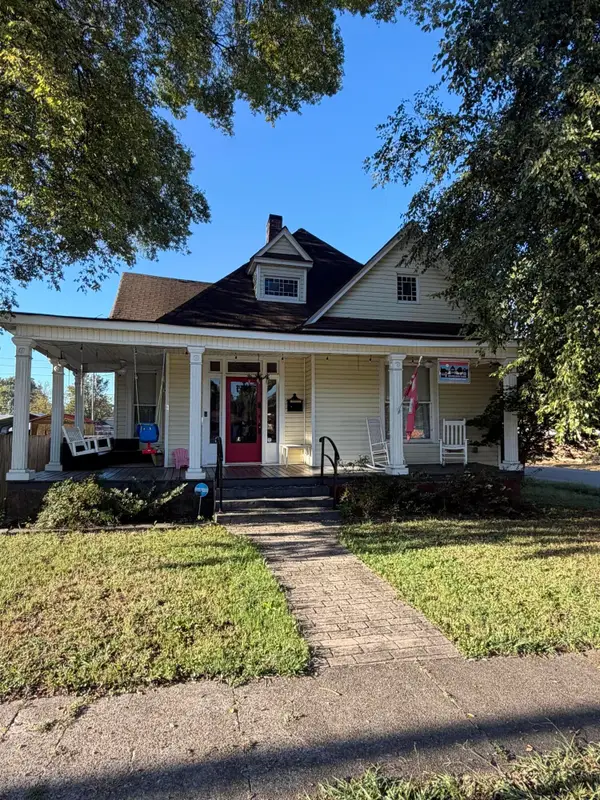 $450,000Coming Soon2 beds 1 baths1,603 sq. ft.
2000 E 14th Street, Chattanooga, TN 37404
MLS# 3620048Listed by: GREATER CHATTANOOGA REALTY, KELLER WILLIAMS REALTY - Coming Soon
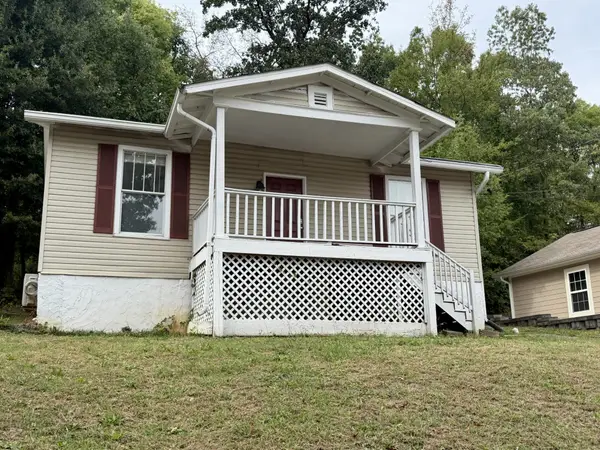 $280,000Coming Soon2 beds 1 baths929 sq. ft.
619 Snow Street, Chattanooga, TN 37405
MLS# 3620061Listed by: GREATER DOWNTOWN REALTY DBA KELLER WILLIAMS REALTY - Coming Soon
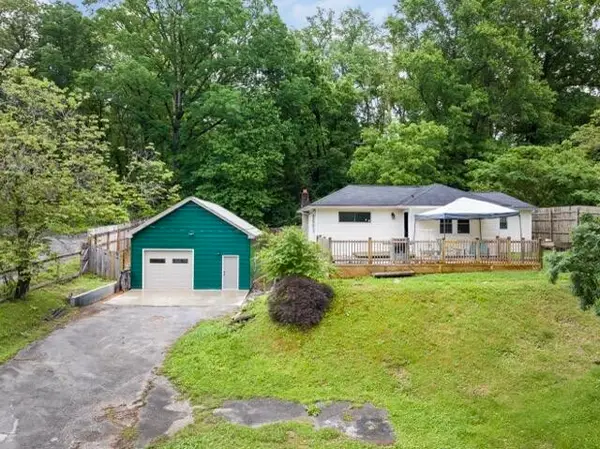 $250,000Coming Soon3 beds 1 baths1,285 sq. ft.
523 Hedgewood Drive, Chattanooga, TN 37405
MLS# 3619746Listed by: EXP REALTY LLC - Coming Soon
 $250,000Coming Soon4 beds 2 baths1,355 sq. ft.
4707 Tomahawk Trail, Chattanooga, TN 37411
MLS# 3618965Listed by: EXP REALTY LLC - Coming Soon
 $450,000Coming Soon3 beds 3 baths1,750 sq. ft.
1437 Park Avenue, Chattanooga, TN 37408
MLS# 3614493Listed by: EXP REALTY LLC - Coming Soon
 $399,000Coming Soon1 beds 2 baths1,176 sq. ft.
713 Lower Cravens Ter, Chattanooga, TN 37409
MLS# 3611303Listed by: NEW VENTURE REALTY - New
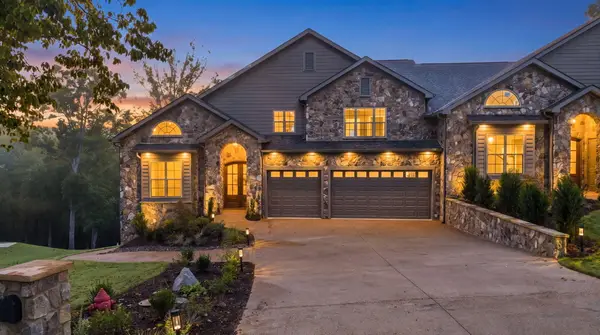 $850,000Active4 beds 4 baths3,400 sq. ft.
5944 Rainbow Springs Drive, Chattanooga, TN 37416
MLS# 1544595Listed by: CRYE-LEIKE, REALTORS - New
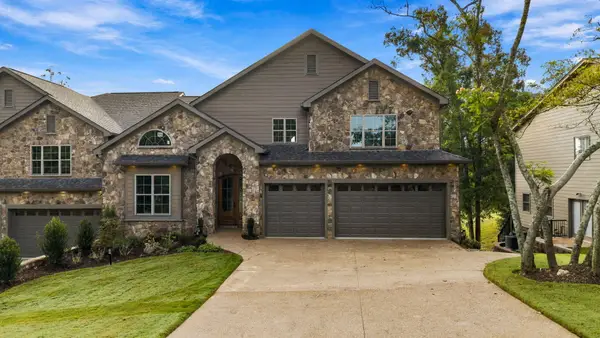 $850,000Active4 beds 4 baths3,400 sq. ft.
5940 Rainbow Springs Drive, Chattanooga, TN 37416
MLS# 1544596Listed by: CRYE-LEIKE, REALTORS 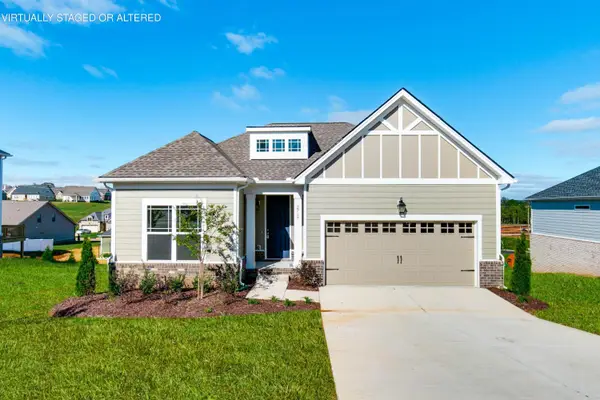 $366,100Pending3 beds 2 baths1,274 sq. ft.
987 Fortitude Trail #15, Chattanooga, TN 37421
MLS# 1544576Listed by: PARKSIDE REALTY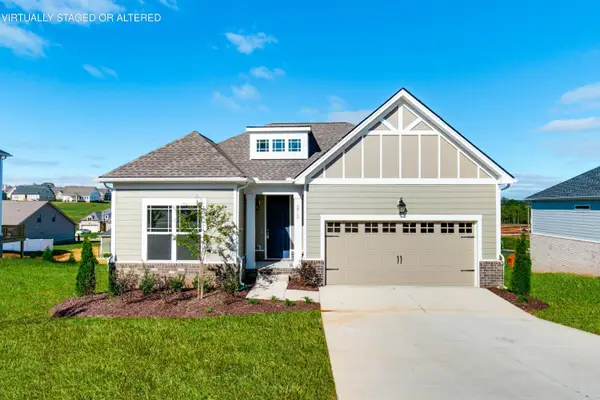 $369,050Pending3 beds 2 baths1,274 sq. ft.
979 Fortitude Trl Trail #16, Chattanooga, TN 37421
MLS# 1544578Listed by: PARKSIDE REALTY


Protect your home and budget from life's surprises with an Assurant Home Warranty, backed by a partner that supports you through every step of homeownership. Explore Plans.
© 2026 Better Homes and Gardens Real Estate LLC. An Anywhere Real Estate company. All rights reserved. Better Homes and Gardens® Real Estate is a registered trademark owned by Meredith Operations Corporation, licensed to Better Homes and Gardens Real Estate LLC and used with permission. Better Homes and Gardens Real Estate LLC fully supports the principles of the Fair Housing Act and the Equal Opportunity Act. Listing information is deemed reliable but is not guaranteed accurate.
Each office is independently owned and operated.
Any services or products provided by third parties are not provided by, affiliated with or related to Better Homes and Gardens Real Estate LLC, or its affiliated companies.