
3812 Thrushwood Drive, Chattanooga, TN 37415
Local realty services provided by:Better Homes and Gardens Real Estate Heritage Group
3812 Thrushwood Drive,Chattanooga, TN 37415
$240,000
- 2 Beds
- 2 Baths
- 1,080 sq. ft.
- Townhouse
- Active
Listed by: grace edrington
Office: berkshire hathaway j douglas properties
MLS#:3510379
Source:NASHVILLE
Price summary
- Price:$240,000
- Price per sq. ft.:$222.22
About this home
Rare opportunity to own a move-in-ready 2-bedroom, 2-bath townhome with no HOA, combining low-maintenance living with outdoor space that's hard to find. Recent improvements include a new roof and new energy-efficient windows, offering lasting value and peace of mind. Inside, you'll find a bright, functional floor plan with main-level laundry, spacious living areas, and two generously sized bedrooms upstairs. The primary bedroom opens directly onto its own oversized covered deck, creating the perfect spot to enjoy your morning coffee, read a book, or unwind after a long day. Step outside to a usable private yard, a rare feature for townhome living. Perched atop a hillside with the property extending all the way to the road, this home offers exceptional privacy, a peaceful setting, and elevated views, all while remaining just minutes from shopping, dining, parks, medical facilities, and convenient access to major roads. Whether you're a first-time homebuyer, downsizing, or adding to your investment portfolio, this home checks all the boxes with no HOA, a new roof, new windows, main-level laundry, a private covered deck, a usable yard, and a quiet location. Opportunities like this don't come along often....
Contact an agent
Home facts
- Year built:1988
- Subdivision & Development:Other
- Listing ID #:3510379
- Added:2 day(s) ago
- Updated:August 14, 2026 at 02:57 PM
Rooms and interior
- Bedrooms:2
- Total bathrooms:2
- Full bathrooms:1
- Half bathrooms:1
- Flooring:Carpet
- Kitchen Description:Dishwasher, Microwave, Refrigerator
- Basement:Yes
- Living area:1,080 sq. ft.
Heating and cooling
- Cooling:Central Air
- Heating:Central, Electric
- Central air:Yes
Structure and exterior
- Roof:Shingle
- Year built:1988
- Building area:1,080 sq. ft.
- Lot area:0.11 Acres
- Lot Features:Level
- Exterior Features:Patio, Porch
- Levels:2 Story
Schools
- High school:Red Bank High School
- Middle school:Red Bank Middle School
- Elementary school:Rivermont Elementary School
Utilities
- Water:Public, Water Available
- Sewer:Public Sewer
Finances and disclosures
- Price:$240,000
- Price per sq. ft.:$222.22
- Tax amount:$1,913
Features and amenities
- Appliances:Dishwasher, Microwave, Refrigerator
- Amenities:High Speed Internet
Parking
- Total parking spaces:2
- Parking description:Asphalt, Concrete, Driveway, Paved
- Carport spaces:2
 Copyright 2026 Realtracs Mls. All rights reserved. Realtracs Mls provides content displayed here (“provided content”) on an “as is” basis and makes no representations or warranties regarding the provided content, including, but not limited to those of non-infringement, timeliness, accuracy, or completeness. Individuals and companies using information presented are responsible for verification and validation of information they utilize and present to their customers and clients. Realtracs Mls will not be liable for any damage or loss resulting from use of the provided content or the products available through Portals, IDX, VOW, and/or Syndication. Recipients of this information shall not resell, redistribute, reproduce, modify, or otherwise copy any portion thereof without the expressed written consent of Realtracs Mls.
New listings near 3812 Thrushwood Drive
- New
 $404,900Active4 beds 3 baths2,494 sq. ft.
1200 Forest Green Drive, Chattanooga, TN 37412
MLS# 1540821Listed by: KELLER WILLIAMS REALTY - New
 $325,000Active0.51 Acres
4260 Amethyst Road #930, Chattanooga, TN 37419
MLS# 1540823Listed by: BLACK CREEK LIVING - New
 $192,500Active1 beds 1 baths650 sq. ft.
3629 Hodley Avenue #17, Chattanooga, TN 37410
MLS# 1540814Listed by: ROGUE REAL ESTATE COMPANY LLC - New
 $995,000Active4 beds 3 baths4,500 sq. ft.
925 Tetra Court, Chattanooga, TN 37419
MLS# 1540816Listed by: KELLER WILLIAMS REALTY - New
 $249,700Active2 beds 2 baths900 sq. ft.
4712 Abraham Street, Chattanooga, TN 37410
MLS# 1540819Listed by: ROGUE REAL ESTATE COMPANY LLC - New
 $220,000Active3 beds 2 baths1,106 sq. ft.
5507 Upshaw Drive, Chattanooga, TN 37416
MLS# 1540804Listed by: REAL ESTATE PARTNERS CHATTANOOGA LLC - New
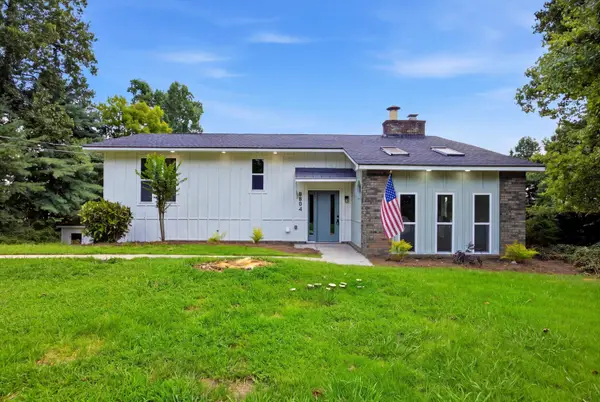 $325,000Active3 beds 3 baths2,000 sq. ft.
8804 Point South Lane, Chattanooga, TN 37421
MLS# 1540809Listed by: EXP REALTY, LLC - New
 $825,000Active5 beds 5 baths4,306 sq. ft.
9221 Hidden Mountain Drive, Chattanooga, TN 37421
MLS# 1540579Listed by: RE/MAX PROPERTIES - New
 $275,000Active1 beds 2 baths1,188 sq. ft.
907 Montague Place, Chattanooga, TN 37408
MLS# 1540788Listed by: REAL ESTATE PARTNERS CHATTANOOGA LLC - New
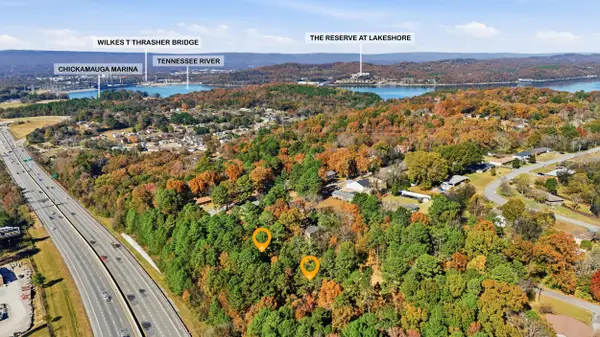 $90,000Active0.92 Acres
4401 James Lane, Chattanooga, TN 37416
MLS# 1540789Listed by: KELLER WILLIAMS REALTY


Protect your home and budget from life's surprises with an Assurant Home Warranty, backed by a partner that supports you through every step of homeownership. Explore Plans.
© 2026 Better Homes and Gardens Real Estate LLC. An Anywhere Real Estate company. All rights reserved. Better Homes and Gardens® Real Estate is a registered trademark owned by Meredith Operations Corporation, licensed to Better Homes and Gardens Real Estate LLC and used with permission. Better Homes and Gardens Real Estate LLC fully supports the principles of the Fair Housing Act and the Equal Opportunity Act. Listing information is deemed reliable but is not guaranteed accurate.
Each office is independently owned and operated.
Any services or products provided by third parties are not provided by, affiliated with or related to Better Homes and Gardens Real Estate LLC, or its affiliated companies.