
3826 Kingwood Circle, Chattanooga, TN 37412
Local realty services provided by:Better Homes and Gardens Real Estate Jackson Realty
3826 Kingwood Circle,Chattanooga, TN 37412
$227,900
- 3 Beds
- 2 Baths
- 1,294 sq. ft.
- Single family
- Active
Listed by: jason weathers
Office: auben realty
MLS#:1538095
Source:TN_CAR
Price summary
- Price:$227,900
- Price per sq. ft.:$176.12
About this home
Up to $15,000 in down payment/closing cost assistance. Check with your preferred lender THDA Great Choice Home Loan and other options for down payment assistance! Move-in ready and full of updates, this beautifully refreshed East Ridge home offers exceptional value in one of Chattanooga's fastest-growing communities. Plus seller paid home warranty!
Featuring a brand-new roof, fresh interior and exterior paint, and hardwood flooring throughout much of the home, this property combines classic character with modern improvements. The updated kitchen includes newer appliances, complemented by updated lighting fixtures and tasteful finishes throughout, making it ready for its next owner from day one.
Outside, you'll appreciate the freshly painted exterior, inviting front porch, and spacious yard--perfect for relaxing or entertaining.
Conveniently located just minutes from downtown Chattanooga, this home provides quick access to I-24 and I-75, making commuting throughout the region simple. Enjoy everything East Ridge has to offer, including the nearby Red Wolves soccer stadium, the expansive Camp Jordan Park with its walking trails, sports fields, community events, and recreation opportunities, as well as the city's continued investment in new dining, shopping, and entertainment options.
Key Features
Offered at $234,900
Brand-new roof
Fresh interior and exterior paint
Hardwood floors throughout much of the home
Updated kitchen with newer appliances
Updated lighting fixtures
Move-in ready condition
Minutes to Downtown Chattanooga
Convenient access to I-24 and I-75
Close to Camp Jordan, shopping, restaurants, and the Red Wolves soccer stadium
This property offers the perfect combination of updates, location, and value in today's Chattanooga market....
Contact an agent
Home facts
- Year built:1947
- Subdivision & Development:Weldwood Hgts
- Listing ID #:1538095
- Added:50 day(s) ago
- Updated:August 23, 2026 at 02:52 PM
Rooms and interior
- Bedrooms:3
- Total bathrooms:2
- Full bathrooms:1
- Half bathrooms:1
- Rooms Total:6
- Flooring:Luxury Vinyl, Wood
- Bathrooms Description:Connected Shared Bathroom
- Basement:Yes
- Living area:1,294 sq. ft.
Heating and cooling
- Cooling:Central Air, Electric
- Heating:Central, Heating, Natural Gas
- Central air:Yes
Structure and exterior
- Roof:Asphalt
- Year built:1947
- Building area:1,294 sq. ft.
- Lot area:0.24 Acres
- Construction Materials:Fiber Cement, Stone
- Foundation Description:Brick/Mortar, Stone
- Levels:One
Utilities
- Water:Public
- Sewer:Public Sewer, Sewer Connected
Finances and disclosures
- Price:$227,900
- Price per sq. ft.:$176.12
- Tax amount:$1,659
Features and amenities
- Amenities:Entrance Foyer, Open Floorplan
Parking
- Parking description:Off Street
New listings near 3826 Kingwood Circle
- Coming Soon
 $475,000Coming Soon3 beds 2 baths1,962 sq. ft.
217 Horse Creek Drive Drive, Chattanooga, TN 37405
MLS# 3520563Listed by: GREATER DOWNTOWN REALTY DBA KELLER WILLIAMS REALTY - New
 $457,000Active3 beds 4 baths2,130 sq. ft.
2606 14th Avenue, Chattanooga, TN 37407
MLS# 1541342Listed by: LEGACY 234 - Open Sun, 2 to 4pmNew
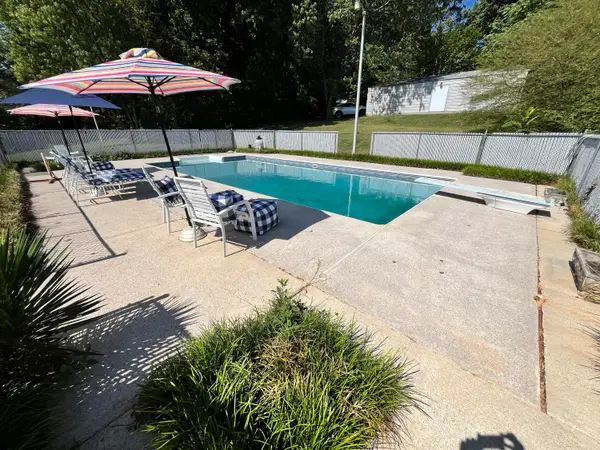 $399,000Active4 beds 3 baths1,400 sq. ft.
7517 Boriss Drive, Chattanooga, TN 37416
MLS# 1541290Listed by: REAL ESTATE PARTNERS CHATTANOOGA LLC - New
 $274,900Active3 beds 2 baths1,665 sq. ft.
2206 Regency Court, Chattanooga, TN 37421
MLS# 1541332Listed by: UNITED REAL ESTATE EXPERTS - New
 $589,900Active4 beds 4 baths2,929 sq. ft.
3367 Northrop Street, Lupton City, TN 37351
MLS# 1541328Listed by: ZACH TAYLOR - CHATTANOOGA - New
 $1,250,000Active5 beds 5 baths3,772 sq. ft.
1095 Meroney Street #Lot 9, Chattanooga, TN 37405
MLS# 1541323Listed by: KELLER WILLIAMS REALTY - Open Sun, 1 to 4pmNew
 $369,900Active3 beds 3 baths1,557 sq. ft.
1027 Fortitude Trail #10, Chattanooga, TN 37421
MLS# 1541324Listed by: PARKSIDE REALTY - Open Sun, 1 to 4pmNew
 $455,000Active4 beds 3 baths2,256 sq. ft.
1026 Fortitude Trail #27, Chattanooga, TN 37421
MLS# 1541325Listed by: PARKSIDE REALTY - New
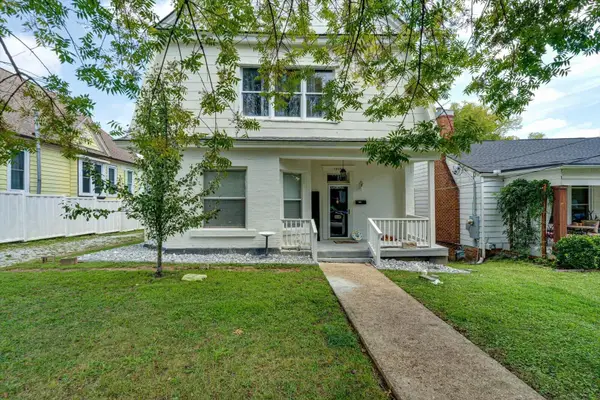 $379,900Active3 beds 3 baths1,860 sq. ft.
1905 Ivy Street, Chattanooga, TN 37404
MLS# 1541310Listed by: 1 PERCENT LISTS SCENIC CITY - New
 $673,725Active4 beds 4 baths2,800 sq. ft.
1034 Cityscape View, Chattanooga, TN 37405
MLS# 1541312Listed by: GREENTECH HOMES LLC


Protect your home and budget from life's surprises with an Assurant Home Warranty, backed by a partner that supports you through every step of homeownership. Explore Plans.
© 2026 Better Homes and Gardens Real Estate LLC. An Anywhere Real Estate company. All rights reserved. Better Homes and Gardens® Real Estate is a registered trademark owned by Meredith Operations Corporation, licensed to Better Homes and Gardens Real Estate LLC and used with permission. Better Homes and Gardens Real Estate LLC fully supports the principles of the Fair Housing Act and the Equal Opportunity Act. Listing information is deemed reliable but is not guaranteed accurate.
Each office is independently owned and operated.
Any services or products provided by third parties are not provided by, affiliated with or related to Better Homes and Gardens Real Estate LLC, or its affiliated companies.