
3828 Mission View Avenue, Chattanooga, TN 37411
Local realty services provided by:Better Homes and Gardens Real Estate Jackson Realty
3828 Mission View Avenue,Chattanooga, TN 37411
$365,000
- 3 Beds
- 2 Baths
- 1,451 sq. ft.
- Single family
- Active
Listed by: chase buckner
Office: freestone property group
MLS#:1540744
Source:TN_CAR
Price summary
- Price:$365,000
- Price per sq. ft.:$251.55
About this home
Welcome to 3828 Mission View, a fully renovated Belvoir Cottage. This is your opportunity to live in a completely updated home full of original charm, while also being in one of Chattanooga's most coveted neighborhoods.
Step onto the front porch and into the front door to find a light-filled living space where the kitchen, dining, and living areas flow seamlessly together, perfect for everyday living and effortless entertaining. Flanking the main living area is a renovated kitchen featuring custom cabinetry, quartz countertops and new stainless steel appliances. You'll find original hardwood floors and doors throughout the home, adding timeless beauty and cohesion to every room. The primary bedroom offers a retreat complete with its own on suite full bathroom, a recently completed feature. Furthermore, there are two guest bedrooms, a well appointed guest bathroom, and a laundry closet. A major highlight of this home is the outdoor oasis in the backyard. Through the kitchen, the back door leads out to a large stone patio overlooking the fully fenced yard.
The extensive renovation extends far beyond what you can see. New electrical, plumbing, roof, insulation, sewer main, and foundation fortification were completed to offer total peace of mind and maintenance free living. Homes with this level of thoughtful design, craftsmanship, and infrastructure are exceptionally rare. This is a residence to be experienced--one that is as impressive behind the walls as it is in every beautifully curated space....
Contact an agent
Home facts
- Year built:1940
- Subdivision & Development:Woodlawn
- Listing ID #:1540744
- Added:1 day(s) ago
- Updated:August 14, 2026 at 12:33 PM
Rooms and interior
- Bedrooms:3
- Total bathrooms:2
- Full bathrooms:2
- Flooring:Hardwood, Tile
- Dining Description:Separate Dining Room
- Basement:Yes
- Living area:1,451 sq. ft.
Heating and cooling
- Cooling:Central Air
- Heating:Central, Heating, Natural Gas
- Central air:Yes
Structure and exterior
- Roof:Asphalt, Shingle
- Year built:1940
- Building area:1,451 sq. ft.
- Lot area:0.36 Acres
- Architectural Style:Ranch
- Construction Materials:Concrete, Stone, Wood Siding
- Exterior Features:Rain Gutters
- Foundation Description:Brick/Mortar, Pillar/Post/Pier, Stone
- Levels:One
Utilities
- Water:Public, Water Connected
- Sewer:Public Sewer, Sewer Connected
Finances and disclosures
- Price:$365,000
- Price per sq. ft.:$251.55
- Tax amount:$2,130
Features and amenities
- Amenities:Bookcases, Built-in Features, Chandelier, Crown Molding
Parking
- Parking description:Driveway, Off Street, Unpaved
New listings near 3828 Mission View Avenue
- New
 $325,000Active3 beds 3 baths2,000 sq. ft.
8804 Point South Lane, Chattanooga, TN 37421
MLS# 3512903Listed by: EXP REALTY LLC - New
 $995,000Active4 beds 3 baths4,500 sq. ft.
925 Tetra Court, Chattanooga, TN 37419
MLS# 3512973Listed by: GREATER DOWNTOWN REALTY DBA KELLER WILLIAMS REALTY - New
 $192,500Active1 beds 1 baths650 sq. ft.
3629 Hodley Avenue #17, Chattanooga, TN 37410
MLS# 1540814Listed by: ROGUE REAL ESTATE COMPANY LLC - New
 $995,000Active4 beds 3 baths4,500 sq. ft.
925 Tetra Court, Chattanooga, TN 37419
MLS# 1540816Listed by: KELLER WILLIAMS REALTY - New
 $249,700Active2 beds 2 baths900 sq. ft.
4712 Abraham Street, Chattanooga, TN 37410
MLS# 1540819Listed by: ROGUE REAL ESTATE COMPANY LLC - New
 $220,000Active3 beds 2 baths1,106 sq. ft.
5507 Upshaw Drive, Chattanooga, TN 37416
MLS# 1540804Listed by: REAL ESTATE PARTNERS CHATTANOOGA LLC - New
 $825,000Active5 beds 5 baths4,306 sq. ft.
9221 Hidden Mountain Drive, Chattanooga, TN 37421
MLS# 1540579Listed by: RE/MAX PROPERTIES - New
 $275,000Active1 beds 2 baths1,188 sq. ft.
907 Montague Place, Chattanooga, TN 37408
MLS# 1540788Listed by: REAL ESTATE PARTNERS CHATTANOOGA LLC - New
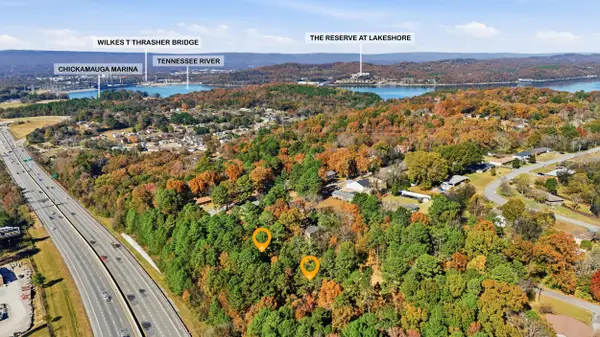 $90,000Active0.92 Acres
4401 James Lane, Chattanooga, TN 37416
MLS# 1540789Listed by: KELLER WILLIAMS REALTY 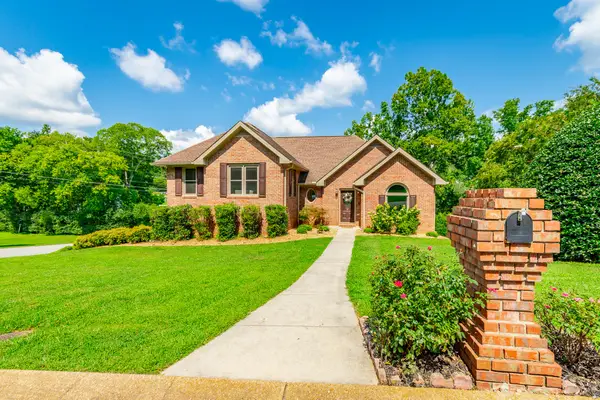 $515,000Pending4 beds 4 baths1,912 sq. ft.
6503 Fox Den Lane, Hixson, TN 37343
MLS# 1540786Listed by: REAL ESTATE PARTNERS CHATTANOOGA LLC


Protect your home and budget from life's surprises with an Assurant Home Warranty, backed by a partner that supports you through every step of homeownership. Explore Plans.
© 2026 Better Homes and Gardens Real Estate LLC. An Anywhere Real Estate company. All rights reserved. Better Homes and Gardens® Real Estate is a registered trademark owned by Meredith Operations Corporation, licensed to Better Homes and Gardens Real Estate LLC and used with permission. Better Homes and Gardens Real Estate LLC fully supports the principles of the Fair Housing Act and the Equal Opportunity Act. Listing information is deemed reliable but is not guaranteed accurate.
Each office is independently owned and operated.
Any services or products provided by third parties are not provided by, affiliated with or related to Better Homes and Gardens Real Estate LLC, or its affiliated companies.