
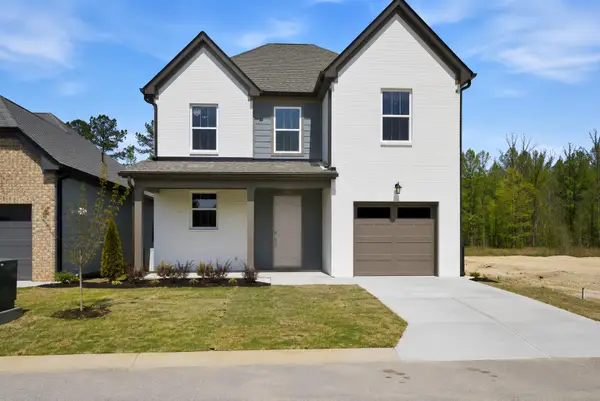
40 Tillie Circle #40, Chattanooga, TN 37419
Local realty services provided by:Better Homes and Gardens Real Estate Signature Brokers
40 Tillie Circle #40,Chattanooga, TN 37419
$239,900
- 2 Beds
- 3 Baths
- 1,127 sq. ft.
- Townhouse
- Active
Listed by: cyndi burge, emily berryman
Office: zach taylor - chattanooga
MLS#:1546642
Source:TN_CAR
Price summary
- Price:$239,900
- Price per sq. ft.:$212.87
- Monthly HOA dues:$163
About this home
Right now, homebuyers who finance with Lennar Mortgage can get a rate buydown to 4.75% on a 5/1 adjustable-rate mortgage, plus up to $5,000 in closing costs. That means a lower initial monthly payment, less cash due at closing, and a move-in ready home. These incentives won't last, so call today or visit the Welcome Home Center at Asbury Oak to see which Bluffview homes are available.
Mornings with Elder Mountain in front of you. Evenings on your own deck as the sun sets behind it. The Bluffview at Asbury Oak is a brand-new, lock-and-leave townhome in Lookout Valley, minutes from Downtown Chattanooga.
Three levels, each with a job:
• Ground level: a flex room for a home office, workout space, or guest room
• Main level: open-concept living that flows out to the deck, with a front-row seat for Elder Mountain sunsets
• Top level: two private en-suite bedroom suites, so no one shares a bathroom
Need more space? Choose the 3BD/3.5BA (1,463 sq ft) or the 4BD/3.5BA (1,796 sq ft).
Lookout Mountain's trails, Ruby Falls, and Warner Park are close by. The HOA handles lawn maintenance, so you can lock up and head out whenever you want.
Everything's Included® means stainless steel appliances, quartz countertops, 7'' engineered vinyl plank flooring, 2'' blinds, and designer finishes are already part of the price. There are no upgrade packages and no surprises...
Contact an agent
Home facts
- Year built:2026
- Subdivision & Development:Asbury Oak
- Listing ID #:1546642
- Added:1 day(s) ago
- Updated:November 22, 2026 at 03:38 PM
Rooms and interior
- Bedrooms:2
- Total bathrooms:3
- Full bathrooms:2
- Half bathrooms:1
- Flooring:Ceramic Tile, Luxury Vinyl, Tile
- Bathrooms Description:Separate Shower, Soaking Tub
- Kitchen Description:Kitchen Island
- Bedroom Description:Split Bedrooms
- Living area:1,127 sq. ft.
Heating and cooling
- Cooling:Central Air, Zoned
- Heating:Central, Electric, Heating
- Central air:Yes
Structure and exterior
- Year built:2026
- Building area:1,127 sq. ft.
- Construction Materials:Fiber Cement, HardiPlank Type
- Exterior Features:Rain Gutters, Smart Lock(s)
- Foundation Description:Slab
- Levels:3 Level, Three Or More
Utilities
- Water:Public, Water Connected
- Sewer:Public Sewer, Sewer Connected
Finances and disclosures
- Price:$239,900
- Price per sq. ft.:$212.87
Features and amenities
- Amenities:In-Law Floorplan, Open Floorplan, Pantry, Recessed Lighting, Walk-In Closet(s)
Parking
- Parking description:Attached Garage, Driveway, Garage, Garage Door Opener, Garage Faces Front, On Street, Parking Lot
- Garage:Yes
New listings near 40 Tillie Circle #40
- Coming Soon
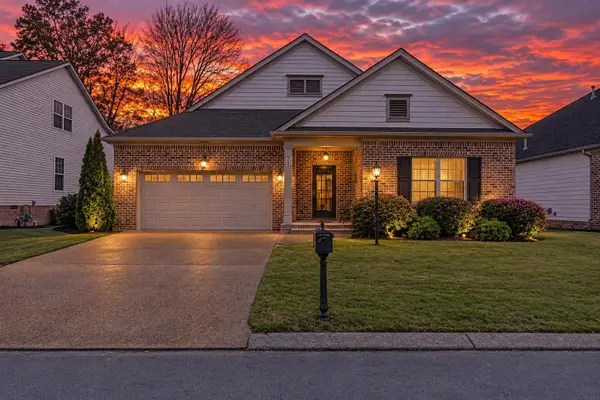 $400,000Coming Soon3 beds 2 baths1,921 sq. ft.
4042 Day Lily Trail, Chattanooga, TN 37415
MLS# 3638424Listed by: EXP REALTY LLC - Coming Soon
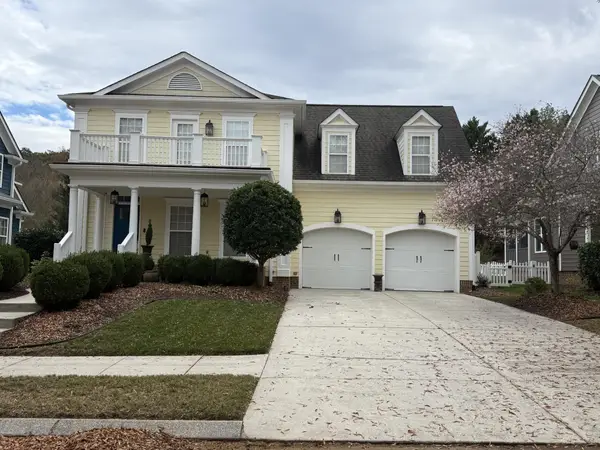 $525,000Coming Soon3 beds 3 baths2,440 sq. ft.
1066 Restoration Drive, Chattanooga, TN 37421
MLS# 3635824Listed by: GREATER CHATTANOOGA REALTY, KELLER WILLIAMS REALTY - Coming Soon
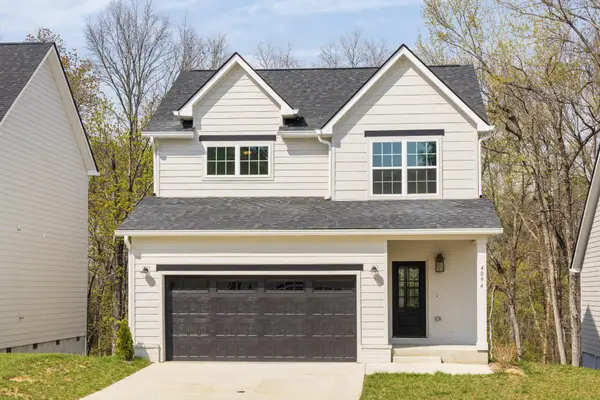 $510,000Coming Soon4 beds 4 baths2,548 sq. ft.
4094 Inlet Loop, Chattanooga, TN 37416
MLS# 3635396Listed by: BERKSHIRE HATHAWAY HOMESERVICES J DOUGLAS PROP. - Open Sun, 2 to 4pmNew
 $499,900Active3 beds 2 baths1,776 sq. ft.
205 Barbara Lane, Chattanooga, TN 37411
MLS# 1546135Listed by: CRYE-LEIKE, REALTORS - New
 $425,000Active3 beds 2 baths2,034 sq. ft.
5006 Newport Drive, Chattanooga, TN 37412
MLS# 1546702Listed by: KELLER WILLIAMS REALTY - New
 $507,900Active3 beds 2 baths1,433 sq. ft.
1510 W 54th Street, Chattanooga, TN 37409
MLS# 1546699Listed by: TYLER YORK REAL ESTATE BROKERS - New
 $389,900Active4 beds 3 baths1,843 sq. ft.
971 Fortitude Trail #17, Chattanooga, TN 37421
MLS# 1546690Listed by: PARKSIDE REALTY - New
 $165,000Active2 beds 1 baths792 sq. ft.
539 E 52nd Street, Chattanooga, TN 37410
MLS# 1546694Listed by: EXP REALTY,LLC - New
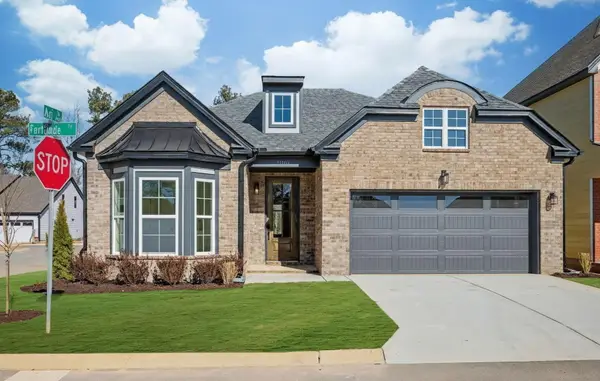 $398,000Active3 beds 2 baths1,594 sq. ft.
970 Fortitude Trl Trail #20, Chattanooga, TN 37421
MLS# 1546687Listed by: PARKSIDE REALTY - New
 $369,900Active3 beds 3 baths1,557 sq. ft.
1027 Fortitude Trail #10, Chattanooga, TN 37421
MLS# 1546688Listed by: PARKSIDE REALTY


Protect your home and budget from life's surprises with an Assurant Home Warranty, backed by a partner that supports you through every step of homeownership. Explore Plans.
© 2026 Better Homes and Gardens Real Estate LLC. An Anywhere Real Estate company. All rights reserved. Better Homes and Gardens® Real Estate is a registered trademark owned by Meredith Operations Corporation, licensed to Better Homes and Gardens Real Estate LLC and used with permission. Better Homes and Gardens Real Estate LLC fully supports the principles of the Fair Housing Act and the Equal Opportunity Act. Listing information is deemed reliable but is not guaranteed accurate.
Each office is independently owned and operated.
Any services or products provided by third parties are not provided by, affiliated with or related to Better Homes and Gardens Real Estate LLC, or its affiliated companies.