
4004 Albemarle Avenue, Chattanooga, TN 37411
Local realty services provided by:Better Homes and Gardens Real Estate Heritage Group
4004 Albemarle Avenue,Chattanooga, TN 37411
$399,000
- 3 Beds
- 2 Baths
- 1,758 sq. ft.
- Single family
- Active
Upcoming open houses
- Sun, Aug 1601:00 am - 03:00 pm
Listed by: ryan may
Office: real estate partners chattanooga, llc.
MLS#:3510439
Source:NASHVILLE
Price summary
- Price:$399,000
- Price per sq. ft.:$226.96
About this home
Tucked away on one of the most charming streets in Chattanooga's Belvoir neighborhood, this beautifully updated home perfectly blends original character with thoughtful modern improvements. From the moment you arrive, the tree lined street, mature surroundings, and inviting cottage feel make this home something special. Inside, original hardwood floors, original doors and doorknobs, and timeless details preserve the character of the home, while extensive updates make it completely move in ready. The brand new kitchen offers fresh finishes and a charming breakfast nook, creating the perfect spot for morning coffee or casual meals. Newly updated bathrooms continue the home's refreshed feel while complementing its original charm. Outside, the backyard is just as inviting, offering a private setting with plenty of room to relax, entertain, garden, or play. Located in one of Chattanooga's best kept secret neighborhoods, Belvoir offers a quiet, established residential feel while remaining just minutes from Downtown Chattanooga, shopping, dining, and everyday conveniences. A rare opportunity to enjoy the character of an older Chattanooga home with the updates today's buyers are looking for....
Contact an agent
Home facts
- Year built:1930
- Subdivision & Development:None
- Listing ID #:3510439
- Added:1 day(s) ago
- Updated:August 15, 2026 at 10:46 AM
Rooms and interior
- Bedrooms:3
- Total bathrooms:2
- Full bathrooms:2
- Flooring:Carpet
- Kitchen Description:Dishwasher, Oven, Refrigerator
- Basement:Yes
- Basement Description:Crawl Space
- Living area:1,758 sq. ft.
Heating and cooling
- Cooling:Ceiling Fan(s), Central Air, Electric
- Heating:Central, Electric
- Central air:Yes
Structure and exterior
- Roof:Asphalt
- Year built:1930
- Building area:1,758 sq. ft.
- Lot area:0.19 Acres
- Lot Features:Level
- Construction Materials:Vinyl Siding
- Exterior Features:Deck, Patio, Porch
- Levels:1 Story
Schools
- High school:Brainerd High School
- Middle school:Dalewood Middle School
- Elementary school:East Ridge Elementary School
Utilities
- Water:Public, Water Available
- Sewer:Public Sewer
Finances and disclosures
- Price:$399,000
- Price per sq. ft.:$226.96
- Tax amount:$1,557
Features and amenities
- Appliances:Dishwasher, Refrigerator, Washer
- Laundry features:Dryer, Washer
- Amenities:Ceiling Fan(s), Walk-In Closet(s), appl_Oven
Parking
- Parking description:Detached
 Copyright 2026 Realtracs Mls. All rights reserved. Realtracs Mls provides content displayed here (“provided content”) on an “as is” basis and makes no representations or warranties regarding the provided content, including, but not limited to those of non-infringement, timeliness, accuracy, or completeness. Individuals and companies using information presented are responsible for verification and validation of information they utilize and present to their customers and clients. Realtracs Mls will not be liable for any damage or loss resulting from use of the provided content or the products available through Portals, IDX, VOW, and/or Syndication. Recipients of this information shall not resell, redistribute, reproduce, modify, or otherwise copy any portion thereof without the expressed written consent of Realtracs Mls.
New listings near 4004 Albemarle Avenue
- New
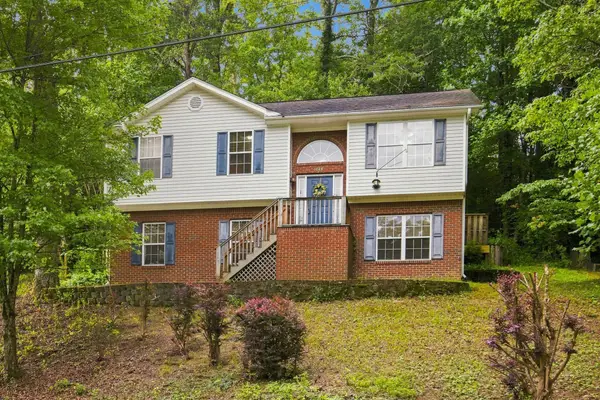 $315,000Active3 beds 3 baths1,558 sq. ft.
1024 Lower Mill Road, Hixson, TN 37343
MLS# 1540873Listed by: RE/MAX PROPERTIES 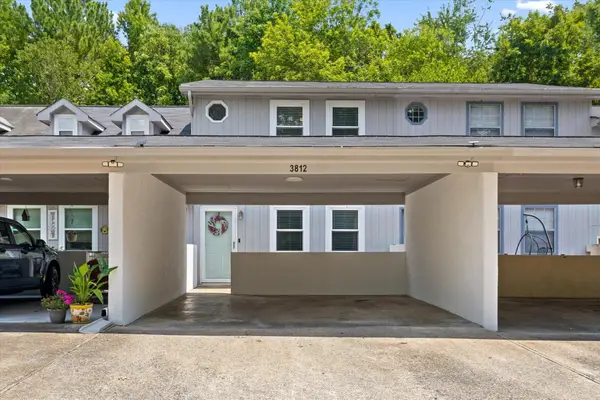 $240,000Pending2 beds 2 baths1,080 sq. ft.
3812 Thrushwood Drive, Chattanooga, TN 37415
MLS# 3510378Listed by: BERKSHIRE HATHAWAY HOMESERVICES J DOUGLAS PROP.- New
 $248,000Active3 beds 3 baths1,596 sq. ft.
313 Mcbrien Road, Chattanooga, TN 37411
MLS# 1540866Listed by: KELLER WILLIAMS REALTY - New
 $295,000Active3 beds 2 baths1,968 sq. ft.
6549 Lakeshore Parkway, Chattanooga, TN 37416
MLS# 1540171Listed by: KELLER WILLIAMS REALTY - New
 $259,900Active3 beds 1 baths1,310 sq. ft.
1610 Castleberry Avenue, Chattanooga, TN 37412
MLS# 1540853Listed by: ELITE PROPERTIES - New
 $634,700Active4 beds 4 baths2,200 sq. ft.
1247 Cobbler Court, Chattanooga, TN 37421
MLS# 1540854Listed by: GREENTECH HOMES LLC - Open Sat, 2 to 4pmNew
 $665,000Active4 beds 3 baths2,351 sq. ft.
1150 Hidden Creek Drive, Chattanooga, TN 37405
MLS# 1540855Listed by: REAL ESTATE PARTNERS CHATTANOOGA LLC - New
 $350,000Active4 beds 2 baths2,204 sq. ft.
204 Waheela Drive, Chattanooga, TN 37404
MLS# 1540856Listed by: KELLER WILLIAMS REALTY - New
 $569,000Active3 beds 3 baths2,022 sq. ft.
724 Outlook Lane, Chattanooga, TN 37419
MLS# 1540863Listed by: REAL ESTATE PARTNERS CHATTANOOGA LLC


Protect your home and budget from life's surprises with an Assurant Home Warranty, backed by a partner that supports you through every step of homeownership. Explore Plans.
© 2026 Better Homes and Gardens Real Estate LLC. An Anywhere Real Estate company. All rights reserved. Better Homes and Gardens® Real Estate is a registered trademark owned by Meredith Operations Corporation, licensed to Better Homes and Gardens Real Estate LLC and used with permission. Better Homes and Gardens Real Estate LLC fully supports the principles of the Fair Housing Act and the Equal Opportunity Act. Listing information is deemed reliable but is not guaranteed accurate.
Each office is independently owned and operated.
Any services or products provided by third parties are not provided by, affiliated with or related to Better Homes and Gardens Real Estate LLC, or its affiliated companies.