
1024 Lower Mill Road, Hixson, TN 37343
Local realty services provided by:Better Homes and Gardens Real Estate Jackson Realty
Listed by: jules parker
Office: re/max properties
MLS#:1540873
Source:TN_CAR
Price summary
- Price:$305,000
- Price per sq. ft.:$195.76
About this home
This home is truly move-in ready! The seller has made numerous improvements, including brand-new carpet in the bedrooms and living room and fresh interior paint.
The main level features a spacious, open living room with plenty of wall space and flexibility for a variety of furniture arrangements. The adjoining dining room offers hardwood laminate flooring and French doors that open to a brand-new rear deck--a wonderful spot to relax or entertain.
The kitchen features a functional layout, hardwood laminate flooring, and all appliances remain, including the refrigerator.
Also on the main level is the primary bedroom with a private bath, two additional bedrooms, and a generously sized hall bathroom with shower/tub.
Downstairs, you'll find a large 24'4'' x 12'3'' finished bonus space offering endless possibilities. The basement includes a full bathroom with shower/tub so it could be used as a 4th bedroom for a teen suite. It would serve as a great den with playroom space-the choice is yours!
The back yard is level and has a privacy fence on both sides. A wooded area beyond the rear fence provides a natural privacy screen. The new rear deck adds even more usable outdoor living space.
All systems in the home are electric, eliminating the need for a separate gas bill.
Don't judge this one from the curb! A simple drive-by won't reveal everything this home has to offer. Schedule your showing and see for yourself why this truly move-in-ready home is a must-see!...
Contact an agent
Home facts
- Year built:2003
- Subdivision & Development:None
- Listing ID #:1540873
- Added:54 day(s) ago
- Updated:October 08, 2026 at 02:43 PM
Rooms and interior
- Bedrooms:3
- Total bathrooms:3
- Full bathrooms:3
- Rooms Total:7
- Flooring:Carpet, Luxury Vinyl, Tile
- Dining Description:Eat-in Kitchen
- Bathrooms Description:Tub/shower Combo
- Kitchen Description:Eat-in Kitchen
- Basement:Yes
- Living area:1,558 sq. ft.
Heating and cooling
- Cooling:Central Air, Electric
- Heating:Central, Electric, Heating
- Central air:Yes
Structure and exterior
- Roof:Asbestos Shingle, Shingle
- Year built:2003
- Building area:1,558 sq. ft.
- Lot area:0.28 Acres
- Architectural Style:Split Foyer
- Construction Materials:Brick, Vinyl Siding
- Exterior Features:Private Entrance, Private Yard, Rain Gutters
- Foundation Description:Block, Combination
- Levels:Two
Utilities
- Water:Public, Water Connected
- Sewer:Public Sewer
Finances and disclosures
- Price:$305,000
- Price per sq. ft.:$195.76
- Tax amount:$2,112
Features and amenities
- Amenities:Ceiling Fan(s), Double Closets, Entrance Foyer, Pantry, Storage
Parking
- Parking description:Attached Garage, Driveway, Garage, Garage Door Opener, Garage Faces Side
- Garage:Yes
New listings near 1024 Lower Mill Road
- Open Sat, 2 to 4pmNew
 $324,900Active4 beds 2 baths1,866 sq. ft.
4707 Norcross Road, Hixson, TN 37343
MLS# 1544026Listed by: REDFIN - New
 $235,000Active3 beds 2 baths1,386 sq. ft.
7867 Brown Horse Trail, Hixson, TN 37343
MLS# 1544053Listed by: LPT REALTY LLC - New
 $349,999Active4 beds 3 baths2,044 sq. ft.
917 Carrie Lane, Hixson, TN 37343
MLS# 1544120Listed by: FLYNN REALTY - New
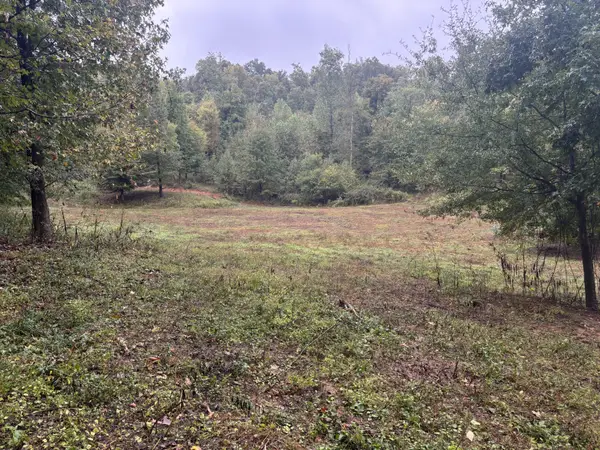 $625,000Active-- beds -- baths
0 Dayton Pike, Soddy Daisy, TN 37379
MLS# 3611996Listed by: SMALLTOWN HUNTING PROPERTIES & REAL ESTATE - New
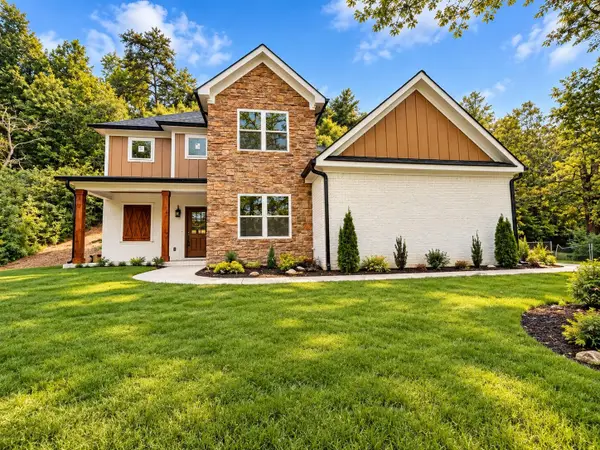 $479,900Active4 beds 3 baths2,576 sq. ft.
5848 Grubb Road, Hixson, TN 37343
MLS# 3611531Listed by: NORLUXE REALTY CHATTANOOGA LLC  $300,000Pending4 beds 2 baths1,792 sq. ft.
1515 Shelby Circle, Hixson, TN 37343
MLS# 1543989Listed by: NU VISION REALTY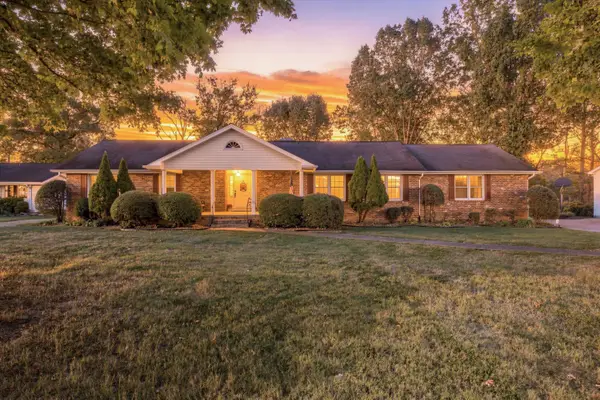 $430,000Pending4 beds 2 baths2,664 sq. ft.
114 Valleybrook Road, Hixson, TN 37343
MLS# 1543916Listed by: RE/MAX PROPERTIES- New
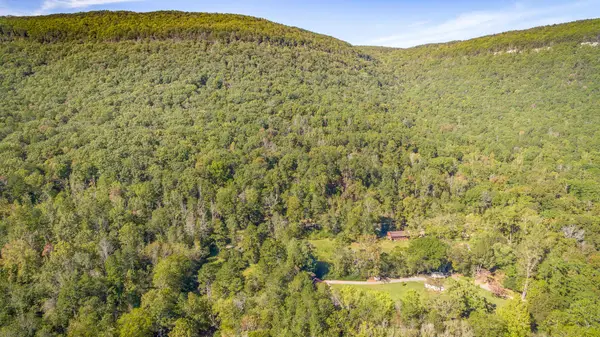 $599,000Active47 Acres
46.77 Roberts Mill Road #47 Acres, Hixson, TN 37343
MLS# 1543919Listed by: CRYE-LEIKE, REALTORS - New
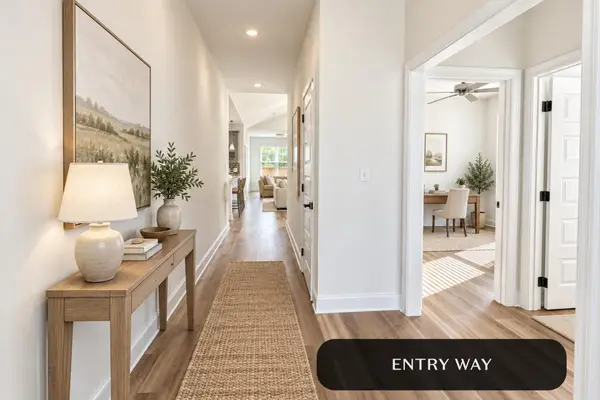 $469,000Active3 beds 2 baths1,900 sq. ft.
1654 Storyvale Lane, Hixson, TN 37343
MLS# 1543927Listed by: GREENTECH HOMES LLC - New
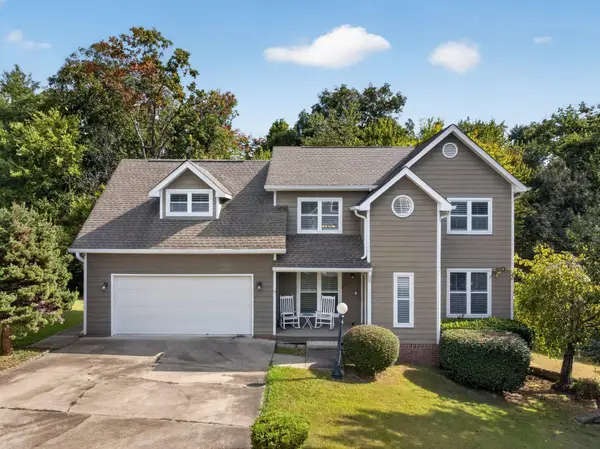 $425,000Active4 beds 3 baths2,545 sq. ft.
8014 Woodstone Drive, Hixson, TN 37343
MLS# 3610860Listed by: GREATER DOWNTOWN REALTY DBA KELLER WILLIAMS REALTY


Protect your home and budget from life's surprises with an Assurant Home Warranty, backed by a partner that supports you through every step of homeownership. Explore Plans.
© 2026 Better Homes and Gardens Real Estate LLC. An Anywhere Real Estate company. All rights reserved. Better Homes and Gardens® Real Estate is a registered trademark owned by Meredith Operations Corporation, licensed to Better Homes and Gardens Real Estate LLC and used with permission. Better Homes and Gardens Real Estate LLC fully supports the principles of the Fair Housing Act and the Equal Opportunity Act. Listing information is deemed reliable but is not guaranteed accurate.
Each office is independently owned and operated.
Any services or products provided by third parties are not provided by, affiliated with or related to Better Homes and Gardens Real Estate LLC, or its affiliated companies.