
403 S Lyerly Street, Chattanooga, TN 37404
Local realty services provided by:Better Homes and Gardens Real Estate Jackson Realty
403 S Lyerly Street,Chattanooga, TN 37404
$299,700
- 3 Beds
- 2 Baths
- 1,347 sq. ft.
- Single family
- Active
Listed by: anca rader
Office: zach taylor - chattanooga
MLS#:1545068
Source:TN_CAR
Price summary
- Price:$299,700
- Price per sq. ft.:$222.49
About this home
Beautifully renovated and completely move-in ready! This charming 3-bedroom, 2-bath home in the Ridgedale/Highland Park area combines the character of an established Chattanooga neighborhood with the comfort, style, and convenience of modern living.
Step inside from the inviting covered front porch to discover a bright, spacious, open-concept floor plan featuring tall ceilings, abundant natural light, and stylish contemporary lighting throughout.
The kitchen is a standout feature, offering white shaker cabinetry, beautiful granite countertops, stainless steel appliances, and a generous island. Flowing seamlessly into the main living area, this welcoming space is perfect for everyday living and entertaining.
Both full bathrooms have been beautifully renovated with modern vanities, stylish tilework, and updated fixtures. The home also offers a versatile bonus room, ideal for a home office, cozy den, creative space, or playroom.
Outside, the spacious covered front porch provides the perfect setting for morning coffee or relaxing evenings, while the home's classic architectural details add timeless curb appeal.
Conveniently located near Parkridge Medical Center and CHI Memorial Hospital, and just minutes from downtown Chattanooga, Southside, Main Street, UTC, local restaurants, shopping, and interstate access.
Historic character, modern finishes, flexible living spaces, and an unbeatable central location. There's nothing left to do but move in and enjoy!...
Contact an agent
Home facts
- Year built:1930
- Subdivision & Development:Highland Park #2
- Listing ID #:1545068
- Added:1 day(s) ago
- Updated:October 23, 2026 at 08:54 PM
Rooms and interior
- Bedrooms:3
- Total bathrooms:2
- Full bathrooms:2
- Rooms Total:7
- Dining Description:Separate Dining Room
- Bedroom Description:Primary Downstairs
- Basement:Yes
- Living area:1,347 sq. ft.
Heating and cooling
- Cooling:Central Air, Electric
- Heating:Central, Heating
- Central air:Yes
Structure and exterior
- Roof:Shingle
- Year built:1930
- Building area:1,347 sq. ft.
- Lot area:0.1 Acres
- Construction Materials:Vinyl Siding
- Foundation Description:Block
- Levels:One
Utilities
- Water:Public, Water Available, Water Connected
- Sewer:Public Sewer, Sewer Connected
Finances and disclosures
- Price:$299,700
- Price per sq. ft.:$222.49
- Tax amount:$959
Parking
- Parking description:Concrete, Off Street
New listings near 403 S Lyerly Street
- Coming Soon
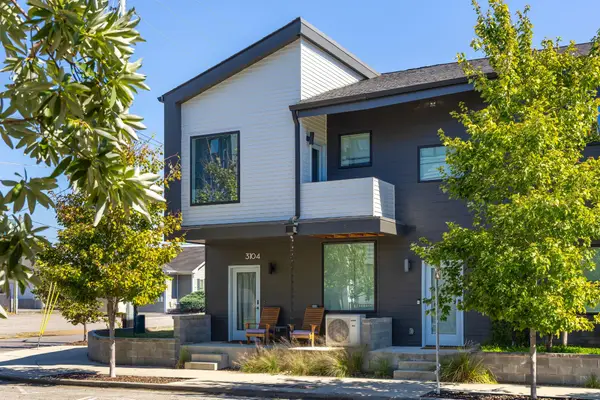 $309,000Coming Soon1 beds 2 baths910 sq. ft.
3104 Saint Elmo Avenue, Chattanooga, TN 37408
MLS# 3626164Listed by: GREATER DOWNTOWN REALTY DBA KELLER WILLIAMS REALTY - Coming Soon
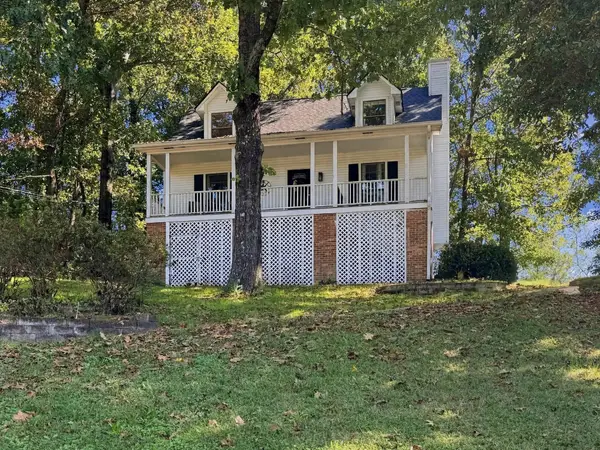 $325,000Coming Soon3 beds 2 baths2,077 sq. ft.
8820 Quail Run Drive, Chattanooga, TN 37421
MLS# 3623018Listed by: GREATER DOWNTOWN REALTY DBA KELLER WILLIAMS REALTY - Coming Soon
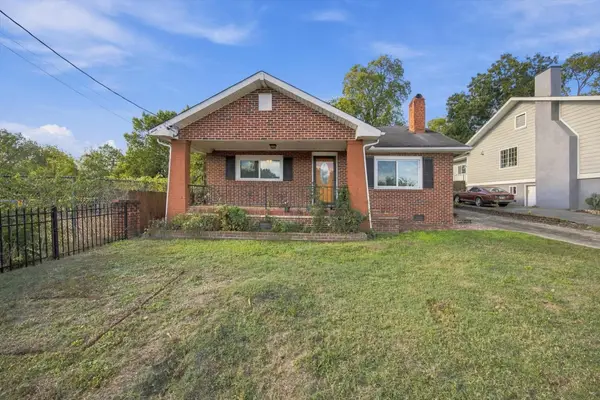 $270,000Coming Soon3 beds 2 baths1,250 sq. ft.
1906 E 4th Street, Chattanooga, TN 37404
MLS# 3622020Listed by: EXP REALTY LLC - Coming Soon
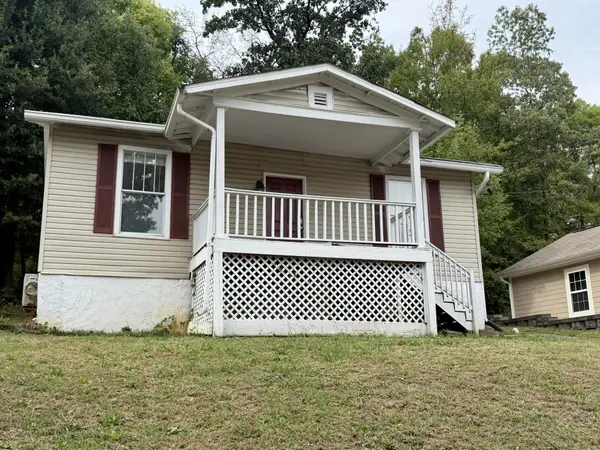 $280,000Coming Soon2 beds 1 baths929 sq. ft.
619 Snow Street, Chattanooga, TN 37405
MLS# 3620061Listed by: GREATER DOWNTOWN REALTY DBA KELLER WILLIAMS REALTY - New
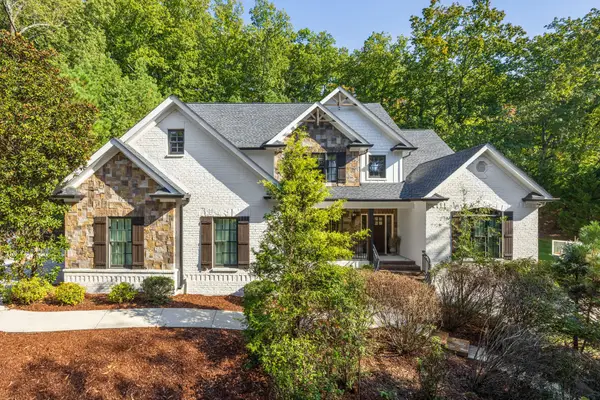 $1,950,000Active4 beds 5 baths5,773 sq. ft.
4234 Gann Store Road, Hixson, TN 37343
MLS# 3626116Listed by: GREATER DOWNTOWN REALTY DBA KELLER WILLIAMS REALTY - New
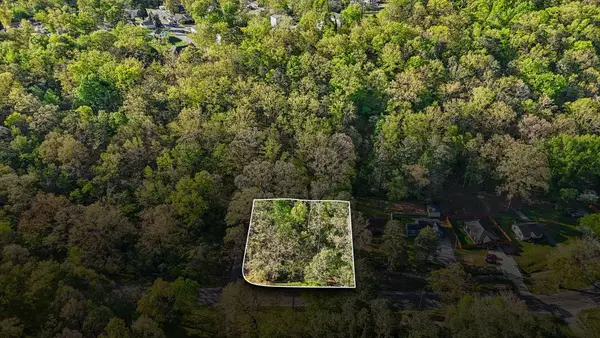 $27,500Active0.44 Acres
1018 Shallowford Road, Chattanooga, TN 37411
MLS# 3626214Listed by: REAL BROKER - New
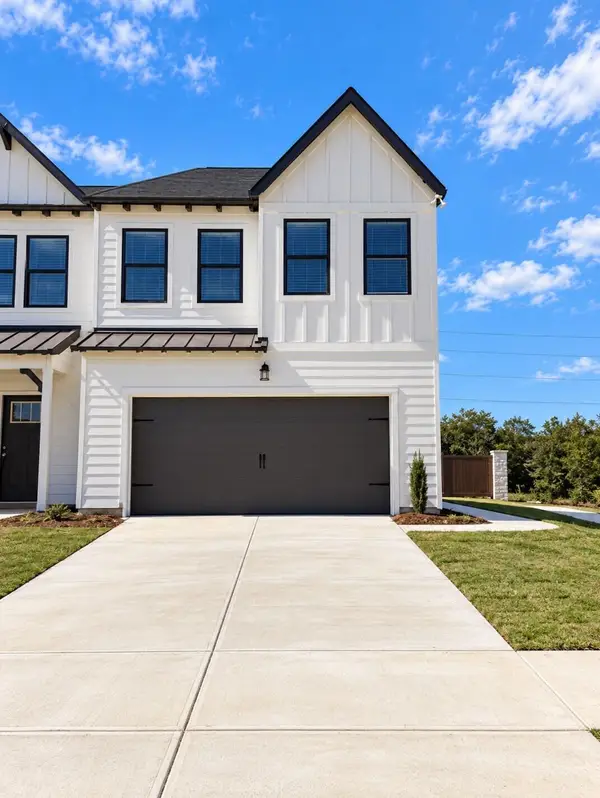 $312,164Active3 beds 3 baths1,473 sq. ft.
6600 Monarch Circle #68, Hixson, TN 37343
MLS# 1545084Listed by: TRUST REAL ESTATE GROUP, LLC - New
 $36,900Active0.18 Acres
2613 Mccallie Avenue, Chattanooga, TN 37404
MLS# 1545078Listed by: CRYE-LEIKE, REALTORS - New
 $299,000Active3 beds 2 baths1,326 sq. ft.
813 Merriam Street, Chattanooga, TN 37405
MLS# 1545080Listed by: KELLER WILLIAMS REALTY - New
 $469,000Active3 beds 3 baths2,005 sq. ft.
135 Everly Drive, Chattanooga, TN 37405
MLS# 1545083Listed by: REAL ESTATE PARTNERS CHATTANOOGA LLC


Protect your home and budget from life's surprises with an Assurant Home Warranty, backed by a partner that supports you through every step of homeownership. Explore Plans.
© 2026 Better Homes and Gardens Real Estate LLC. An Anywhere Real Estate company. All rights reserved. Better Homes and Gardens® Real Estate is a registered trademark owned by Meredith Operations Corporation, licensed to Better Homes and Gardens Real Estate LLC and used with permission. Better Homes and Gardens Real Estate LLC fully supports the principles of the Fair Housing Act and the Equal Opportunity Act. Listing information is deemed reliable but is not guaranteed accurate.
Each office is independently owned and operated.
Any services or products provided by third parties are not provided by, affiliated with or related to Better Homes and Gardens Real Estate LLC, or its affiliated companies.