
407 Colville Street, Chattanooga, TN 37405
Local realty services provided by:Better Homes and Gardens Real Estate Jackson Realty
407 Colville Street,Chattanooga, TN 37405
$525,000
- 5 Beds
- 3 Baths
- 2,218 sq. ft.
- Multi-family
- Active
Listed by: david barrueta
Office: david barrueta associates
MLS#:1544194
Source:TN_CAR
Price summary
- Price:$525,000
- Price per sq. ft.:$236.7
About this home
Rare three-unit opportunity in the heart of North Chattanooga, directly across from the neighborhood park and community center with tennis, pickleball, baseball fields, and a playground. Stroll down the hill to the Walnut Street Bridge and the shops and restaurants of Frazier Avenue, all within the sought-after Normal Park school zone.
Each unit has its own private entrance. Unit A is a spacious 3 bed / 1 bath with a welcoming covered front porch. Unit B is a second-floor 1 bed / 1 bath with a private front entry and an in-unit stackable washer/dryer. Unit C is a second-floor studio efficiency with a private rear entry and its own deck. Street parking is plentiful, and a private surface lot sits at the rear of the property.
The heavy lifting has been done. Since 2024, the owner has replaced the sewer line from house to street, upgraded the electrical panel to modern breakers, and repaired the siding. Unit A has new appliances, including a range/oven, refrigerator, and built-in microwave, plus a smart thermostat. Unit B received a new range/oven, refrigerator, and stackable washer/dryer, along with a programmable thermostat. Unit C features a renovated kitchenette, a new mini-split HVAC system, and a rebuilt exterior staircase.
Whether you're an investor seeking a turnkey, well-maintained income property or an owner-occupant looking to live in one unit and let the others help cover the mortgage, 407 Colville delivers location, flexibility, and peace of mind. Schedule your showing today. Offered as-is....
Contact an agent
Home facts
- Year built:1920
- Subdivision & Development:Colvilles Addn
- Listing ID #:1544194
- Added:2 day(s) ago
- Updated:October 10, 2026 at 02:54 PM
Rooms and interior
- Bedrooms:5
- Total bathrooms:3
- Full bathrooms:3
- Flooring:Hardwood, Laminate, Luxury Vinyl
- Dining Description:Eat-in Kitchen
- Bathrooms Description:Tub/shower Combo
- Kitchen Description:Eat-in Kitchen
- Bedroom Description:Primary Downstairs
- Basement:Yes
- Living area:2,218 sq. ft.
Heating and cooling
- Cooling:Ceiling Fan(s), Central Air, Varies by Unit
- Heating:Central, Electric, Heating
- Central air:Yes
Structure and exterior
- Roof:Metal
- Year built:1920
- Building area:2,218 sq. ft.
- Lot area:0.16 Acres
- Construction Materials:Block, Concrete, Vinyl Siding
- Exterior Features:Private Entrance
- Foundation Description:Block
- Levels:Two
Utilities
- Water:Public, Water Connected
- Sewer:Public Sewer, Sewer Connected
Finances and disclosures
- Price:$525,000
- Price per sq. ft.:$236.7
- Tax amount:$6,049
Features and amenities
- Amenities:Laminate Counters, Storage
Parking
- Parking description:Off Street, On Street
New listings near 407 Colville Street
- Coming Soon
 $250,000Coming Soon4 beds 2 baths1,355 sq. ft.
4707 Tomahawk Trail, Chattanooga, TN 37411
MLS# 3618965Listed by: EXP REALTY LLC - Coming Soon
 $450,000Coming Soon3 beds 3 baths1,750 sq. ft.
1437 Park Avenue, Chattanooga, TN 37408
MLS# 3614493Listed by: EXP REALTY LLC - Coming Soon
 $399,000Coming Soon1 beds 2 baths1,176 sq. ft.
713 Lower Cravens Ter, Chattanooga, TN 37409
MLS# 3611303Listed by: NEW VENTURE REALTY - New
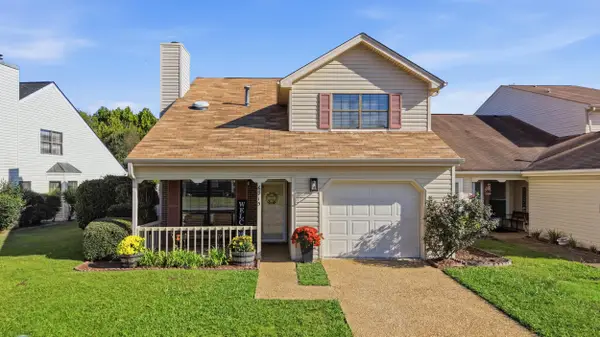 $349,999Active3 beds 3 baths2,170 sq. ft.
6715 Hickory Brook Road, Chattanooga, TN 37421
MLS# 1544392Listed by: KELLER WILLIAMS RIDGE TO RIVER - New
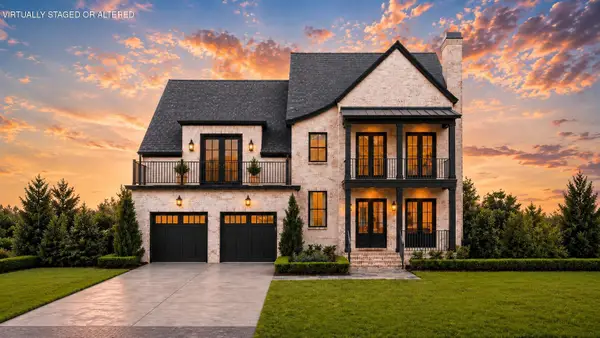 $1,499,000Active5 beds 4 baths3,422 sq. ft.
4519 Sailmaker Circle, Chattanooga, TN 37416
MLS# 1544394Listed by: ZACH TAYLOR - CHATTANOOGA - New
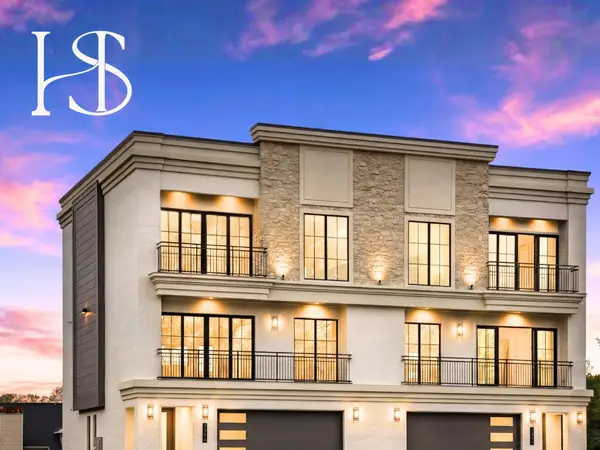 $1,359,000Active4 beds 4 baths3,260 sq. ft.
7323 Blue Heron Court, Chattanooga, TN 37421
MLS# 3615648Listed by: REAL ESTATE PARTNERS CHATTANOOGA, LLC - New
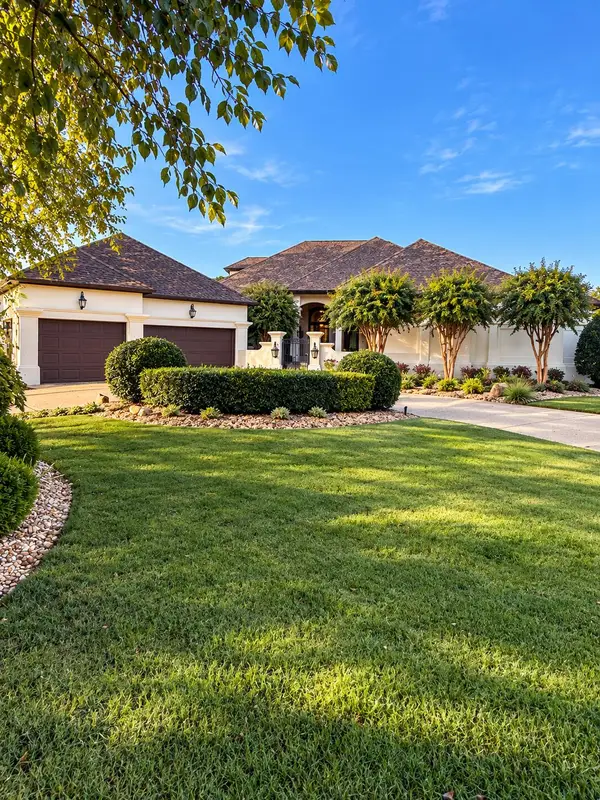 $1,475,000Active4 beds 5 baths5,220 sq. ft.
7805 Scrapeshin Trail, Chattanooga, TN 37421
MLS# 1543592Listed by: ZACH TAYLOR - CHATTANOOGA - Open Sun, 2 to 4pmNew
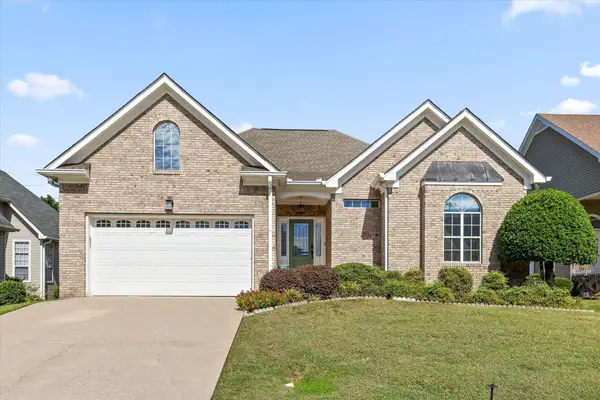 $430,000Active3 beds 3 baths1,879 sq. ft.
6821 Chiswick Drive, Chattanooga, TN 37421
MLS# 1544085Listed by: REAL BROKER 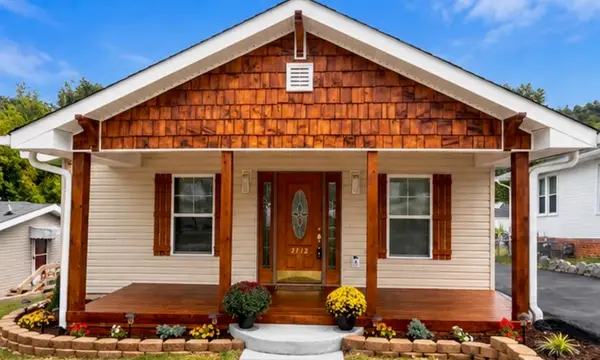 $395,500Active3 beds 3 baths1,635 sq. ft.
2712 12th Avenue, Chattanooga, TN 37407
MLS# 1543303Listed by: PREMIER PROPERTY GROUP INC.- New
 $211,000Active2 beds 1 baths1,073 sq. ft.
718 S Lovell Avenue, Chattanooga, TN 37412
MLS# 1544367Listed by: OPENDOOR BROKERAGE LLC


Protect your home and budget from life's surprises with an Assurant Home Warranty, backed by a partner that supports you through every step of homeownership. Explore Plans.
© 2026 Better Homes and Gardens Real Estate LLC. An Anywhere Real Estate company. All rights reserved. Better Homes and Gardens® Real Estate is a registered trademark owned by Meredith Operations Corporation, licensed to Better Homes and Gardens Real Estate LLC and used with permission. Better Homes and Gardens Real Estate LLC fully supports the principles of the Fair Housing Act and the Equal Opportunity Act. Listing information is deemed reliable but is not guaranteed accurate.
Each office is independently owned and operated.
Any services or products provided by third parties are not provided by, affiliated with or related to Better Homes and Gardens Real Estate LLC, or its affiliated companies.