
4247 Asbury Oak Lane #42, Chattanooga, TN 37419
Local realty services provided by:Better Homes and Gardens Real Estate Signature Brokers
4247 Asbury Oak Lane #42,Chattanooga, TN 37419
$311,900
- 4 Beds
- 4 Baths
- 1,796 sq. ft.
- Townhouse
- Active
Upcoming open houses
- Fri, Oct 2311:00 am - 05:00 pm
- Sat, Oct 2410:00 am - 05:00 pm
- Sun, Oct 2501:00 pm - 05:00 pm
Listed by: cyndi burge, emily berryman
Office: zach taylor - chattanooga
MLS#:1544883
Source:TN_CAR
Price summary
- Price:$311,900
- Price per sq. ft.:$173.66
- Monthly HOA dues:$150
About this home
Move-in ready and waiting for you! Welcome home to the Coolidge at Asbury Oak, a spacious four-bedroom floor plan offering 1,796 square feet of thoughtfully designed living space. Set against a peaceful backdrop of mature trees, this home delivers the serenity you've been searching for, with beautiful tree views that make every morning coffee and evening unwind feel like a retreat.
Inside, the open-concept layout flows effortlessly from the kitchen to the living and dining areas, perfect for everyday living and entertaining alike. Four generous bedrooms give you room to grow, host guests, or create the home office you need.
Like every Lennar home, the Coolidge comes with Everything's Included®, meaning the features other builders charge extra for are already built in at no additional cost. From designer finishes to smart home technology and energy-efficient features, you'll move in to a home that's complete from day one.
For a limited time, Lennar is paying all incentives and closing costs, plus offering a low 4.5% interest rate! Opportunities like this don't last, and with this home ready now, you can skip the wait and start enjoying your new home sooner.
Don't miss your chance to experience the beauty and tranquility of Asbury Oak. Contact our Welcome Home Center today to schedule your private tour!...
Contact an agent
Home facts
- Year built:2026
- Subdivision & Development:Asbury Oak
- Listing ID #:1544883
- Added:2 day(s) ago
- Updated:October 23, 2026 at 03:18 PM
Rooms and interior
- Bedrooms:4
- Total bathrooms:4
- Full bathrooms:3
- Half bathrooms:1
- Flooring:Carpet, Luxury Vinyl
- Bathrooms Description:Double Vanity, Tub/shower Combo
- Kitchen Description:Kitchen Island
- Bedroom Description:Split Bedrooms
- Living area:1,796 sq. ft.
Heating and cooling
- Cooling:Central Air
- Heating:Central, Heating
- Central air:Yes
Structure and exterior
- Roof:Shingle
- Year built:2026
- Building area:1,796 sq. ft.
- Construction Materials:HardiPlank Type
- Exterior Features:Balcony, Rain Gutters, Smart Lock(s)
- Foundation Description:Slab
- Levels:Three Or More
Utilities
- Water:Public, Water Connected
- Sewer:Public Sewer, Sewer Connected
Finances and disclosures
- Price:$311,900
- Price per sq. ft.:$173.66
Features and amenities
- Amenities:High Ceilings, Open Floorplan, Pantry, Smart Thermostat, Walk-In Closet(s)
- Smart home:Yes
Parking
- Parking description:Attached Garage, Driveway, Garage, Garage Door Opener, Garage Faces Front, On Street
- Garage:Yes
New listings near 4247 Asbury Oak Lane #42
- Coming Soon
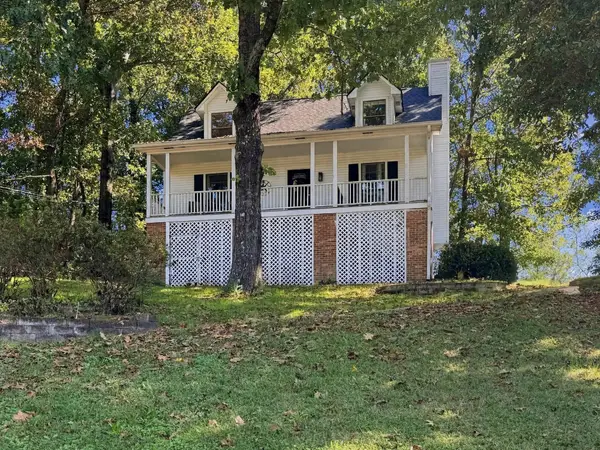 $325,000Coming Soon3 beds 2 baths2,077 sq. ft.
8820 Quail Run Drive, Chattanooga, TN 37421
MLS# 3623018Listed by: GREATER DOWNTOWN REALTY DBA KELLER WILLIAMS REALTY - Coming Soon
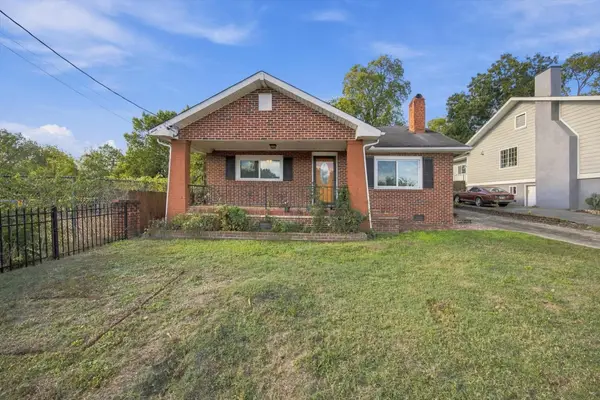 $270,000Coming Soon3 beds 2 baths1,250 sq. ft.
1906 E 4th Street, Chattanooga, TN 37404
MLS# 3622020Listed by: EXP REALTY LLC - Coming Soon
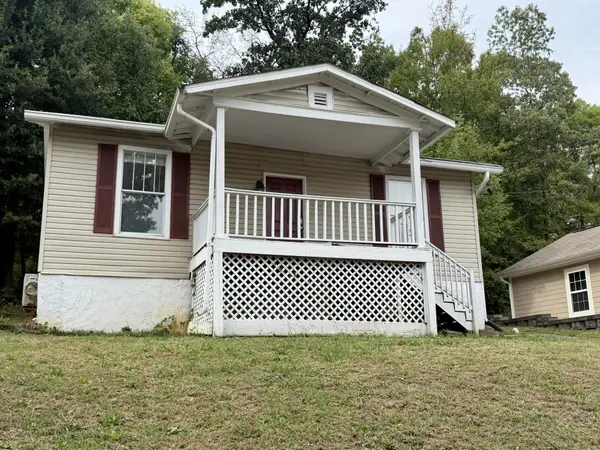 $280,000Coming Soon2 beds 1 baths929 sq. ft.
619 Snow Street, Chattanooga, TN 37405
MLS# 3620061Listed by: GREATER DOWNTOWN REALTY DBA KELLER WILLIAMS REALTY - New
 $247,000Active3 beds 2 baths1,446 sq. ft.
1302 Durham Drive, Chattanooga, TN 37421
MLS# 1545054Listed by: KELLER WILLIAMS REALTY - New
 $420,000Active1 beds 1 baths900 sq. ft.
1301 Market Street #106, Chattanooga, TN 37402
MLS# 1545059Listed by: REAL ESTATE PARTNERS CHATTANOOGA LLC - New
 $1,295,000Active4 beds 5 baths3,493 sq. ft.
212 Delmont Street, Chattanooga, TN 37405
MLS# 1545060Listed by: REAL ESTATE PARTNERS CHATTANOOGA LLC - New
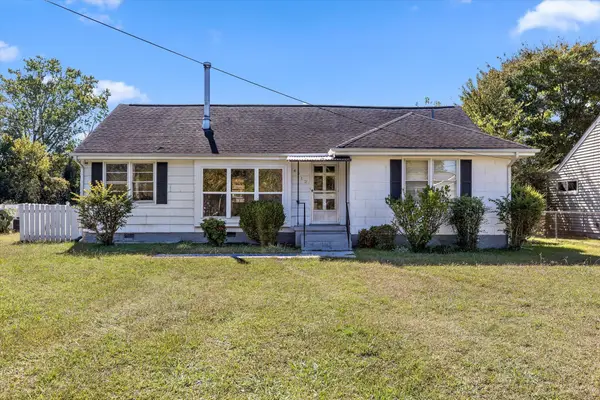 $149,900Active3 beds 2 baths1,324 sq. ft.
4512 Montview Drive, Chattanooga, TN 37411
MLS# 1545062Listed by: SOUTHERN PROPERTY SHOP - New
 $299,900Active3 beds 2 baths1,410 sq. ft.
4844 Pawnee Trail, Chattanooga, TN 37411
MLS# 1545063Listed by: PREMIER PROPERTIES REALTY - New
 $275,000Active3 beds 2 baths1,183 sq. ft.
3606 Wimberly Lane, Chattanooga, TN 37412
MLS# 1545047Listed by: CRYE-LEIKE, REALTORS - New
 $630,000Active3 beds 3 baths1,944 sq. ft.
1384 Adams Street, Chattanooga, TN 37408
MLS# 1544688Listed by: KELLER WILLIAMS REALTY


Protect your home and budget from life's surprises with an Assurant Home Warranty, backed by a partner that supports you through every step of homeownership. Explore Plans.
© 2026 Better Homes and Gardens Real Estate LLC. An Anywhere Real Estate company. All rights reserved. Better Homes and Gardens® Real Estate is a registered trademark owned by Meredith Operations Corporation, licensed to Better Homes and Gardens Real Estate LLC and used with permission. Better Homes and Gardens Real Estate LLC fully supports the principles of the Fair Housing Act and the Equal Opportunity Act. Listing information is deemed reliable but is not guaranteed accurate.
Each office is independently owned and operated.
Any services or products provided by third parties are not provided by, affiliated with or related to Better Homes and Gardens Real Estate LLC, or its affiliated companies.