
4266 Kayla Circle, Chattanooga, TN 37406
Local realty services provided by:Better Homes and Gardens Real Estate Ben Bray & Associates
4266 Kayla Circle,Chattanooga, TN 37406
$280,000
- 3 Beds
- 2 Baths
- 1,176 sq. ft.
- Single family
- Pending
Listed by: corey ballew
Office: real broker
MLS#:3515471
Source:NASHVILLE
Price summary
- Price:$280,000
- Price per sq. ft.:$238.1
About this home
Welcome to 4266 Kayla Circle--where convenience, connectivity, and the natural beauty of Chattanooga come together.
Tucked away in a central location, this home places you right in the heart of it all with quick access to Hwy 153, making commutes to Downtown Chattanooga, Hixson, and East Brainerd seamless.
Whether you're heading to work, dining out, or exploring the city, everything you need is just minutes away. Outdoor enthusiasts will love the proximity to some of Chattanooga's most sought-after recreation spots. Spend your weekends enjoying the scenic trails of the South Chickamauga Creek Greenway, just moments away, or take in the waterfront views along the Tennessee Riverpark, only 3 miles from your doorstep. Boating, fishing, and lakeside relaxation await at Chickamauga Lake, while the expansive trails and preserved green space of Enterprise South Nature Park are just a short 6-mile drive away. Located near Bonny Oaks, this home offers a perfect balance of peaceful neighborhood living with unmatched access to Chattanooga's top destinations. Whether you're looking for convenience, outdoor adventure, or a central hub to enjoy it all--this location delivers. The track and field behind Washington Alternative Learning Center is also accessible from Hillcrest Heights Neighborhood to enjoy. There is a sidewalk to access the track and field.
Don't miss your opportunity to own a home that keeps you connected to everything Chattanooga has to offer....
Contact an agent
Home facts
- Year built:2000
- Subdivision & Development:Hillcrest Hgts
- Listing ID #:3515471
- Added:25 day(s) ago
- Updated:September 14, 2026 at 11:38 AM
Rooms and interior
- Bedrooms:3
- Total bathrooms:2
- Full bathrooms:2
- Flooring:Laminate
- Kitchen Description:Dishwasher, Disposal, Microwave
- Basement:Yes
- Basement Description:Crawl Space
- Living area:1,176 sq. ft.
Heating and cooling
- Cooling:Central Air, Electric
- Heating:Central, Electric
- Central air:Yes
Structure and exterior
- Year built:2000
- Building area:1,176 sq. ft.
- Lot area:0.17 Acres
- Lot Features:Level
- Construction Materials:Vinyl Siding
- Exterior Features:Deck, Patio, Porch
- Levels:1 Story
Schools
- High school:Brainerd High School
- Middle school:Dalewood Middle School
- Elementary school:Harrison Elementary School
Utilities
- Water:Public, Water Available
- Sewer:Public Sewer
Finances and disclosures
- Price:$280,000
- Price per sq. ft.:$238.1
- Tax amount:$1,986
Features and amenities
- Appliances:Dishwasher, Disposal, Microwave
- Amenities:High Speed Internet, Smoke Detector(s), Walk-In Closet(s)
Parking
- Total parking spaces:2
- Garage:Yes
- Garage spaces:2
 Copyright 2026 Realtracs Mls. All rights reserved. Realtracs Mls provides content displayed here (“provided content”) on an “as is” basis and makes no representations or warranties regarding the provided content, including, but not limited to those of non-infringement, timeliness, accuracy, or completeness. Individuals and companies using information presented are responsible for verification and validation of information they utilize and present to their customers and clients. Realtracs Mls will not be liable for any damage or loss resulting from use of the provided content or the products available through Portals, IDX, VOW, and/or Syndication. Recipients of this information shall not resell, redistribute, reproduce, modify, or otherwise copy any portion thereof without the expressed written consent of Realtracs Mls.
New listings near 4266 Kayla Circle
- Coming Soon
 $135,000Coming Soon2 beds 2 baths1,036 sq. ft.
900 Mountain Creek Road #247, Chattanooga, TN 37405
MLS# 3546150Listed by: EXP REALTY LLC - Coming Soon
 $399,900Coming Soon4 beds 3 baths1,900 sq. ft.
7130 Avonlea Lane, Chattanooga, TN 37421
MLS# 3542982Listed by: EXP REALTY LLC  $210,000Active3 beds 1 baths1,054 sq. ft.
1504 Cloverdale Drive, Hixson, TN 37343
MLS# 1541902Listed by: 1 PERCENT LISTS SCENIC CITY- New
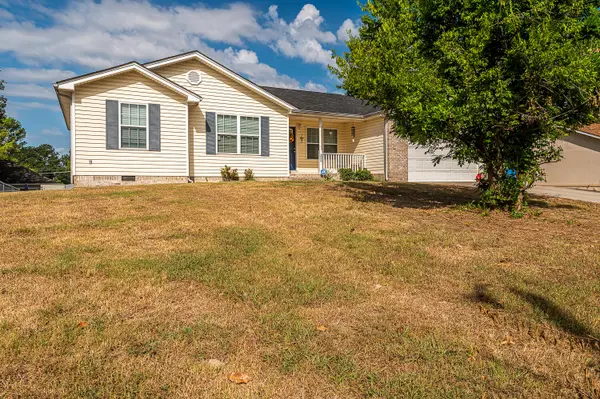 $309,900Active3 beds 2 baths1,472 sq. ft.
259 Prosperity Lane, Chattanooga, TN 37421
MLS# 1542471Listed by: CRYE-LEIKE REALTORS - New
 $425,000Active0 Acres
0 Whitehall Road, Chattanooga, TN 37405
MLS# 3547846Listed by: REAL ESTATE PARTNERS CHATTANOOGA, LLC - New
 $500,000Active0 Acres
0 Whitehall Road, Chattanooga, TN 37405
MLS# 3547847Listed by: REAL ESTATE PARTNERS CHATTANOOGA, LLC - New
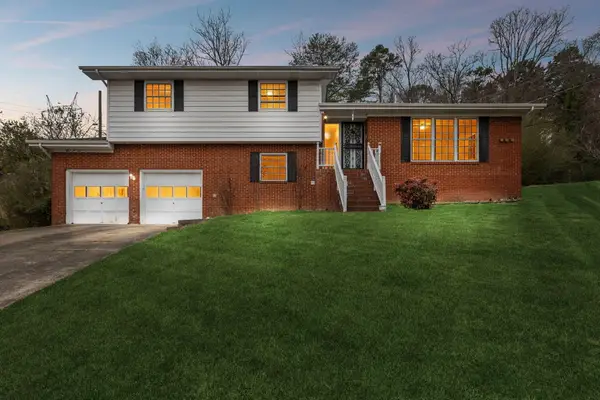 $330,000Active3 beds 3 baths1,811 sq. ft.
1315 Northgate Circle, Hixson, TN 37343
MLS# 1542727Listed by: ZACH TAYLOR - CHATTANOOGA - New
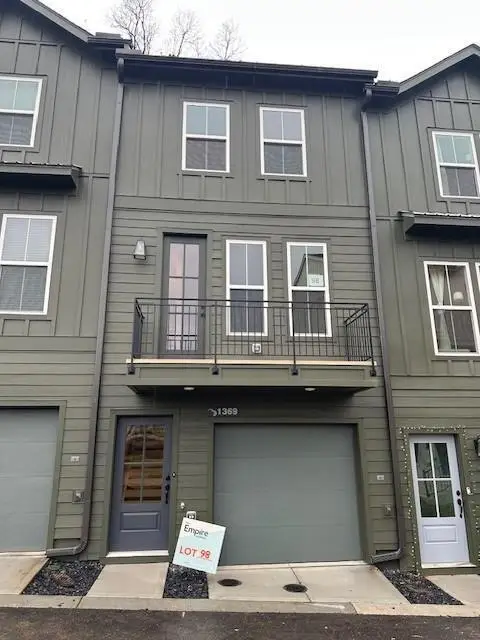 $420,688Active3 beds 3 baths1,199 sq. ft.
152 Pathfinder Place #48, Chattanooga, TN 37405
MLS# 1542728Listed by: EAH BROKERAGE, LP - New
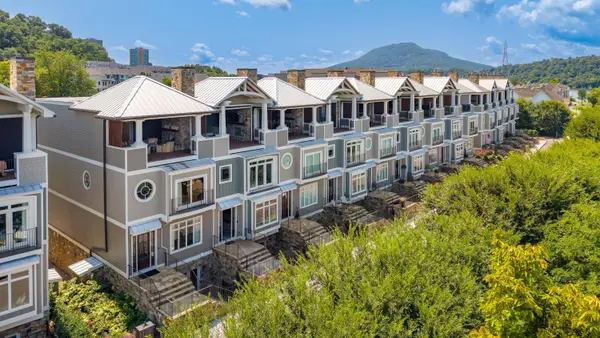 $2,850,000Active3 beds 5 baths4,388 sq. ft.
742 Latitude Circle, Chattanooga, TN 37402
MLS# 1542720Listed by: REAL ESTATE PARTNERS CHATTANOOGA LLC - New
 $305,000Active2 beds 3 baths1,268 sq. ft.
1915 Clearview Drive, Chattanooga, TN 37421
MLS# 1542721Listed by: THE GROUP REAL ESTATE BROKERAGE


Protect your home and budget from life's surprises with an Assurant Home Warranty, backed by a partner that supports you through every step of homeownership. Explore Plans.
© 2026 Better Homes and Gardens Real Estate LLC. An Anywhere Real Estate company. All rights reserved. Better Homes and Gardens® Real Estate is a registered trademark owned by Meredith Operations Corporation, licensed to Better Homes and Gardens Real Estate LLC and used with permission. Better Homes and Gardens Real Estate LLC fully supports the principles of the Fair Housing Act and the Equal Opportunity Act. Listing information is deemed reliable but is not guaranteed accurate.
Each office is independently owned and operated.
Any services or products provided by third parties are not provided by, affiliated with or related to Better Homes and Gardens Real Estate LLC, or its affiliated companies.