
430 Appian Way, Chattanooga, TN 37415
Local realty services provided by:Better Homes and Gardens Real Estate Jackson Realty
430 Appian Way,Chattanooga, TN 37415
$319,900
- 3 Beds
- 2 Baths
- 1,404 sq. ft.
- Single family
- Active
Listed by: corey turner
Office: keller williams realty
MLS#:1540761
Source:TN_CAR
Price summary
- Price:$319,900
- Price per sq. ft.:$227.85
About this home
RECENT IMPROVEMENTS & NEW PRICE! Now offered at $319,900. This property has received FRESH INTERIOR PAINT, UPDATED ELECTRICAL RECEPTACLES WITH GFCI PROTECTION, and REPAIRS TO THE REAR PORCH AWNING. Additional improvements include an UPDATED KITCHEN WITH NEW APPLIANCES and FLOORING, AN UPDATED GUEST BATHROOM, a 2-YEAR-OLD HVAC SYSTEM, and SIDE DECKING REPLACED APPROXIMATELY TWO YEARS AGO.
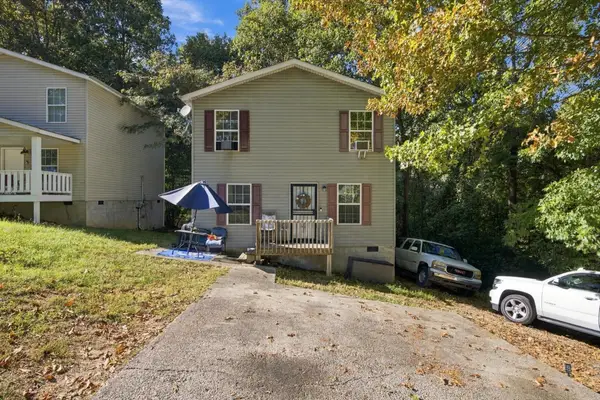
Welcome to 430 Appian Way, a well-maintained, one-owner home offering 3 bedrooms, 2 bathrooms, and 1,404 square feet of living space on a tree-filled 0.31-acre lot. Original hardwood flooring adds warmth and character, while the functional main-level layout includes a separate dining room, comfortable living area, updated kitchen, and all three bedrooms.
Downstairs, the unfinished basement provides valuable storage, laundry space with washer and dryer hookups, a utility sink, and access to the oversized one-car garage. The washer and dryer remain with the home.
Outside, the fenced backyard offers plenty of room to enjoy the property and make it your own, with space for gardening or a greenhouse. Mature landscaping includes rose bushes, crepe myrtles, established trees, and a mature oak providing shade across the backyard. A storage shed adds functionality, while the property also offers RV/trailer parking with a power hookup and cleanout.
With thoughtful improvements already completed, abundant storage, mature landscaping, and convenient access to Red Bank and greater Chattanooga, 430 Appian Way offers a practical combination of character, flexibility, and everyday livability....
Contact an agent
Home facts
- Year built:1958
- Subdivision & Development:Alpine Heights
- Listing ID #:1540761
- Added:55 day(s) ago
- Updated:October 08, 2026 at 02:43 PM
Rooms and interior
- Bedrooms:3
- Total bathrooms:2
- Full bathrooms:2
- Rooms Total:8
- Flooring:Hardwood, Linoleum, Luxury Vinyl
- Dining Description:Separate Dining Room
- Bathrooms Description:Separate Shower, Tub/shower Combo
- Basement:Yes
- Living area:1,404 sq. ft.
Heating and cooling
- Cooling:Central Air, Electric
- Heating:Central, Electric, Heating
- Central air:Yes
Structure and exterior
- Roof:Shingle
- Year built:1958
- Building area:1,404 sq. ft.
- Lot area:0.31 Acres
- Architectural Style:Contemporary
- Construction Materials:Block, Brick, Wood Siding
- Exterior Features:Private Yard, Rain Gutters
- Foundation Description:Block
- Levels:Bi-Level, One and One Half
Utilities
- Water:Public, Water Connected
- Sewer:Public Sewer, Sewer Connected
Finances and disclosures
- Price:$319,900
- Price per sq. ft.:$227.85
- Tax amount:$2,123
Features and amenities
- Amenities:Ceiling Fan(s), Plumbed, Walk-In Closet(s)
Parking
- Parking description:Attached Garage, Basement, Concrete, Driveway, Garage, Garage Faces Front
- Garage:Yes
New listings near 430 Appian Way
- Coming Soon
 $399,000Coming Soon1 beds 2 baths1,176 sq. ft.
713 Lower Cravens Ter, Chattanooga, TN 37409
MLS# 3611303Listed by: NEW VENTURE REALTY - Coming Soon
 $450,000Coming Soon3 beds 3 baths1,992 sq. ft.
229 Delmont Street #259, Chattanooga, TN 37405
MLS# 3610854Listed by: GREATER DOWNTOWN REALTY DBA KELLER WILLIAMS REALTY - Coming Soon
 $400,000Coming Soon3 beds 2 baths2,168 sq. ft.
1519 Morris Hill Road, Chattanooga, TN 37421
MLS# 3610885Listed by: GREATER DOWNTOWN REALTY DBA KELLER WILLIAMS REALTY - Coming Soon
 $1,475,000Coming Soon4 beds 5 baths5,220 sq. ft.
7805 Scrapeshin Trail, Chattanooga, TN 37421
MLS# 3602485Listed by: ZACH TAYLOR CHATTANOOGA - New
 $105,000Active0.28 Acres
181 Whitehall Rd, Chattanooga, TN 37405
MLS# 1358191Listed by: GREATER IMPACT REALTY - New
 $250,000Active3 beds 2 baths1,316 sq. ft.
3621 Wimberly Lane, Chattanooga, TN 37412
MLS# 1543665Listed by: EXP REALTY, LLC - Open Thu, 3 to 5pmNew
 $169,000Active3 beds 2 baths1,248 sq. ft.
915 Sylvan Avenue, Chattanooga, TN 37411
MLS# 3613308Listed by: EXP REALTY LLC - New
 $435,000Active2 beds 2 baths1,015 sq. ft.
200 Manufacturers Road #221, Chattanooga, TN 37405
MLS# 3613311Listed by: EXP REALTY LLC - New
 $539,900Active3 beds 3 baths3,040 sq. ft.
1588 Cobbler Court, Chattanooga, TN 37421
MLS# 1544223Listed by: CRYE-LEIKE, REALTORS - Open Sat, 2 to 4pmNew
 $324,900Active4 beds 2 baths1,866 sq. ft.
4707 Norcross Road, Hixson, TN 37343
MLS# 1544026Listed by: REDFIN


Protect your home and budget from life's surprises with an Assurant Home Warranty, backed by a partner that supports you through every step of homeownership. Explore Plans.
© 2026 Better Homes and Gardens Real Estate LLC. An Anywhere Real Estate company. All rights reserved. Better Homes and Gardens® Real Estate is a registered trademark owned by Meredith Operations Corporation, licensed to Better Homes and Gardens Real Estate LLC and used with permission. Better Homes and Gardens Real Estate LLC fully supports the principles of the Fair Housing Act and the Equal Opportunity Act. Listing information is deemed reliable but is not guaranteed accurate.
Each office is independently owned and operated.
Any services or products provided by third parties are not provided by, affiliated with or related to Better Homes and Gardens Real Estate LLC, or its affiliated companies.