
4312 Lakeshore Lane #202, Chattanooga, TN 37415
Local realty services provided by:Better Homes and Gardens Real Estate Signature Brokers
4312 Lakeshore Lane #202,Chattanooga, TN 37415
$537,500
- 2 Beds
- 2 Baths
- 1,650 sq. ft.
- Condominium
- Active
Listed by: james perry
Office: the james company real estate brokers & development
MLS#:1543889
Source:TN_CAR
Price summary
- Price:$537,500
- Price per sq. ft.:$325.76
- Monthly HOA dues:$332
About this home
Waterfront Condominium: A RARE FIND.Actually on the water...Year Around Deep Water...with a separate deeded 26 ft.X 12.5ft. deep water boat slip. Ideal location in Harbor Point of Lakeshore, a private waterfront community situated on Chickamauga Lake... thereby enjoying a breathtaking veiw of the main channel of the Tennessee River. This location in Hixson, TN is super convenient to downtown Chattanooga. Chattanooga's Metropolitan Airport, restaurants shopping, etc., ALL within 12 minutes in all directions.
The unit itself is a rare find... in the fact that it's an end unit next to Tennessee wildlife and recreation property, for hiking,or walking your dog ,and/or additional privacy.
The end unit has additional windows because it's on the end of the building, therefore an abundant amount of natural light.
The complex adjoins Lakeshore Marina and gas docks for additional boat storage if necessary, and/or a bar and grill restaurant.
The complex also is renovating the complex building ...for an exercise room,and for a future restaurant(tbd),including but not limited to pool access and or tennis courts for an additional fee.
This unit includes a open floor plan, whereas the kitchen is combined with a keeping room and dining room area along with additional space. All overlooking the lake from the inside out. Includes a screened in porch and deck for grilling along with a storage closet off of the deck. This unit is also larger than most, consisting of 1650 sq.ft. (finished livable space).with a gorgeous view.
The gourmet kitchen features stainless steel appliances(Oven/Range, microwave, dishwasher, refrigerator), granite countertops, undermount stainless steel sink, tile flooring....and a separate pantry. The Dining room wall is mirrored from ceiling to floor. Thereby mirroring the incredible view from multiple directions.
Another rare find is that this unit consist of a walk in laundry room with extra storage space and/or for private office nook. The large primary suite consists of His and Her closets, one being a large walk-in closet. The primary suite bath room consist of a large spacious footprint with tile flooring and a tile shower. The secondary bedroom is also larger than most... when walking out of this bedroom, you immediately see the lake from the length of the unit. Unlike many other units, this unit consist of a small foyer that has some privacy with it, thereby not immediately looking straight into the unit and or throughout. The complex over all has proven to be very well maintained with a long time history of such.
HOA fees cover:water, garbage removal, exterior building insurance and all common ground and parking lot maintenance.
The private and gated docking area has a one-time annual maintenance fee of approximately $500+/- dollars.
Parking consist of one-covered car carport as designated parking (space #3)...carport space dimensions are: 22ft under roof x 10ft. wide,...along with additional adjoining parking.
Low maintenance LVP flooring,and tile. Screened in porch consist of a ceiling fan and is super charming.
Overall everything is in excellent condition must see to appreciate....
Contact an agent
Home facts
- Year built:1979
- Subdivision & Development:Harborpoint Villas P
- Listing ID #:1543889
- Added:7 day(s) ago
- Updated:October 10, 2026 at 02:54 PM
Rooms and interior
- Bedrooms:2
- Total bathrooms:2
- Full bathrooms:2
- Rooms Total:7
- Flooring:Hardwood, Tile
- Dining Description:Separate Dining Room
- Living area:1,650 sq. ft.
Heating and cooling
- Cooling:Central Air, Electric
- Heating:Central, Electric, Heating
- Central air:Yes
Structure and exterior
- Year built:1979
- Building area:1,650 sq. ft.
- Construction Materials:Brick, Concrete
- Exterior Features:Dock
- Foundation Description:Block
Utilities
- Water:Public, Water Connected
- Sewer:Public Sewer, Sewer Connected
Finances and disclosures
- Price:$537,500
- Price per sq. ft.:$325.76
- Tax amount:$4,960
Features and amenities
- Amenities:Ceiling Fan(s), Granite Counters
- Pool features:Community
Parking
- Parking description:Asphalt, Paved
- Carport spaces:1
New listings near 4312 Lakeshore Lane #202
- Coming Soon
 $250,000Coming Soon4 beds 2 baths1,355 sq. ft.
4707 Tomahawk Trail, Chattanooga, TN 37411
MLS# 3618965Listed by: EXP REALTY LLC - Coming Soon
 $450,000Coming Soon3 beds 3 baths1,750 sq. ft.
1437 Park Avenue, Chattanooga, TN 37408
MLS# 3614493Listed by: EXP REALTY LLC - Coming Soon
 $399,000Coming Soon1 beds 2 baths1,176 sq. ft.
713 Lower Cravens Ter, Chattanooga, TN 37409
MLS# 3611303Listed by: NEW VENTURE REALTY - New
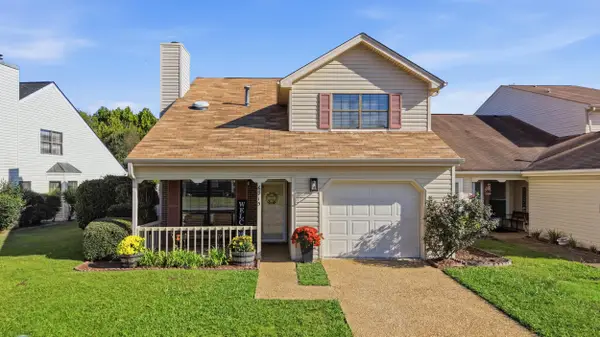 $349,999Active3 beds 3 baths2,170 sq. ft.
6715 Hickory Brook Road, Chattanooga, TN 37421
MLS# 1544392Listed by: KELLER WILLIAMS RIDGE TO RIVER - New
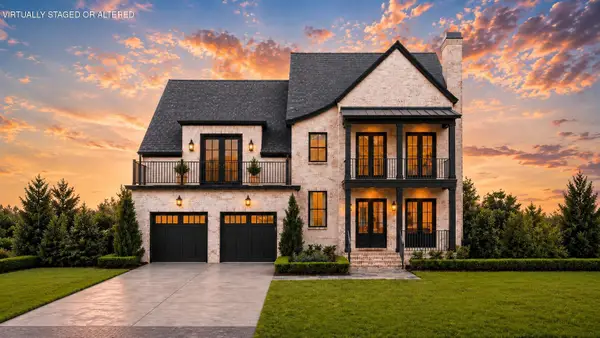 $1,499,000Active5 beds 4 baths3,422 sq. ft.
4519 Sailmaker Circle, Chattanooga, TN 37416
MLS# 1544394Listed by: ZACH TAYLOR - CHATTANOOGA - New
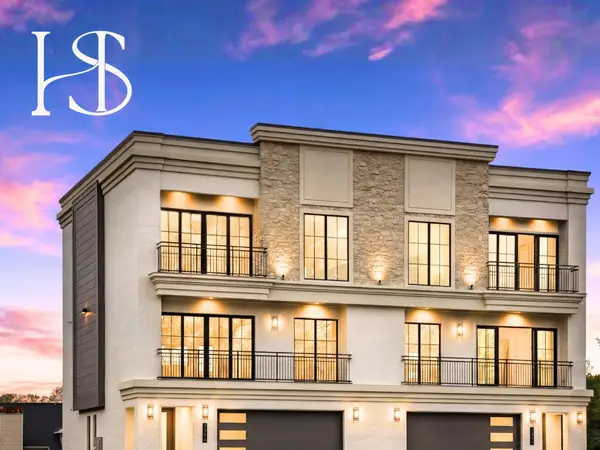 $1,359,000Active4 beds 4 baths3,260 sq. ft.
7323 Blue Heron Court, Chattanooga, TN 37421
MLS# 3615648Listed by: REAL ESTATE PARTNERS CHATTANOOGA, LLC 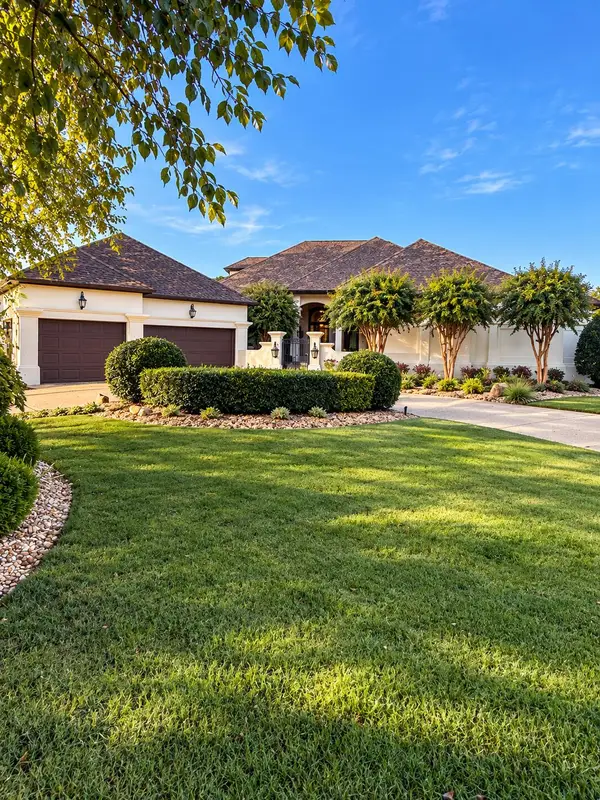 $1,475,000Active4 beds 5 baths5,220 sq. ft.
7805 Scrapeshin Trail, Chattanooga, TN 37421
MLS# 1543592Listed by: ZACH TAYLOR - CHATTANOOGA- Open Sun, 2 to 4pmNew
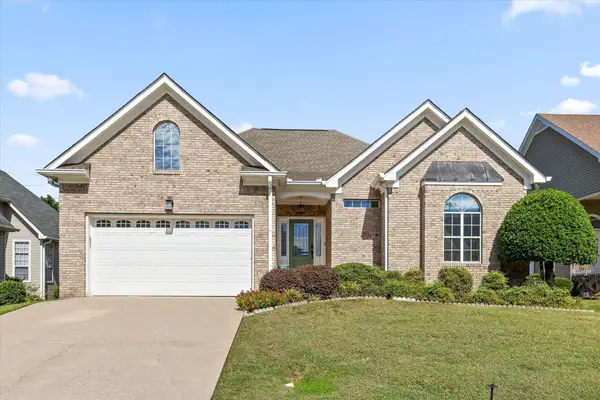 $430,000Active3 beds 3 baths1,879 sq. ft.
6821 Chiswick Drive, Chattanooga, TN 37421
MLS# 1544085Listed by: REAL BROKER 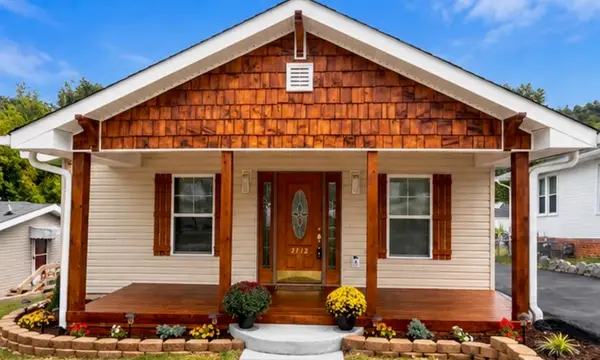 $395,500Active3 beds 3 baths1,635 sq. ft.
2712 12th Avenue, Chattanooga, TN 37407
MLS# 1543303Listed by: PREMIER PROPERTY GROUP INC.- New
 $211,000Active2 beds 1 baths1,073 sq. ft.
718 S Lovell Avenue, Chattanooga, TN 37412
MLS# 1544367Listed by: OPENDOOR BROKERAGE LLC


Protect your home and budget from life's surprises with an Assurant Home Warranty, backed by a partner that supports you through every step of homeownership. Explore Plans.
© 2026 Better Homes and Gardens Real Estate LLC. An Anywhere Real Estate company. All rights reserved. Better Homes and Gardens® Real Estate is a registered trademark owned by Meredith Operations Corporation, licensed to Better Homes and Gardens Real Estate LLC and used with permission. Better Homes and Gardens Real Estate LLC fully supports the principles of the Fair Housing Act and the Equal Opportunity Act. Listing information is deemed reliable but is not guaranteed accurate.
Each office is independently owned and operated.
Any services or products provided by third parties are not provided by, affiliated with or related to Better Homes and Gardens Real Estate LLC, or its affiliated companies.