
4421 Kayla Circle, Chattanooga, TN 37406
Local realty services provided by:Better Homes and Gardens Real Estate Signature Brokers
4421 Kayla Circle,Chattanooga, TN 37406
$284,900
- 3 Beds
- 2 Baths
- 1,640 sq. ft.
- Single family
- Active
Listed by: elizabeth bowden
Office: crye-leike, realtors
MLS#:1541986
Source:TN_CAR
Price summary
- Price:$284,900
- Price per sq. ft.:$173.72
About this home
Welcome home to this charming 3-bedroom, 2-bath home nestled in a quiet Chattanooga neighborhood! Offering a spacious layout with a large flex space that can easily adapt to your needs--perfect for a home office, playroom, den, or additional living area. The large primary suite provides a comfortable retreat and features a private ensuite bathroom for added convenience and privacy. The eat-in kitchen features ample cabinet storage, updated appliances, and plenty of room to gather with family and friends. Just off the kitchen, step onto the back deck and enjoy the perfect spot for evening grilling while overlooking your backyard.
Throughout the home, LVP flooring provides a clean, low-maintenance feel, while the welcoming rocking-chair front porch offers a great place to relax and enjoy the neighborhood. A two-car attached garage adds convenience and valuable storage space. Recent updates include a newer roof and HVAC system, offering added peace of mind.
Centrally located in Chattanooga with convenient access to shopping, dining, schools, and major roadways, this home offers the perfect combination of comfort, functionality, and location. Come see all this home has to offer!...
Contact an agent
Home facts
- Year built:2002
- Subdivision & Development:Hillcrest Hgts
- Listing ID #:1541986
- Added:1 day(s) ago
- Updated:September 02, 2026 at 08:56 PM
Rooms and interior
- Bedrooms:3
- Total bathrooms:2
- Full bathrooms:2
- Flooring:Luxury Vinyl, Tile
- Dining Description:Eat-in Kitchen
- Kitchen Description:Eat-in Kitchen
- Basement:Yes
- Living area:1,640 sq. ft.
Heating and cooling
- Cooling:Ceiling Fan(s), Central Air
- Heating:Central, Heating
- Central air:Yes
Structure and exterior
- Roof:Asphalt
- Year built:2002
- Building area:1,640 sq. ft.
- Lot area:0.23 Acres
- Construction Materials:Vinyl Siding
- Exterior Features:Rain Gutters
- Foundation Description:Slab
- Levels:One and One Half
Utilities
- Water:Public, Water Connected
- Sewer:Public Sewer, Sewer Connected
Finances and disclosures
- Price:$284,900
- Price per sq. ft.:$173.72
- Tax amount:$2,403
Features and amenities
- Amenities:Ceiling Fan(s), Pantry
Parking
- Parking description:Attached Garage, Concrete, Driveway, Garage, Garage Door Opener, Garage Faces Front
- Garage:Yes
New listings near 4421 Kayla Circle
- Coming Soon
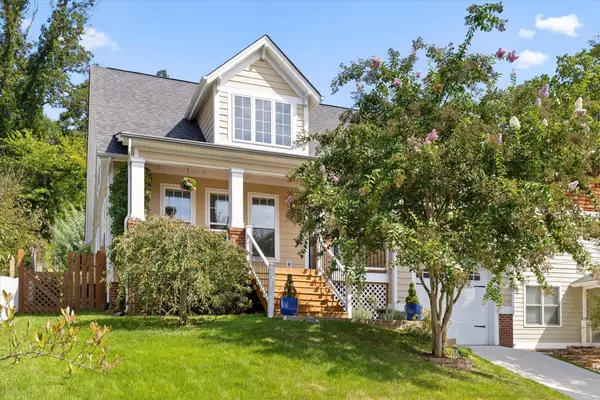 $675,000Coming Soon3 beds 3 baths1,700 sq. ft.
1728 Ichabod Lane, Chattanooga, TN 37405
MLS# 3527944Listed by: REAL ESTATE PARTNERS CHATTANOOGA, LLC - New
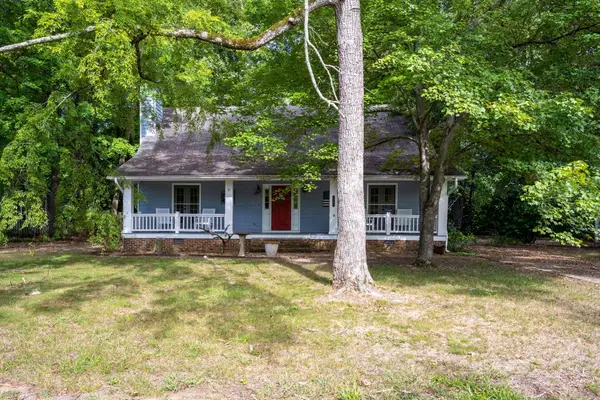 $300,000Active3 beds 2 baths1,732 sq. ft.
1627 Shelby Circle, Hixson, TN 37343
MLS# 1542010Listed by: KELLER WILLIAMS REALTY - New
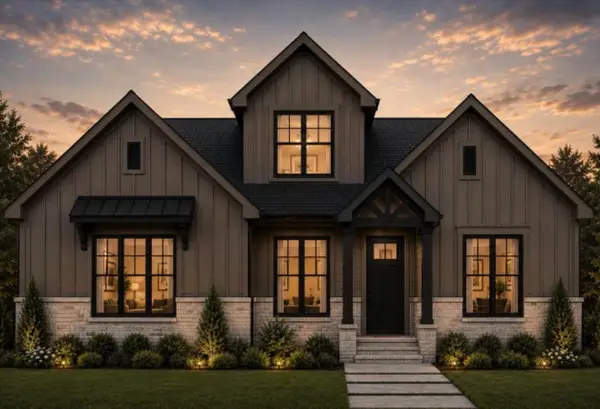 $599,000Active5 beds 3 baths3,100 sq. ft.
2420 Hickory Ridge Drive, Chattanooga, TN 37421
MLS# 1541998Listed by: LOCAL ROOTS REALTY - New
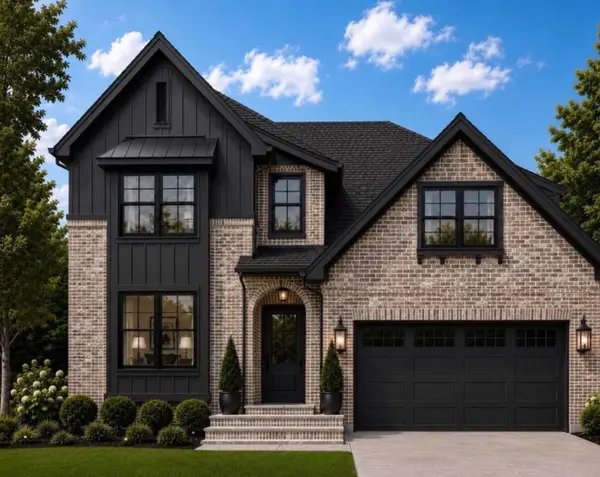 $649,000Active5 beds 4 baths2,966 sq. ft.
2099 Paige Meadows, Lt 8 Court, Hixson, TN 37343
MLS# 1542000Listed by: LOCAL ROOTS REALTY - New
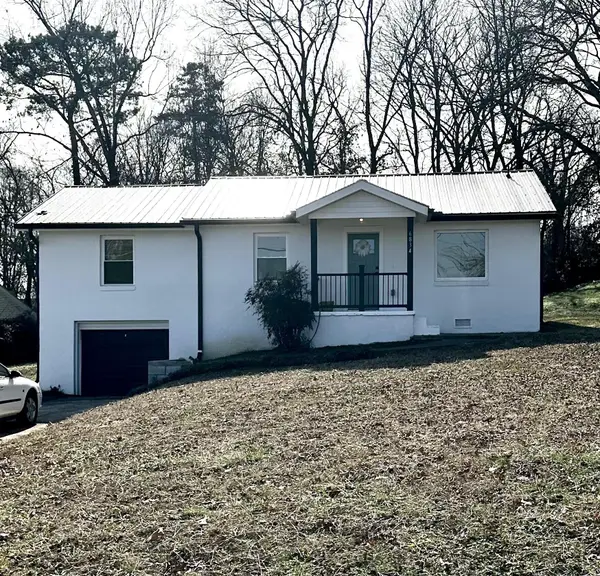 $234,900Active3 beds 1 baths980 sq. ft.
6834 Beulah Drive, Chattanooga, TN 37412
MLS# 1541987Listed by: KELLER WILLIAMS REALTY - New
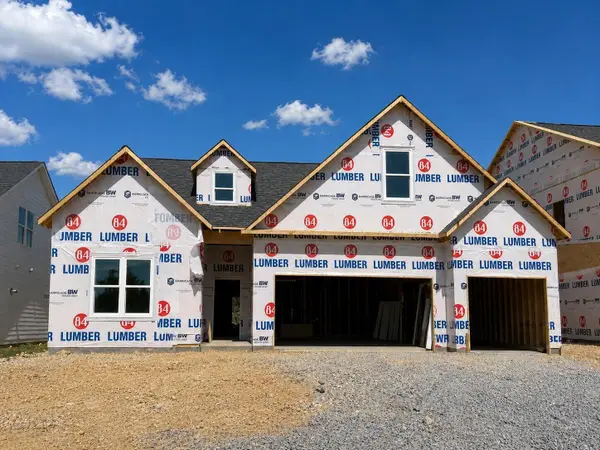 $528,064Active4 beds 3 baths2,542 sq. ft.
5835 Guardian Way #15, Hixson, TN 37343
MLS# 1541988Listed by: TRUST REAL ESTATE GROUP, LLC - New
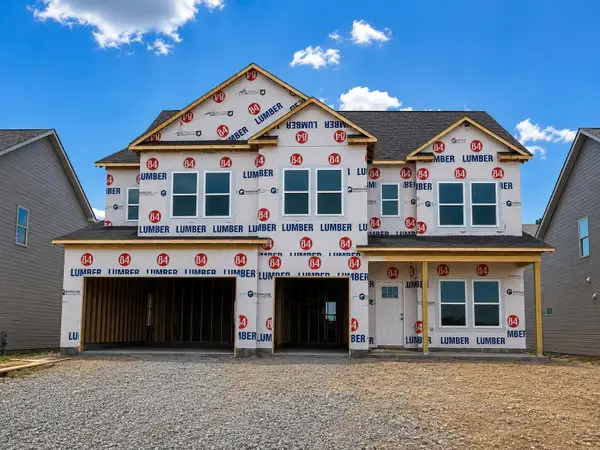 $647,035Active6 beds 5 baths3,947 sq. ft.
5840 Guardian Way #08, Hixson, TN 37343
MLS# 1541990Listed by: TRUST REAL ESTATE GROUP, LLC - Open Sun, 2 to 4pmNew
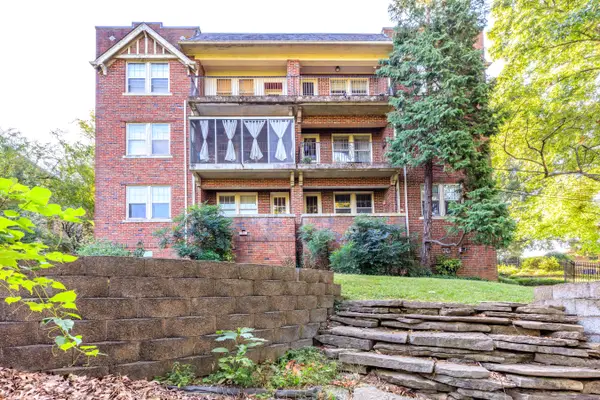 $224,900Active1 beds 1 baths827 sq. ft.
190 N Crest Road #3, Chattanooga, TN 37404
MLS# 1541968Listed by: KELLER WILLIAMS REALTY - New
 $525,000Active3 beds 3 baths2,200 sq. ft.
313 Crestway Drive, Chattanooga, TN 37411
MLS# 1541971Listed by: KELLER WILLIAMS REALTY


Protect your home and budget from life's surprises with an Assurant Home Warranty, backed by a partner that supports you through every step of homeownership. Explore Plans.
© 2026 Better Homes and Gardens Real Estate LLC. An Anywhere Real Estate company. All rights reserved. Better Homes and Gardens® Real Estate is a registered trademark owned by Meredith Operations Corporation, licensed to Better Homes and Gardens Real Estate LLC and used with permission. Better Homes and Gardens Real Estate LLC fully supports the principles of the Fair Housing Act and the Equal Opportunity Act. Listing information is deemed reliable but is not guaranteed accurate.
Each office is independently owned and operated.
Any services or products provided by third parties are not provided by, affiliated with or related to Better Homes and Gardens Real Estate LLC, or its affiliated companies.