
4609 Tarpon Trail, Chattanooga, TN 37416
Local realty services provided by:Better Homes and Gardens Real Estate Jackson Realty
4609 Tarpon Trail,Chattanooga, TN 37416
$355,000
- 3 Beds
- 3 Baths
- - sq. ft.
- Single family
- Sold
Listed by: brandi pearl thompson
Office: keller williams realty
MLS#:1528682
Source:TN_CAR
Sorry, we are unable to map this address
Price summary
- Price:$355,000
About this home
Back on the market was not under contract the seller was finishing the house. New Construction in a peaceful setting with mature trees in an established neighborhood with no HOA convenient to Harrison Bay, and within 20 minutes of downtown, this two story home features real hardwood floors quartz countertops, white cabinets, sodded front yard, and a large levelish back yard that extends beyond the clearing. All bedrooms are upstairs with lots of closet space. Two full bathrooms are upstairs. A half bathroom and a large mud room are off the garage area.
Contact an agent
Home facts
- Year built:2025
- Subdivision & Development:Murray Hills
- Listing ID #:1528682
- Added:307 day(s) ago
- Updated:August 23, 2026 at 05:54 AM
Rooms and interior
- Bedrooms:3
- Total bathrooms:3
- Full bathrooms:2
- Half bathrooms:1
- Rooms Total:8
- Flooring:Carpet, Hardwood, Tile
- Bedroom Description:Split Bedrooms
Heating and cooling
- Cooling:Central Air, Electric
- Heating:Central, Electric, Heating
- Central air:Yes
Structure and exterior
- Roof:Shingle
- Year built:2025
- Architectural Style:Contemporary
- Construction Materials:Vinyl Siding
- Foundation Description:Block
- Levels:Two
Utilities
- Water:Public
- Sewer:Public Sewer, Sewer Connected
Finances and disclosures
- Price:$355,000
- Tax amount:$197
Features and amenities
- Amenities:Granite Counters, Open Floorplan, Walk-In Closet(s)
Parking
- Parking description:Attached Garage, Garage, Garage Door Opener, Kitchen Level, Off Street
- Garage:Yes
New listings near 4609 Tarpon Trail
- Coming Soon
 $475,000Coming Soon3 beds 2 baths1,962 sq. ft.
217 Horse Creek Drive Drive, Chattanooga, TN 37405
MLS# 3520563Listed by: GREATER DOWNTOWN REALTY DBA KELLER WILLIAMS REALTY - New
 $274,900Active3 beds 2 baths1,665 sq. ft.
2206 Regency Court, Chattanooga, TN 37421
MLS# 1541332Listed by: UNITED REAL ESTATE EXPERTS - New
 $589,900Active4 beds 4 baths2,929 sq. ft.
3367 Northrop Street, Lupton City, TN 37351
MLS# 1541328Listed by: ZACH TAYLOR - CHATTANOOGA - New
 $1,250,000Active5 beds 5 baths3,772 sq. ft.
1095 Meroney Street #Lot 9, Chattanooga, TN 37405
MLS# 1541323Listed by: KELLER WILLIAMS REALTY - Open Sun, 1 to 4pmNew
 $369,900Active3 beds 3 baths1,557 sq. ft.
1027 Fortitude Trail #10, Chattanooga, TN 37421
MLS# 1541324Listed by: PARKSIDE REALTY - Open Sun, 1 to 4pmNew
 $455,000Active4 beds 3 baths2,256 sq. ft.
1026 Fortitude Trail #27, Chattanooga, TN 37421
MLS# 1541325Listed by: PARKSIDE REALTY - New
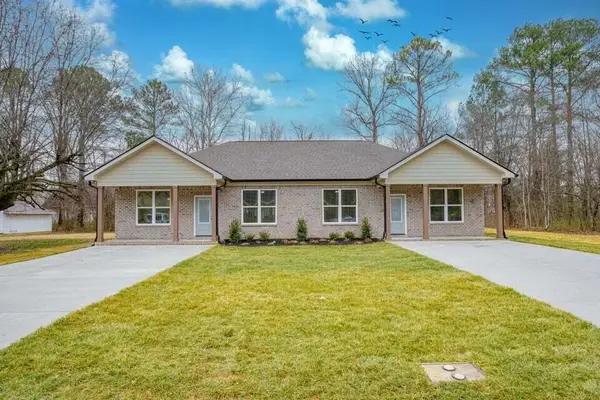 $565,000Active-- beds -- baths2,066 sq. ft.
6951 Robinson Drive, Chattanooga, TN 37421
MLS# 3514090Listed by: GREATER CHATTANOOGA REALTY, KELLER WILLIAMS REALTY - New
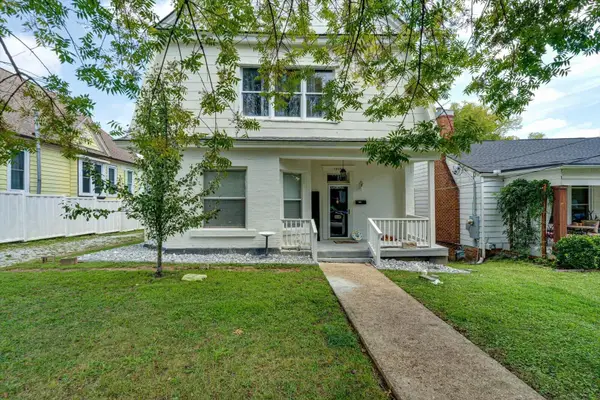 $379,900Active3 beds 3 baths1,860 sq. ft.
1905 Ivy Street, Chattanooga, TN 37404
MLS# 1541310Listed by: 1 PERCENT LISTS SCENIC CITY - New
 $673,725Active4 beds 4 baths2,800 sq. ft.
1034 Cityscape View, Chattanooga, TN 37405
MLS# 1541312Listed by: GREENTECH HOMES LLC - New
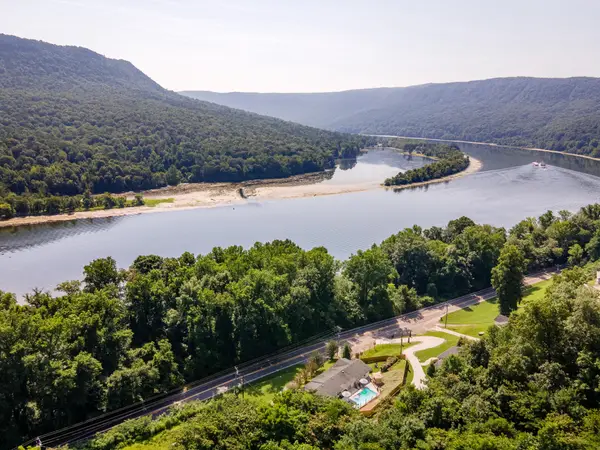 $499,900Active3 beds 2 baths1,699 sq. ft.
18710 Highway 41, Chattanooga, TN 37419
MLS# 3508023Listed by: FLETCHER BRIGHT REALTY


Protect your home and budget from life's surprises with an Assurant Home Warranty, backed by a partner that supports you through every step of homeownership. Explore Plans.
© 2026 Better Homes and Gardens Real Estate LLC. An Anywhere Real Estate company. All rights reserved. Better Homes and Gardens® Real Estate is a registered trademark owned by Meredith Operations Corporation, licensed to Better Homes and Gardens Real Estate LLC and used with permission. Better Homes and Gardens Real Estate LLC fully supports the principles of the Fair Housing Act and the Equal Opportunity Act. Listing information is deemed reliable but is not guaranteed accurate.
Each office is independently owned and operated.
Any services or products provided by third parties are not provided by, affiliated with or related to Better Homes and Gardens Real Estate LLC, or its affiliated companies.