
4620 Fire Pink Trail, Chattanooga, TN 37415
Local realty services provided by:Better Homes and Gardens Real Estate Jackson Realty
4620 Fire Pink Trail,Chattanooga, TN 37415
$375,000
- 3 Beds
- 3 Baths
- - sq. ft.
- Townhouse
- Sold
Listed by: mike purcell, brenda b purcell
Office: re/max renaissance realtors
MLS#:1539099
Source:TN_CAR
Sorry, we are unable to map this address
Price summary
- Price:$375,000
- Monthly HOA dues:$85
About this home
Luxury Craftsmanship Meets Unmatched Convenience!
Welcome to this beautifully appointed 3-bedroom, 2.5-bath townhome in desirable Mountain Creek Trail, ideally located just 10 minutes from North Shore and downtown Chattanooga. Offering approximately 2,300 square feet of thoughtfully designed living space, this exceptional home combines timeless quality with premium finishes rarely found at this price point.
The heart of the home is a truly impressive chef's kitchen, featuring a 6-burner Viking gas range with matching vent hood, an antiqued hammered copper farmhouse apron sink with coordinating prep sink, hickory-clad Sub-Zero-style refrigerator and matching hickory-clad dishwasher, stunning extra-thick exotic granite countertops, and custom knotty hickory ''Santa Fe'' soft-close cabinetry and drawers. Whether preparing everyday meals or entertaining guests, this kitchen is designed to impress.
The main level offers an open and inviting floor plan with a spacious great room anchored by a cozy fireplace, an adjoining dining area, and an enclosed all-season porch that provides the perfect space to relax year-round. The desirable main-level primary suite offers privacy and comfort, complete with a luxurious en-suite bath featuring custom cabinetry, exotic granite countertops, and a large tiled walk-in shower. A powder room and attached two-car garage complete the first floor.
Upstairs, you'll find a generous family room or media area, two additional bedrooms, a full bath, and a conveniently located laundry closet, providing flexible space for family, guests, or a home office.
Throughout the home, you'll appreciate the exceptional craftsmanship, including 3/4-inch solid knotty hickory hardwood flooring on both levels, extending through every bedroom and even every closet--a rare and impressive feature.
Major updates provide added peace of mind, including a new roof (2018), new upstairs HVAC (2022), new washer (2024), and new garage doors and openers (2025/2026)....
Contact an agent
Home facts
- Year built:1998
- Subdivision & Development:Mountain Creek Trail
- Listing ID #:1539099
- Added:59 day(s) ago
- Updated:September 21, 2026 at 05:56 AM
Rooms and interior
- Bedrooms:3
- Total bathrooms:3
- Full bathrooms:2
- Half bathrooms:1
- Rooms Total:8
- Flooring:Granite, Hardwood, Tile
- Dining Description:Eat-in Kitchen, Separate Dining Room
- Bathrooms Description:Connected Shared Bathroom, Double Vanity, Separate Shower, Tub/shower Combo
- Kitchen Description:Eat-in Kitchen
- Bedroom Description:Primary Downstairs
- Basement:Yes
Heating and cooling
- Cooling:Central Air, Electric, Multi Units
- Heating:Central, Heating, Natural Gas
- Central air:Yes
Structure and exterior
- Roof:Shingle
- Year built:1998
- Architectural Style:Contemporary
- Construction Materials:Brick, Vinyl Siding
- Exterior Features:Rain Gutters
- Foundation Description:Brick/Mortar
- Levels:One and One Half
Utilities
- Water:Public, Water Connected
- Sewer:Public Sewer, Sewer Connected
Finances and disclosures
- Price:$375,000
- Tax amount:$3,203
Features and amenities
- Amenities:Cathedral Ceiling(s), Ceiling Fan(s), Granite Counters, High Ceilings, Open Floorplan, Pantry, Walk-In Closet(s)
Parking
- Parking description:Attached Garage, Garage Door Opener, Kitchen Level, Off Street
- Garage:Yes
New listings near 4620 Fire Pink Trail
- Coming Soon
 $319,900Coming Soon3 beds 2 baths1,486 sq. ft.
6233 Celtic Drive, Chattanooga, TN 37416
MLS# 3595245Listed by: OCOEE REALTY & PROPERTY MANAGEMENT - Coming Soon
 $399,900Coming Soon4 beds 3 baths1,900 sq. ft.
7130 Avonlea Lane, Chattanooga, TN 37421
MLS# 3542982Listed by: EXP REALTY LLC - New
 $285,000Active2 beds 2 baths1,110 sq. ft.
1776 S Watkins Street #503, Chattanooga, TN 37404
MLS# 1543118Listed by: ROGUE REAL ESTATE COMPANY LLC - New
 $2,050,000Active4 beds 6 baths4,544 sq. ft.
357 E 4th Street, Chattanooga, TN 37403
MLS# 1543115Listed by: REAL ESTATE PARTNERS CHATTANOOGA LLC - New
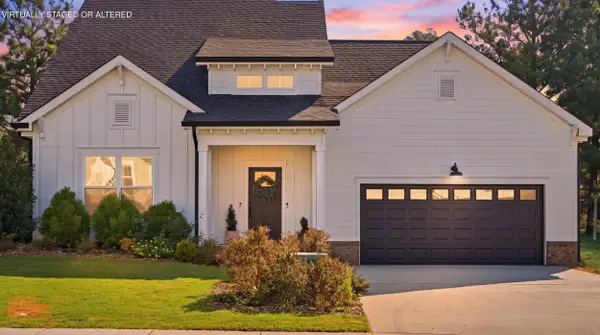 $515,000Active4 beds 3 baths2,425 sq. ft.
4144 Zephyr Lane #48, Chattanooga, TN 37416
MLS# 1543109Listed by: REAL ESTATE PARTNERS CHATTANOOGA LLC - New
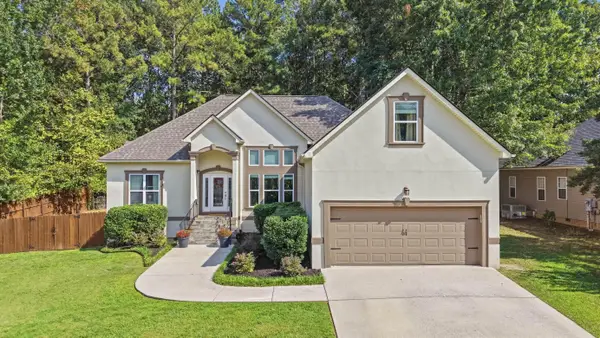 $439,900Active4 beds 3 baths2,204 sq. ft.
8452 Lady Slipper Road, Chattanooga, TN 37421
MLS# 1543106Listed by: REAL ESTATE PARTNERS CHATTANOOGA LLC - New
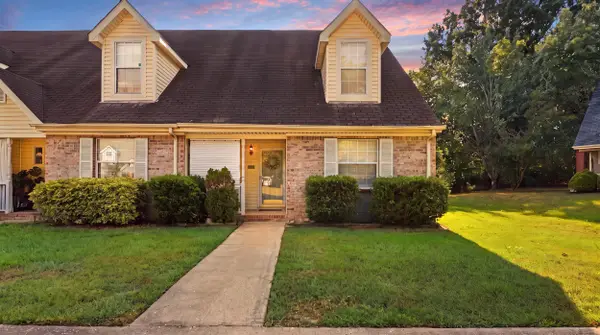 $245,000Active2 beds 2 baths1,387 sq. ft.
1233 Lenny Lane, Chattanooga, TN 37421
MLS# 1543094Listed by: CRYE-LEIKE, REALTORS - New
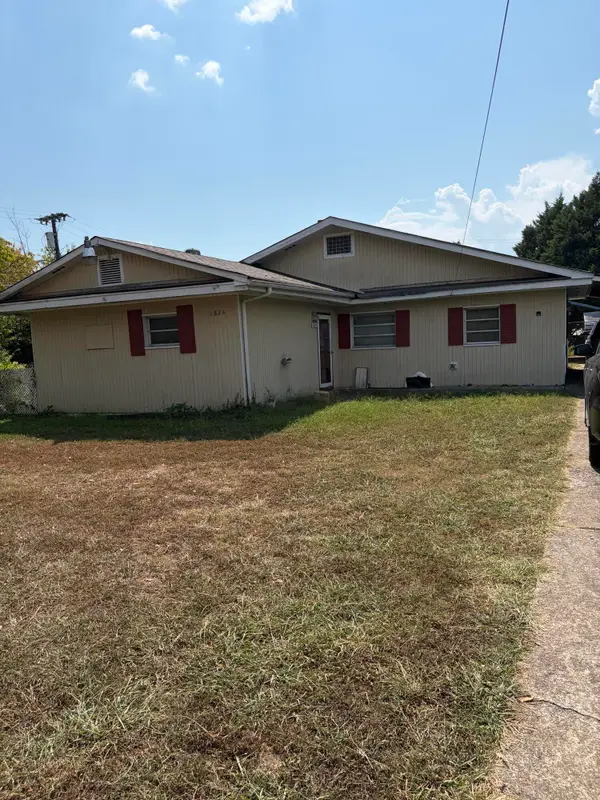 $135,000Active3 beds 1 baths1,441 sq. ft.
1824 E 27th Street, Chattanooga, TN 37407
MLS# 1543104Listed by: SUPREME REALTY LLC - New
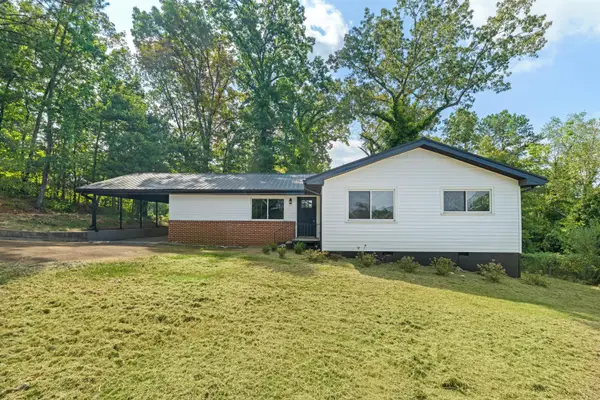 $285,000Active4 beds 3 baths2,052 sq. ft.
3706 Hemingway Drive, Chattanooga, TN 37406
MLS# 1543105Listed by: REAL BROKER - New
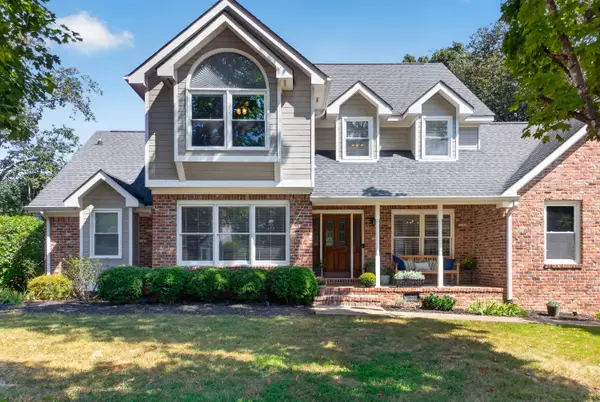 $459,000Active4 beds 3 baths2,781 sq. ft.
9001 Chaffin Lane, Chattanooga, TN 37421
MLS# 1543101Listed by: KELLER WILLIAMS REALTY


Protect your home and budget from life's surprises with an Assurant Home Warranty, backed by a partner that supports you through every step of homeownership. Explore Plans.
© 2026 Better Homes and Gardens Real Estate LLC. An Anywhere Real Estate company. All rights reserved. Better Homes and Gardens® Real Estate is a registered trademark owned by Meredith Operations Corporation, licensed to Better Homes and Gardens Real Estate LLC and used with permission. Better Homes and Gardens Real Estate LLC fully supports the principles of the Fair Housing Act and the Equal Opportunity Act. Listing information is deemed reliable but is not guaranteed accurate.
Each office is independently owned and operated.
Any services or products provided by third parties are not provided by, affiliated with or related to Better Homes and Gardens Real Estate LLC, or its affiliated companies.