
4724 Mink Place Drive, Chattanooga, TN 37416
Local realty services provided by:Better Homes and Gardens Real Estate Signature Brokers
4724 Mink Place Drive,Chattanooga, TN 37416
$279,900
- 3 Beds
- 2 Baths
- 1,128 sq. ft.
- Single family
- Pending
Listed by: jessica garrett
Office: mighty oaks realty llc.
MLS#:1540184
Source:TN_CAR
Price summary
- Price:$279,900
- Price per sq. ft.:$248.14
About this home
A wonderful opportunity for a first home, a simpler lifestyle, or anyone seeking the convenience of single-level living! This move-in-ready home features 3 bedrooms, 1.5 bathrooms, an open-concept layout, and vaulted ceilings that create a bright and airy atmosphere.
The remodeled kitchen includes white cabinetry, soft-close drawers, a stainless steel stove and hood, dishwasher, appliance bar, and refrigerator. Updated bathrooms, neutral finishes, and vinyl windows add to the home's fresh and welcoming feel.
Outside, the Trex deck overlooks a fenced backyard framed by mature shade trees. The spacious 24' x 16' storage building includes a 14' x 16' loft, providing plenty of room for tools, equipment, hobbies, or additional storage. The brick and vinyl exterior offers easy upkeep.
Conveniently located near Amazon, Volkswagen, and downtown Chattanooga, this inviting home is ready for its next chapter. Schedule your private showing today!
Buyer to verify square footage and all other information deemed important....
Contact an agent
Home facts
- Year built:1960
- Subdivision & Development:Lake Terrace
- Listing ID #:1540184
- Added:45 day(s) ago
- Updated:September 21, 2026 at 07:58 AM
Rooms and interior
- Bedrooms:3
- Total bathrooms:2
- Full bathrooms:1
- Half bathrooms:1
- Rooms Total:5
- Flooring:Vinyl
- Bedroom Description:Primary Downstairs
- Basement:Yes
- Living area:1,128 sq. ft.
Heating and cooling
- Cooling:Central Air
- Heating:Central, Heating
- Central air:Yes
Structure and exterior
- Roof:Shingle
- Year built:1960
- Building area:1,128 sq. ft.
- Lot area:0.23 Acres
- Architectural Style:Ranch
- Construction Materials:Brick, Vinyl Siding
- Exterior Features:Storage
- Foundation Description:Block
- Levels:One
Utilities
- Water:Public
- Sewer:Public Sewer, Sewer Connected
Finances and disclosures
- Price:$279,900
- Price per sq. ft.:$248.14
- Tax amount:$2,044
Features and amenities
- Amenities:Cathedral Ceiling(s), Open Floorplan
Parking
- Parking description:Attached Garage, Garage Door Opener, Gravel, Off Street
- Garage:Yes
New listings near 4724 Mink Place Drive
- Coming Soon
 $319,900Coming Soon3 beds 2 baths1,486 sq. ft.
6233 Celtic Drive, Chattanooga, TN 37416
MLS# 3595245Listed by: OCOEE REALTY & PROPERTY MANAGEMENT - Coming Soon
 $399,900Coming Soon4 beds 3 baths1,900 sq. ft.
7130 Avonlea Lane, Chattanooga, TN 37421
MLS# 3542982Listed by: EXP REALTY LLC - New
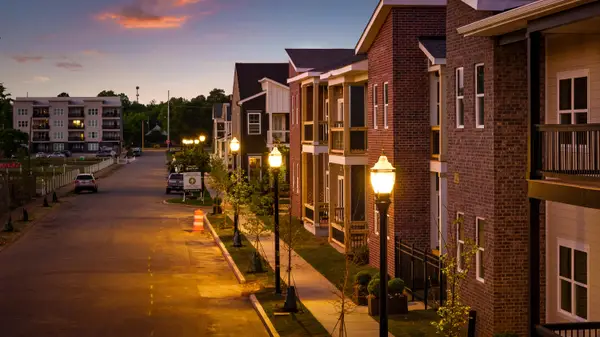 $285,000Active2 beds 2 baths1,110 sq. ft.
1776 S Watkins Street #503, Chattanooga, TN 37404
MLS# 1543118Listed by: ROGUE REAL ESTATE COMPANY LLC - New
 $2,050,000Active4 beds 6 baths4,544 sq. ft.
357 E 4th Street, Chattanooga, TN 37403
MLS# 1543115Listed by: REAL ESTATE PARTNERS CHATTANOOGA LLC - New
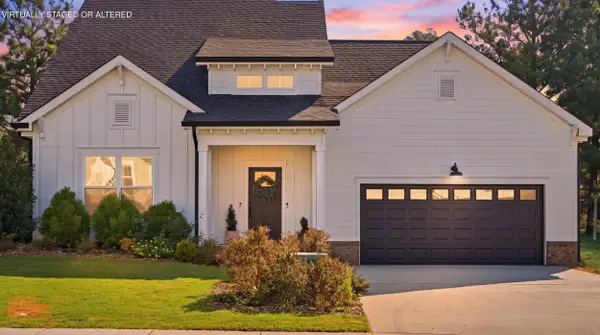 $515,000Active4 beds 3 baths2,425 sq. ft.
4144 Zephyr Lane #48, Chattanooga, TN 37416
MLS# 1543109Listed by: REAL ESTATE PARTNERS CHATTANOOGA LLC - New
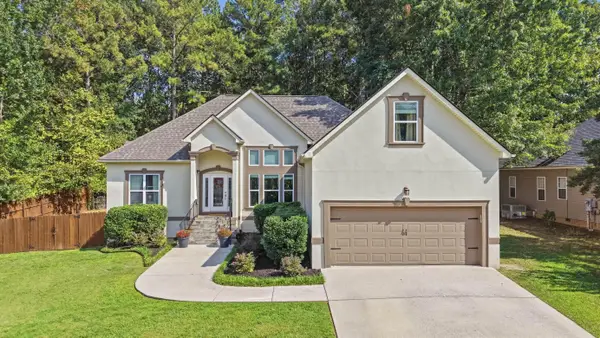 $439,900Active4 beds 3 baths2,204 sq. ft.
8452 Lady Slipper Road, Chattanooga, TN 37421
MLS# 1543106Listed by: REAL ESTATE PARTNERS CHATTANOOGA LLC - New
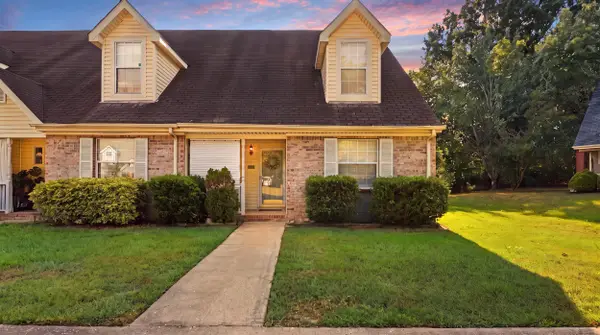 $245,000Active2 beds 2 baths1,387 sq. ft.
1233 Lenny Lane, Chattanooga, TN 37421
MLS# 1543094Listed by: CRYE-LEIKE, REALTORS - New
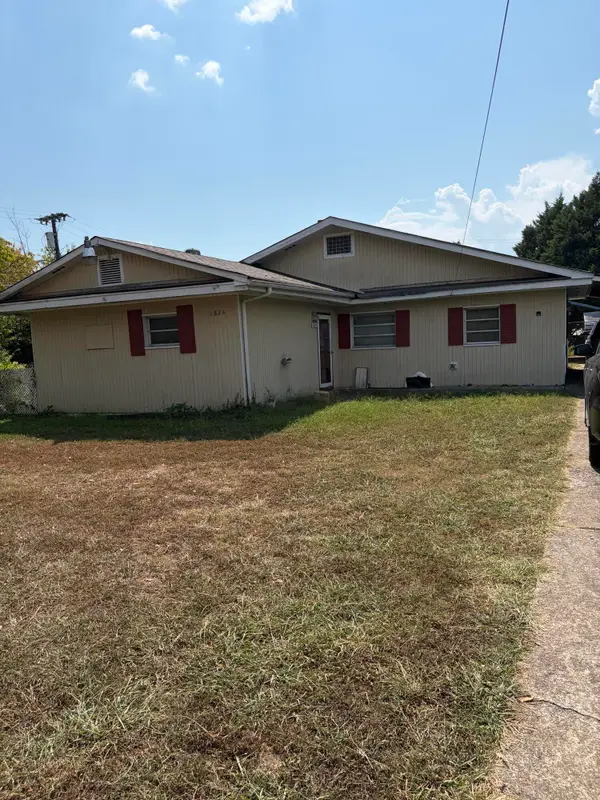 $135,000Active3 beds 1 baths1,441 sq. ft.
1824 E 27th Street, Chattanooga, TN 37407
MLS# 1543104Listed by: SUPREME REALTY LLC - New
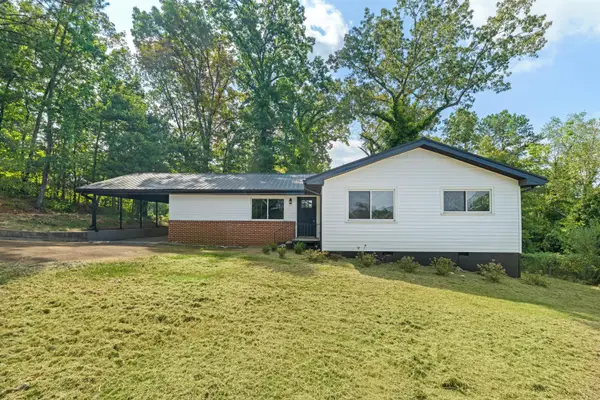 $285,000Active4 beds 3 baths2,052 sq. ft.
3706 Hemingway Drive, Chattanooga, TN 37406
MLS# 1543105Listed by: REAL BROKER - New
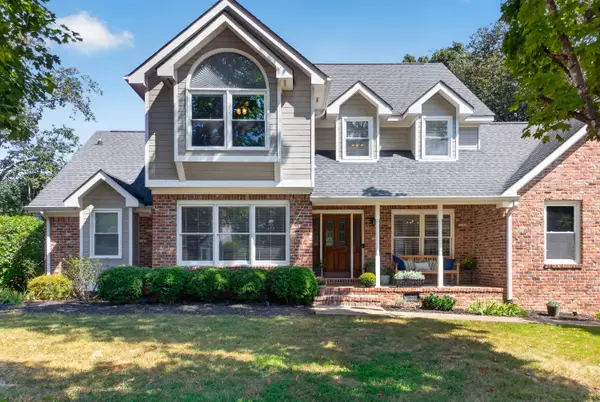 $459,000Active4 beds 3 baths2,781 sq. ft.
9001 Chaffin Lane, Chattanooga, TN 37421
MLS# 1543101Listed by: KELLER WILLIAMS REALTY


Protect your home and budget from life's surprises with an Assurant Home Warranty, backed by a partner that supports you through every step of homeownership. Explore Plans.
© 2026 Better Homes and Gardens Real Estate LLC. An Anywhere Real Estate company. All rights reserved. Better Homes and Gardens® Real Estate is a registered trademark owned by Meredith Operations Corporation, licensed to Better Homes and Gardens Real Estate LLC and used with permission. Better Homes and Gardens Real Estate LLC fully supports the principles of the Fair Housing Act and the Equal Opportunity Act. Listing information is deemed reliable but is not guaranteed accurate.
Each office is independently owned and operated.
Any services or products provided by third parties are not provided by, affiliated with or related to Better Homes and Gardens Real Estate LLC, or its affiliated companies.