
5009 Montcrest Drive, Chattanooga, TN 37416
Local realty services provided by:Better Homes and Gardens Real Estate Signature Brokers
5009 Montcrest Drive,Chattanooga, TN 37416
$350,000
- 3 Beds
- 2 Baths
- - sq. ft.
- Single family
- Sold
Listed by: kevin h wamack
Office: real estate partners chattanooga llc.
MLS#:1537152
Source:TN_CAR
Sorry, we are unable to map this address
Price summary
- Price:$350,000
About this home
Welcome to 5009 Montcrest Dr located in a convenient and established neighborhood in Harrison off Hwy 58. This beautiful one-level, move-in ready home that has been thoughtfully updated and meticulously maintained by the current owner. Warm neutral colors, soaring ceilings, and a welcoming great room with a beautiful brick gas fireplace create an inviting atmosphere throughout. The kitchen features stainless steel appliances, including a gas range, and opens to a covered deck complete with additional counter space, making outdoor entertaining a breeze. The fenced backyard provides a great space for pets, play, or relaxing in privacy. With its many updates and comfortable layout, this home is truly ready for its next owner. Don't miss this opportunity..schedule your showing today!
Contact an agent
Home facts
- Year built:1990
- Subdivision & Development:Lakeshore Ests
- Listing ID #:1537152
- Added:47 day(s) ago
- Updated:August 06, 2026 at 05:56 AM
Rooms and interior
- Bedrooms:3
- Total bathrooms:2
- Full bathrooms:2
- Rooms Total:6
- Flooring:Luxury Vinyl
- Bathrooms Description:Tub/shower Combo
- Kitchen Description:Kitchen Island
- Bedroom Description:Primary Downstairs
- Basement:Yes
Heating and cooling
- Cooling:Central Air, Electric
- Heating:Central, Electric, Heating
- Central air:Yes
Structure and exterior
- Roof:Shingle
- Year built:1990
- Exterior Features:Rain Gutters
- Foundation Description:Block
- Levels:One
Utilities
- Water:Public
- Sewer:Septic Tank, Sewer Connected
Finances and disclosures
- Price:$350,000
- Tax amount:$1,329
Features and amenities
- Amenities:High Speed Internet, Open Floorplan, Walk-In Closet(s)
Parking
- Parking description:Attached Garage, Driveway, Garage, Garage Door Opener, Garage Faces Front, Kitchen Level
- Garage:Yes
New listings near 5009 Montcrest Drive
- New
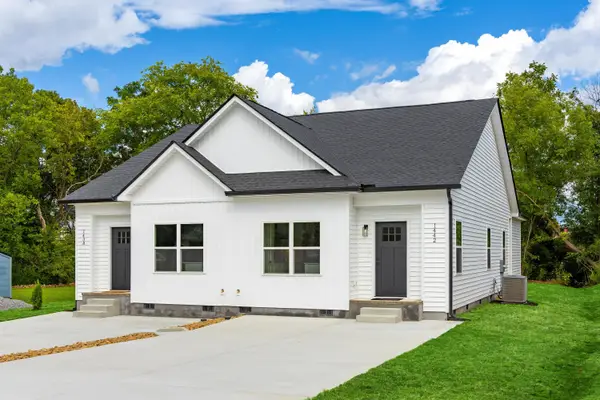 $299,900Active3 beds 2 baths1,205 sq. ft.
1442 N Smith Street, Chattanooga, TN 37412
MLS# 1540145Listed by: ZACH TAYLOR - CHATTANOOGA - New
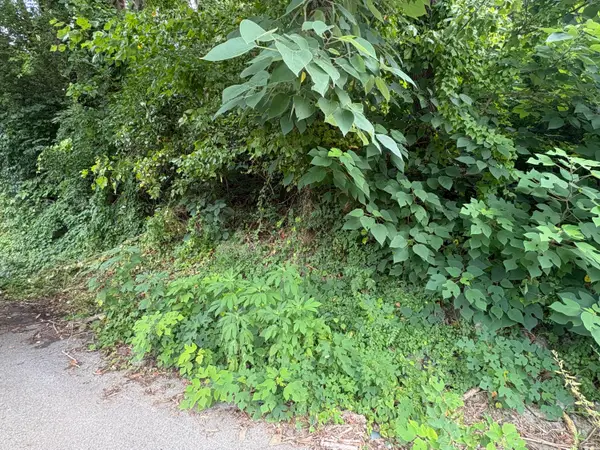 $49,999Active0.17 Acres
3820 Grace Avenue, Chattanooga, TN 37406
MLS# 1540170Listed by: VERIDICAL REALTY, LLC - New
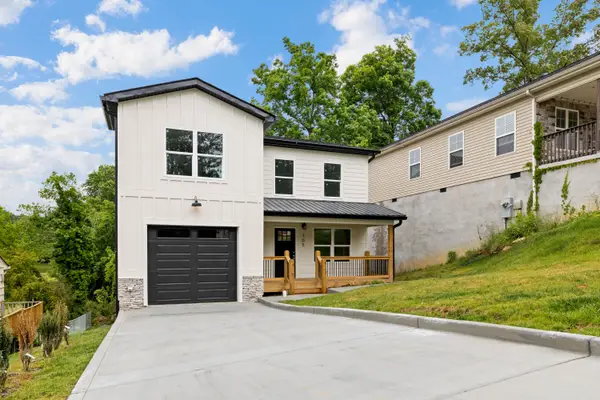 $325,000Active3 beds 3 baths1,480 sq. ft.
705 Hargraves Avenue, Chattanooga, TN 37411
MLS# 1540166Listed by: ZACH TAYLOR - CHATTANOOGA - New
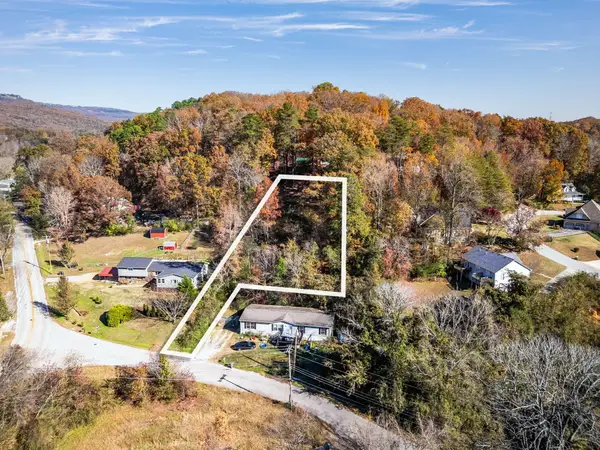 $48,000Active0.62 Acres
5436 Mccahill Road, Chattanooga, TN 37415
MLS# 1540168Listed by: ROGUE REAL ESTATE COMPANY LLC - New
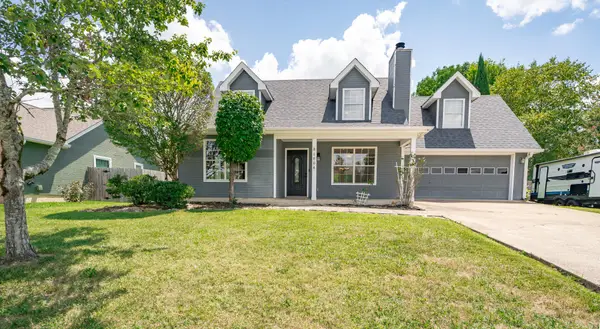 $350,000Active3 beds 2 baths1,754 sq. ft.
1804 Mara Drive, Chattanooga, TN 37421
MLS# 1540152Listed by: KELLER WILLIAMS REALTY - New
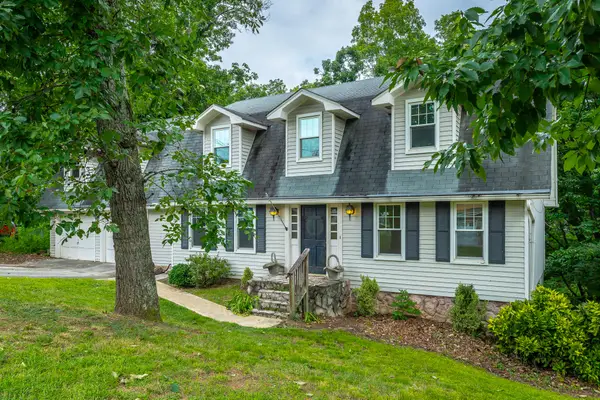 $440,000Active5 beds 4 baths2,578 sq. ft.
915 Sherry Circle, Hixson, TN 37343
MLS# 1539911Listed by: EXP REALTY LLC - New
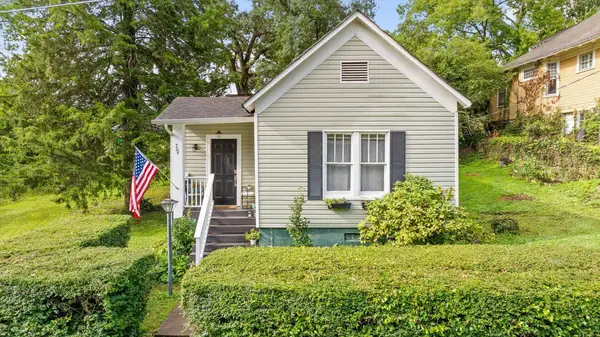 $325,000Active2 beds 2 baths1,208 sq. ft.
704 Boylston Street, Chattanooga, TN 37405
MLS# 1540132Listed by: BERKSHIRE HATHAWAY HOMESERVICES J DOUGLAS PROPERTIES - New
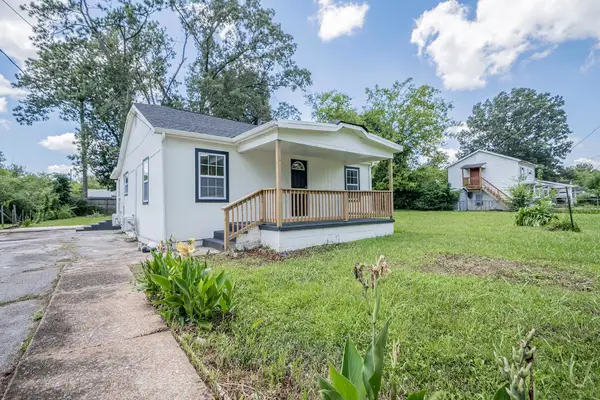 $199,500Active2 beds 1 baths896 sq. ft.
4290 Spriggs Street, Chattanooga, TN 37412
MLS# 1540141Listed by: 1 PERCENT LISTS SCENIC CITY - New
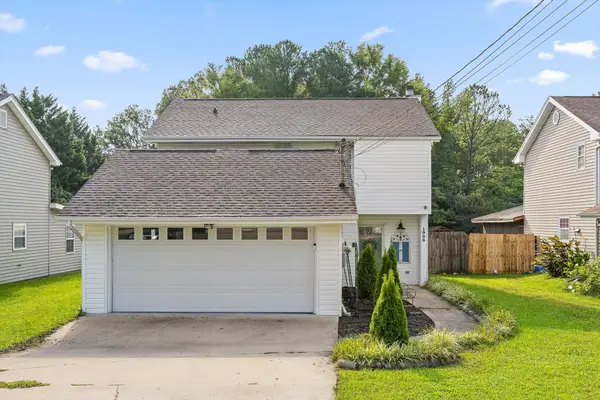 $305,000Active3 beds 3 baths1,532 sq. ft.
1906 Prigmore Road, Chattanooga, TN 37412
MLS# 1540142Listed by: 1 PERCENT LISTS SCENIC CITY - New
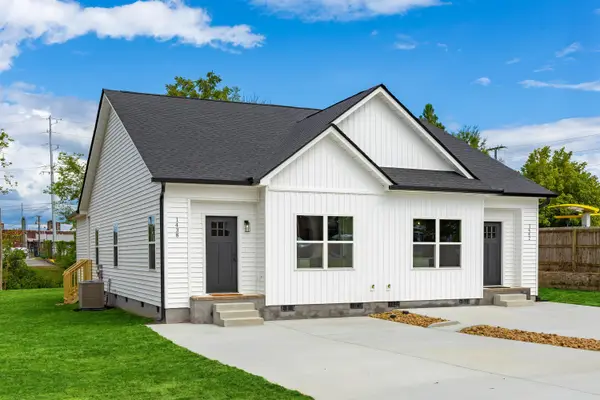 $299,900Active3 beds 2 baths1,205 sq. ft.
1438 N Smith Street, Chattanooga, TN 37412
MLS# 1540144Listed by: ZACH TAYLOR - CHATTANOOGA


Protect your home and budget from life's surprises with an Assurant Home Warranty, backed by a partner that supports you through every step of homeownership. Explore Plans.
© 2026 Better Homes and Gardens Real Estate LLC. An Anywhere Real Estate company. All rights reserved. Better Homes and Gardens® Real Estate is a registered trademark owned by Meredith Operations Corporation, licensed to Better Homes and Gardens Real Estate LLC and used with permission. Better Homes and Gardens Real Estate LLC fully supports the principles of the Fair Housing Act and the Equal Opportunity Act. Listing information is deemed reliable but is not guaranteed accurate.
Each office is independently owned and operated.
Any services or products provided by third parties are not provided by, affiliated with or related to Better Homes and Gardens Real Estate LLC, or its affiliated companies.