
531 Kestrel Lane, Chattanooga, TN 37419
Local realty services provided by:Better Homes and Gardens Real Estate Jackson Realty
531 Kestrel Lane,Chattanooga, TN 37419
$1,750,000
- 3 Beds
- 4 Baths
- 3,600 sq. ft.
- Single family
- Pending
Listed by: barry krauss
Office: zach taylor - chattanooga
MLS#:1535714
Source:TN_CAR
Price summary
- Price:$1,750,000
- Price per sq. ft.:$486.11
- Monthly HOA dues:$140
About this home
Welcome Home to 531 Kestrel Lane- located in the exclusive golf course community of Black Creek Chattanooga! This impeccably well-maintained and thoughtfully planned custom-built home was designed for both comfortable living and effortless entertaining. Sitting on a private manicured lawn this two level, mountain stone & stucco with cedar wood accents offers 3600 SF of living space. This custom built beauty offers 3/4 bedrooms, 3.5 bathrooms and exudes genuine pride of ownership and exceptionally well-appointed features, which are reinforced throughout.
A welcoming covered front porch introduces this open plan, filled with an abundance of natural light which showcases the 7 inch engineered hardwood flooring. As you enter the custom front doors, the 10' ceiling foyer and formal dining room with custom plantation shutters sets the tone. The large great room offers a vaulted coffered ceiling, Majestic mountain stone gas fireplace flanked by custom furniture grade Hickory cabinetry and offers a wall of windows for natural lighting that leads out to a covered screened-in back porch living area with another Majestic mountain stone gas fireplace, which can be converted to wood burning, a dining area and outdoor kitchen with Blaze grill, griddle and a built in Green Egg.
The kitchen, completely open to the great room offers ample furniture grade, custom designed Hickory cabinets, an oversized Cambria island perfect for entertaining, a walk-in pantry, a butlers pantry with the same custom furniture grade Hickory cabinets, a six-burner gas range with a wall mount pot filler, and Silestone backsplash, high-end stainless appliances, pull out Sharp microwave, built in wall oven has convection & air fryer with warming drawer underneath....
Contact an agent
Home facts
- Year built:2022
- Listing ID #:1535714
- Added:57 day(s) ago
- Updated:July 26, 2026 at 07:36 AM
Rooms and interior
- Bedrooms:3
- Total bathrooms:4
- Full bathrooms:3
- Half bathrooms:1
- Flooring:Ceramic Tile, Wood
- Dining Description:Breakfast Bar, Separate Dining Room
- Bathrooms Description:Connected Shared Bathroom, Separate Shower
- Kitchen Description:Kitchen Island
- Bedroom Description:Split Bedrooms
- Basement:Yes
- Living area:3,600 sq. ft.
Heating and cooling
- Cooling:Attic Fan, Ceiling Fan(s), Central Air, Dual, ENERGY STAR Qualified Equipment, Multi Units, Zoned
- Heating:Central, ENERGY STAR Qualified Equipment, Heating, Natural Gas
- Central air:Yes
Structure and exterior
- Roof:Composition
- Year built:2022
- Building area:3,600 sq. ft.
- Lot area:0.9 Acres
- Architectural Style:Ranch
- Construction Materials:Concrete, Frame, Stone, Stucco
- Exterior Features:Balcony, Built-in Barbecue, Garden, Gas Grill, Lighting, Misting System, Outdoor Grill, Outdoor Kitchen, Private Entrance, Private Yard, Storage
- Foundation Description:Combination, Permanent, Pillar/Post/Pier, Slab, Stone
- Levels:Two
Utilities
- Water:Public, Water Connected
- Sewer:Public Sewer, Sewer Connected
Finances and disclosures
- Price:$1,750,000
- Price per sq. ft.:$486.11
- Tax amount:$8,771
Features and amenities
- Amenities:Bar, Beamed Ceilings, Bookcases, Built-in Features, Cathedral Ceiling(s), Ceiling Fan(s), Chandelier, Coffered Ceiling(s), Crown Molding, Double Closets, Entrance Foyer, Granite Counters, High Ceilings, High Speed Internet, Natural Woodwork, Open Floorplan, Pantry, Plumbed, Recessed Lighting, Sitting Area, Smart Light(s), Sound System, Stone Counters, Storage, Tray Ceiling(s), Vaulted Ceiling(s), Walk-In Closet(s), Wet Bar
Parking
- Parking description:Attached Garage, Concrete, Driveway, Garage, Garage Door Opener, Garage Faces Front, Off Street, Utility Garage
- Garage:Yes
New listings near 531 Kestrel Lane
- New
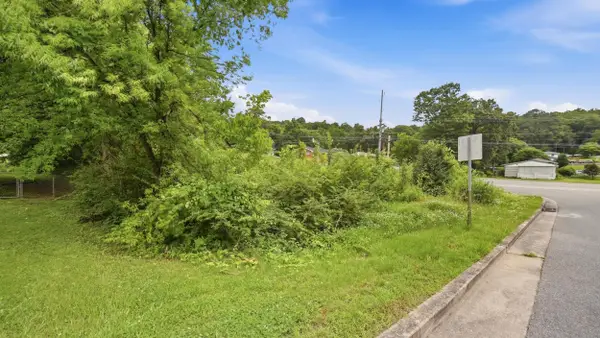 $20,000Active0.2 Acres
3700 Forest Highland Drive, Chattanooga, TN 37415
MLS# 1539474Listed by: KELLER WILLIAMS REALTY - New
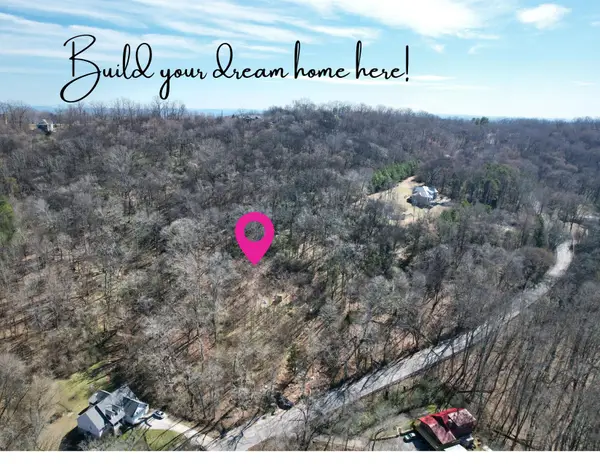 $55,000Active1.3 Acres
6829 Big Ridge Road, Hixson, TN 37343
MLS# 1539475Listed by: KELLER WILLIAMS REALTY - New
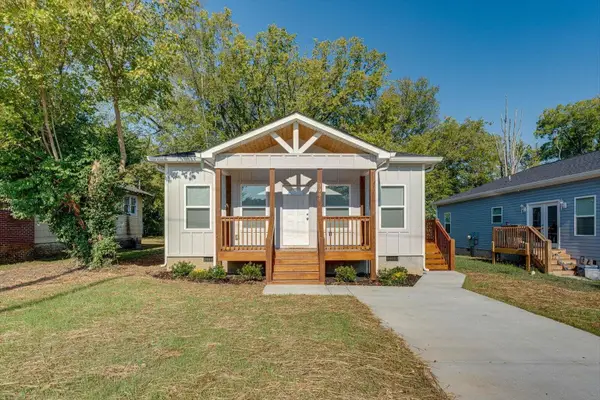 $285,000Active3 beds 3 baths1,288 sq. ft.
3007 Curtis Street, Chattanooga, TN 37406
MLS# 1539476Listed by: KELLER WILLIAMS REALTY - New
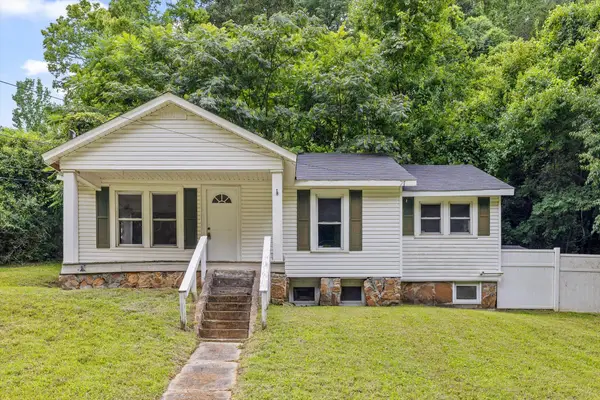 $220,000Active2 beds 1 baths966 sq. ft.
215 Glendale Drive, Chattanooga, TN 37405
MLS# 1539469Listed by: KELLER WILLIAMS REALTY - New
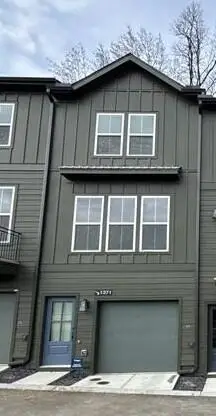 $396,745Active3 beds 3 baths1,199 sq. ft.
140 Pathfinder Place #45, Chattanooga, TN 37405
MLS# 1539470Listed by: EAH BROKERAGE, LP - New
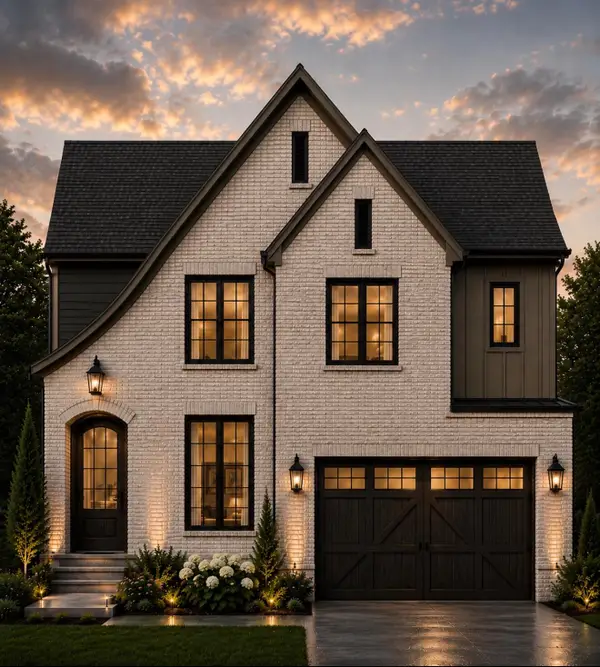 $599,000Active4 beds 3 baths2,700 sq. ft.
2147 Paige Meadows, Lot 12 Court, Hixson, TN 37343
MLS# 1539459Listed by: LOCAL ROOTS REALTY - New
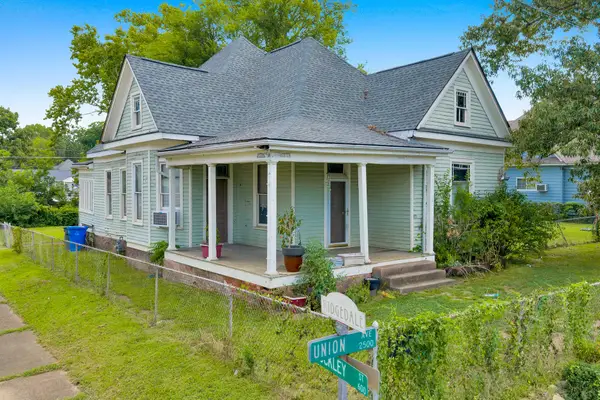 $274,700Active3 beds 1 baths1,500 sq. ft.
2501 Union Avenue, Chattanooga, TN 37404
MLS# 1539463Listed by: KELLER WILLIAMS REALTY - New
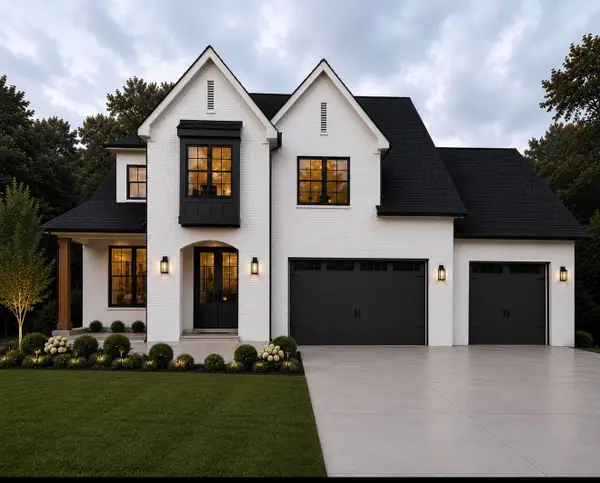 $899,000Active3 beds 4 baths3,100 sq. ft.
6821 Lakeshore Drive, Chattanooga, TN 37416
MLS# 1539464Listed by: LOCAL ROOTS REALTY - New
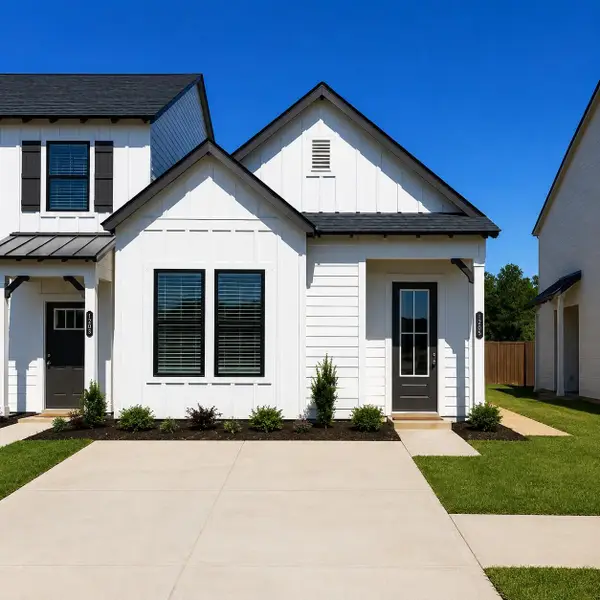 $270,755Active2 beds 2 baths1,033 sq. ft.
5769 Hightower Drive #85, Hixson, TN 37343
MLS# 1539465Listed by: TRUST REAL ESTATE GROUP, LLC - New
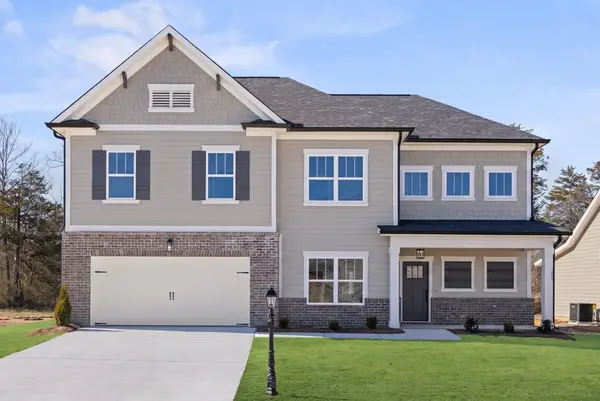 $515,000Active3 beds 3 baths2,378 sq. ft.
6040 Ridgesong Way #158, Ooltewah, TN 37363
MLS# 1539452Listed by: PRATT HOMES, LLC


Protect your home and budget from life's surprises with an Assurant Home Warranty, backed by a partner that supports you through every step of homeownership. Explore Plans.
© 2026 Better Homes and Gardens Real Estate LLC. An Anywhere Real Estate company. All rights reserved. Better Homes and Gardens® Real Estate is a registered trademark owned by Meredith Operations Corporation, licensed to Better Homes and Gardens Real Estate LLC and used with permission. Better Homes and Gardens Real Estate LLC fully supports the principles of the Fair Housing Act and the Equal Opportunity Act. Listing information is deemed reliable but is not guaranteed accurate.
Each office is independently owned and operated.
Any services or products provided by third parties are not provided by, affiliated with or related to Better Homes and Gardens Real Estate LLC, or its affiliated companies.