
5420 Winniespan Road, Chattanooga, TN 37416
Local realty services provided by:Better Homes and Gardens Real Estate Signature Brokers
5420 Winniespan Road,Chattanooga, TN 37416
$390,000
- 3 Beds
- 2 Baths
- 2,000 sq. ft.
- Single family
- Active
Listed by: anita askew brogden
Office: keller williams realty
MLS#:1544232
Source:TN_CAR
Price summary
- Price:$390,000
- Price per sq. ft.:$195
About this home
Welcome to 5420 Winniespan Road, a brand-new 2026 construction offering approximately 2,000 square feet of thoughtfully designed, one-level living. This 3-bedroom, 2-bath home combines a spacious open-concept floor plan with cathedral ceilings, quality finishes and the ease of a low-maintenance new home.
The main living area offers an open flow between the kitchen, dining and living spaces, creating an inviting setting for everyday living and entertaining. The split-bedroom layout provides separation for the primary suite, while two additional bedrooms offer flexibility for family, guests or a home office. A spacious 2-car attached garage, deck and approximately .21-acre lot complete the property.
The location adds another layer of convenience. This home provides access to major employment centers including Volkswagen Chattanooga / Enterprise South / Amazon Fulfillment Center /
Outdoor recreation is also nearby, including Chickamauga Day Use Park, the Tennessee Riverwalk/Riverpark, with miles of paved trails and access to the Tennessee River, and Enterprise South Nature Park which has approximately 40+ miles of trails across its 2,800 acres, including hiking, mountain biking, paved multiuse paths, and equestrian trails.
If you've been searching for new construction with generous living space, a 2-car garage and convenient access to work, shopping and recreation, 5420 Winniespan Rd deserves a closer look. Schedule your private showing today....
Contact an agent
Home facts
- Year built:2026
- Subdivision & Development:Washington Place
- Listing ID #:1544232
- Added:1 day(s) ago
- Updated:October 08, 2026 at 08:01 PM
Rooms and interior
- Bedrooms:3
- Total bathrooms:2
- Full bathrooms:2
- Flooring:Hardwood, Vinyl
- Living area:2,000 sq. ft.
Heating and cooling
- Cooling:Central Air
- Heating:Central, Heating
- Central air:Yes
Structure and exterior
- Roof:Shingle
- Year built:2026
- Building area:2,000 sq. ft.
- Lot area:0.21 Acres
- Architectural Style:Ranch
- Construction Materials:Fiber Cement
- Exterior Features:Rain Gutters
- Foundation Description:Block
- Levels:One
Utilities
- Water:Public, Water Connected
- Sewer:Public Sewer, Sewer Connected
Finances and disclosures
- Price:$390,000
- Price per sq. ft.:$195
- Tax amount:$516
Features and amenities
- Amenities:Cathedral Ceiling(s)
Parking
- Parking description:Attached Garage, Concrete, Driveway, Garage
- Garage:Yes
New listings near 5420 Winniespan Road
- Coming Soon
 $450,000Coming Soon3 beds 3 baths1,750 sq. ft.
1437 Park Avenue, Chattanooga, TN 37408
MLS# 3614493Listed by: EXP REALTY LLC - Coming Soon
 $399,000Coming Soon1 beds 2 baths1,176 sq. ft.
713 Lower Cravens Ter, Chattanooga, TN 37409
MLS# 3611303Listed by: NEW VENTURE REALTY - Coming Soon
 $450,000Coming Soon3 beds 3 baths1,992 sq. ft.
229 Delmont Street #259, Chattanooga, TN 37405
MLS# 3610854Listed by: GREATER DOWNTOWN REALTY DBA KELLER WILLIAMS REALTY - Coming Soon
 $1,475,000Coming Soon4 beds 5 baths5,220 sq. ft.
7805 Scrapeshin Trail, Chattanooga, TN 37421
MLS# 3602485Listed by: ZACH TAYLOR CHATTANOOGA - New
 $400,000Active3 beds 3 baths1,791 sq. ft.
2221 Jenkins Road #103, Chattanooga, TN 37421
MLS# 1544266Listed by: NU VISION REALTY - New
 $419,000Active3 beds 3 baths1,675 sq. ft.
8287 Oak Drive, Chattanooga, TN 37421
MLS# 1544269Listed by: REAL ESTATE PARTNERS CHATTANOOGA LLC - New
 $400,000Active3 beds 3 baths1,791 sq. ft.
2221 Jenkins Road #105, Chattanooga, TN 37421
MLS# 1544270Listed by: NU VISION REALTY - New
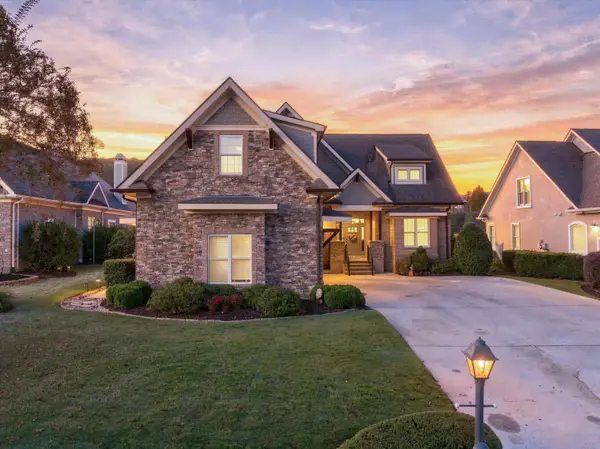 $1,275,000Active5 beds 4 baths4,267 sq. ft.
766 Black Creek Drive, Chattanooga, TN 37419
MLS# 1544253Listed by: KELLER WILLIAMS REALTY - Open Thu, 3 to 5pmNew
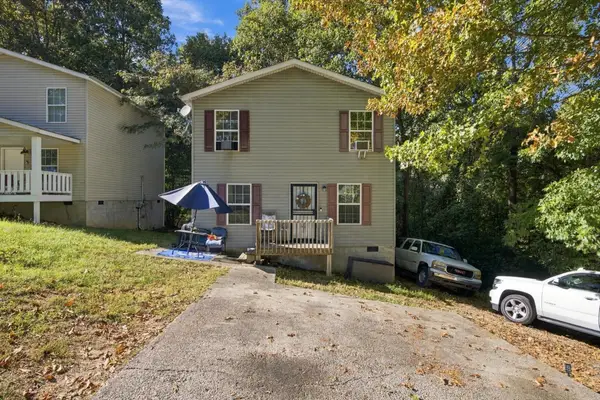 $169,000Active3 beds 2 baths1,248 sq. ft.
915 Sylvan Drive, Chattanooga, TN 37411
MLS# 3613308Listed by: EXP REALTY LLC - New
 $125,000Active0.16 Acres
2204 E 12th Street, Chattanooga, TN 37404
MLS# 1544229Listed by: ZACH TAYLOR - CHATTANOOGA


Protect your home and budget from life's surprises with an Assurant Home Warranty, backed by a partner that supports you through every step of homeownership. Explore Plans.
© 2026 Better Homes and Gardens Real Estate LLC. An Anywhere Real Estate company. All rights reserved. Better Homes and Gardens® Real Estate is a registered trademark owned by Meredith Operations Corporation, licensed to Better Homes and Gardens Real Estate LLC and used with permission. Better Homes and Gardens Real Estate LLC fully supports the principles of the Fair Housing Act and the Equal Opportunity Act. Listing information is deemed reliable but is not guaranteed accurate.
Each office is independently owned and operated.
Any services or products provided by third parties are not provided by, affiliated with or related to Better Homes and Gardens Real Estate LLC, or its affiliated companies.