
602 Hemphill Circle, Chattanooga, TN 37411
Local realty services provided by:Better Homes and Gardens Real Estate Gwin Realty
602 Hemphill Circle,Chattanooga, TN 37411
$305,000
- 3 Beds
- 3 Baths
- 2,952 sq. ft.
- Single family
- Active
Listed by: george edrington
Office: bhhs j douglas properties
MLS#:1362285
Source:TN_KAAR
Price summary
- Price:$305,000
- Price per sq. ft.:$103.32
About this home
Welcome to this charming split-foyer home nestled on a generous .876-acre cul-de-sac lot in Chattanooga. Offering nearly 3,000 square feet of living space, this three-bedroom, three full-bath residence features a thoughtful layout with an en-suite master, a cozy fireplace, and a welcoming bar area. The home boasts central heating and cooling, a two-car attached garage, and a deck perfect for enjoying the sloped lot. Built in 1969 with vinyl siding and a sealed attic, the property sits on public water and sewer and is conveniently located near quality schools. This blank canvas awaits your vision and updates to create your ideal home.
Contact an agent
Home facts
- Year built:1969
- Subdivision & Development:Sunnyside Terr Unit
- Listing ID #:1362285
- Added:1 day(s) ago
- Updated:November 17, 2026 at 11:21 PM
Rooms and interior
- Bedrooms:3
- Total bathrooms:3
- Full bathrooms:3
- Flooring:Carpet, Tile
- Basement:Yes
- Living area:2,952 sq. ft.
Heating and cooling
- Cooling:Central Cooling
- Heating:Central, Electric
Structure and exterior
- Year built:1969
- Building area:2,952 sq. ft.
- Lot area:0.88 Acres
- Lot Features:Cul-De-Sac
- Construction Materials:Frame
Schools
- High school:Brainerd
- Middle school:Dalewood
- Elementary school:Woodmore
Utilities
- Sewer:Public Sewer
Finances and disclosures
- Price:$305,000
- Price per sq. ft.:$103.32
Parking
- Parking description:Attached, Off-Street Parking
- Garage spaces:2
New listings near 602 Hemphill Circle
- Coming Soon
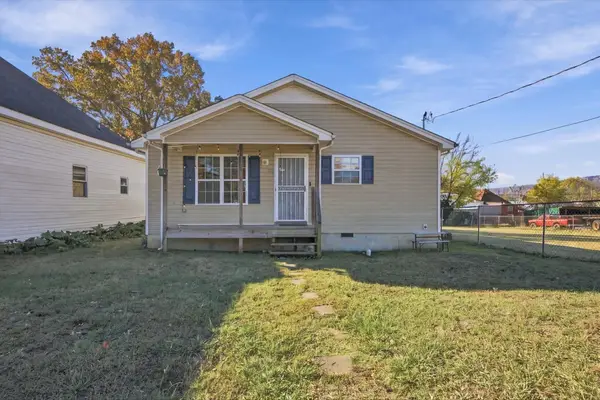 $245,000Coming Soon4 beds 2 baths1,450 sq. ft.
2112 E 14th Street, Chattanooga, TN 37404
MLS# 3637470Listed by: EXP REALTY LLC - Coming Soon
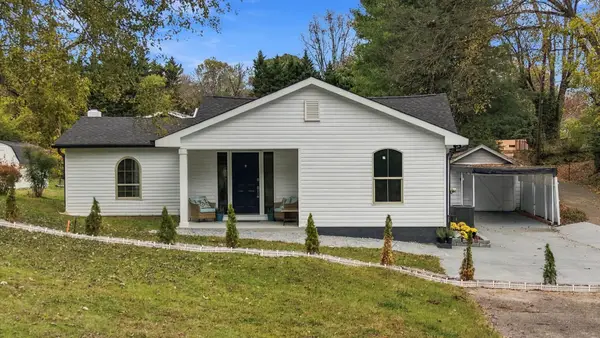 $349,000Coming Soon4 beds 3 baths1,419 sq. ft.
211 Signal View Street, Chattanooga, TN 37415
MLS# 3636901Listed by: GREATER CHATTANOOGA REALTY, KELLER WILLIAMS REALTY - Coming SoonOpen Sat, 1 to 3pm
 $935,000Coming Soon5 beds 4 baths3,222 sq. ft.
539 Osprey Way, Chattanooga, TN 37419
MLS# 3636397Listed by: GREATER DOWNTOWN REALTY DBA KELLER WILLIAMS REALTY - Coming Soon
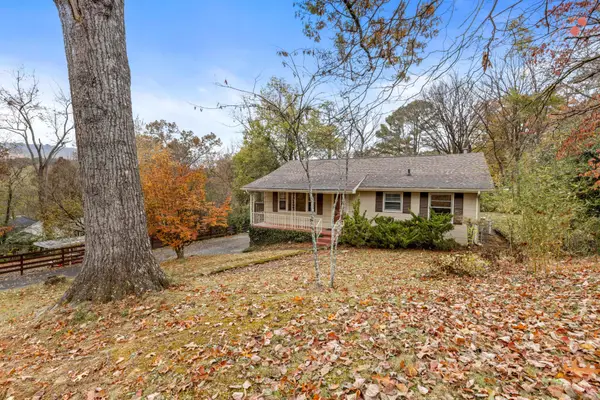 $250,000Coming Soon3 beds 2 baths1,680 sq. ft.
133 Hill Road, Chattanooga, TN 37415
MLS# 3636081Listed by: GREATER DOWNTOWN REALTY DBA KELLER WILLIAMS REALTY - Coming Soon
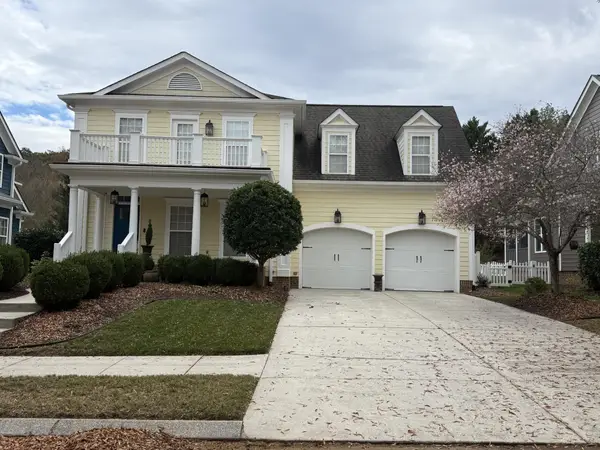 $525,000Coming Soon3 beds 3 baths2,440 sq. ft.
1066 Restoration Drive, Chattanooga, TN 37421
MLS# 3635824Listed by: GREATER CHATTANOOGA REALTY, KELLER WILLIAMS REALTY - Coming Soon
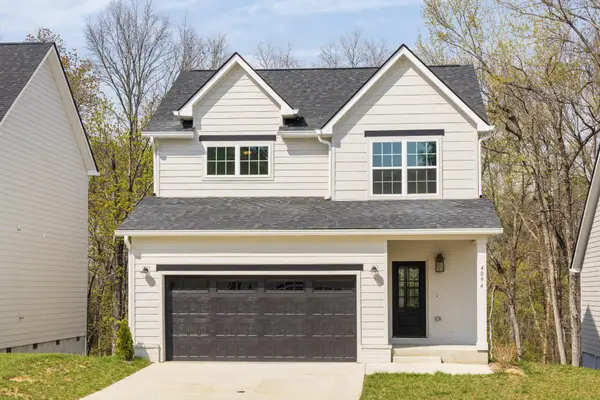 $510,000Coming Soon4 beds 4 baths2,548 sq. ft.
4094 Inlet Loop, Chattanooga, TN 37416
MLS# 3635396Listed by: BERKSHIRE HATHAWAY HOMESERVICES J DOUGLAS PROP. - Coming Soon
 $265,000Coming Soon3 beds 2 baths1,756 sq. ft.
2416 Sunset Strip Street, Hixson, TN 37343
MLS# 3627831Listed by: EXP REALTY - New
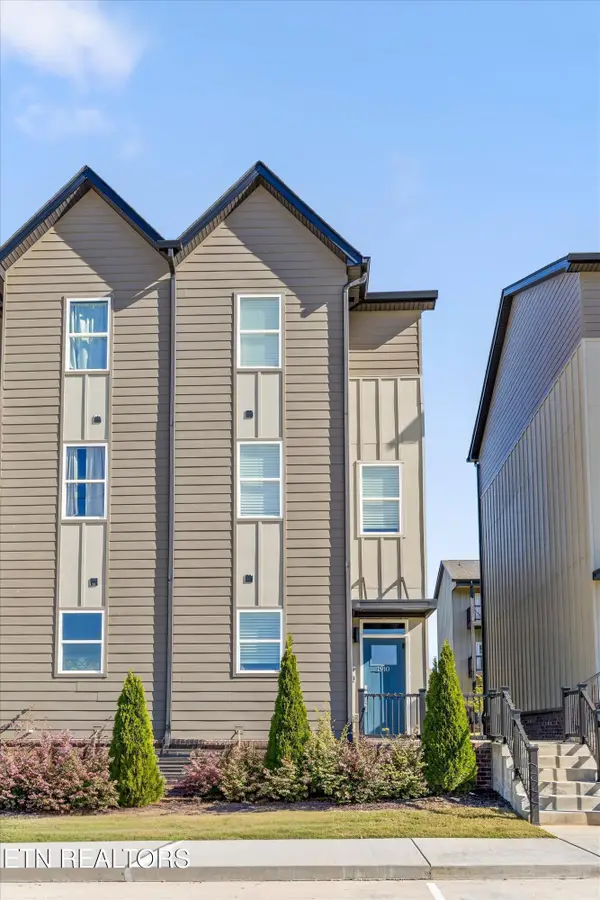 $330,000Active3 beds 3 baths1,674 sq. ft.
1910 Addi Lane, Chattanooga, TN 37421
MLS# 1362316Listed by: BHHS J DOUGLAS PROPERTIES - Open Sat, 2 to 4pmNew
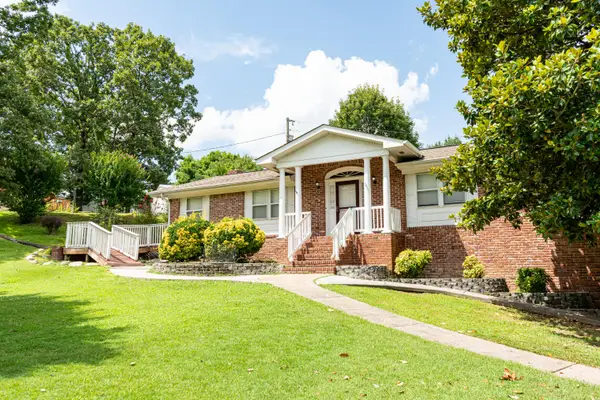 $349,000Active4 beds 3 baths3,050 sq. ft.
6413 Edgmon Drive, Chattanooga, TN 37421
MLS# 1546462Listed by: UNITED REAL ESTATE EXPERTS


Protect your home and budget from life's surprises with an Assurant Home Warranty, backed by a partner that supports you through every step of homeownership. Explore Plans.
© 2026 Better Homes and Gardens Real Estate LLC. An Anywhere Real Estate company. All rights reserved. Better Homes and Gardens® Real Estate is a registered trademark owned by Meredith Operations Corporation, licensed to Better Homes and Gardens Real Estate LLC and used with permission. Better Homes and Gardens Real Estate LLC fully supports the principles of the Fair Housing Act and the Equal Opportunity Act. Listing information is deemed reliable but is not guaranteed accurate.
Each office is independently owned and operated.
Any services or products provided by third parties are not provided by, affiliated with or related to Better Homes and Gardens Real Estate LLC, or its affiliated companies.