
607 Forest Avenue, Chattanooga, TN 37405
Local realty services provided by:Better Homes and Gardens Real Estate Signature Brokers
607 Forest Avenue,Chattanooga, TN 37405
$4,500,000
- 4 Beds
- 4 Baths
- 3,936 sq. ft.
- Single family
- Active
Listed by: linda brock, lee brock
Office: real estate partners chattanooga llc.
MLS#:1537090
Source:TN_CAR
Price summary
- Price:$4,500,000
- Price per sq. ft.:$1,143.29
About this home
Chattanooga's North Shore has long been established as the city's cultural heartbeat, where elevated dining, craft cocktails, boutique fitness, galleries, immediate access to hiking, biking, the Tennessee River, and vibrant nightlife converge into one of the Southeast's most desirable urban neighborhoods. Opportunities to experience that lifestyle within an architecturally significant modern residence are exceptionally rare. Designed by Tinker Ma Architecture with professional design curated by Murphy Maude Interiors, this unapologetically sleek new construction introduces a level of artistic craftsmanship and modern luxury seldom seen in the Greater Chattanooga area. More reminiscent of a private residence tucked into the hills above Los Angeles than a traditional upscale Southern home, the property presents a bold architectural statement from every approach. Clean rooflines, dramatic expanses of glass, warm white oak detailing, and a carefully restrained palette of concrete, limestone, quartzite, and wood create an atmosphere that feels both sophisticated and effortlessly livable. Every inch of the approximately 3,900 square foot residence has been intentionally crafted for those who appreciate contemporary design at the highest level, where architecture, materials and function work in complete harmony throughout. Inside, polished concrete floors, soaring ceilings and gallery-like spaces create a calm, minimalist aesthetic while still feeling warm and welcoming. White oak architectural details, custom integrated cabinetry, and thoughtfully layered lighting reinforce a sense of cohesion rarely achieved in residential construction. Walls of glass flood the interiors with natural light and blur the distinction between indoor and outdoor living. A full-width accordion glass wall opens the living room completely to a retractable screened outdoor lounge, creating a seamless extension of the home's entertaining spaces and allowing the indoors and outdoors to function as one. The kitchen serves as a true centerpiece, anchored by custom furniture-quality cabinetry, quartzite surfaces, integrated lighting, cabinet-front Sub-Zero refrigerator and freezer, Wolf induction cooking, Cove dishwasher and dramatic island with built-in dining that feels more sculptural than utilitarian. A hidden butler's pantry discreetly conceals storage and preparation areas, allowing the main living spaces to remain clean and uncluttered. This is a home built around a lifestyle. Picture evenings with music drifting through open living spaces, guests gathered around the pool and bubbling spa, cocktails poured beneath ambient lighting, and glass walls fully retracted to create an uninterrupted connection to the outdoors. The entertaining spaces feel elevated yet relaxed, modern without feeling cold, and luxurious without excess. The primary suite delivers a boutique-hotel experience with custom white oak tambour paneled wall and ceiling, custom architectural detailing, spa-inspired finishes and dramatic freestanding concrete soaking tub opening to the outdoors further strengthening the connection between architecture and nature. The professionally-designed dressing room and limestone-clad bath complete the retreat-like atmosphere that opens to an outdoor shower overlooking Lookout Mountain and the salt water pool and spa. Beyond the main residence, a conditioned fitness studio accessed by a covered breezeway provides a dedicated wellness space rarely found in such a walkable urban setting. Additional spaces include a custom office, extensive storage, and thoughtfully integrated utility spaces that support everyday living without compromising design. What ultimately distinguishes this residence is the remarkable consistency of its execution. Rather than a collection of individual rooms, the home was conceived as a unified architectural environment where every material, finish, and detail contributes to a singular vision. Large-format openings, retractable screen systems, custom millwork, and a carefully controlled material palette create a sense of continuity and calm that is extraordinarily difficult to achieve. Beyond the visual and experiential impact, the home offers exceptional practicality through smart-home integration, high-efficiency systems, tankless water heaters, spray-foam insulation, durable low-maintenance materials, and a lock-and-leave lifestyle that sacrifices nothing in terms of comfort or design. Equally rare for the North Shore, the property offers substantial THREE BAY garage and storage space seldom found in such a highly walkable location. For the buyer seeking something architecturally significant, decidedly modern, and entirely unlike the traditional luxury homes typically found in Chattanooga, this residence is designed to elevate everyday living into something cinematic, social, and unforgettable. Modern Comfort. Architectural Distinction. Redefined Luxury. Sophisticated Urban Home, No Place Like It....
Contact an agent
Home facts
- Year built:2026
- Subdivision & Development:Frazier & Collvilles
- Listing ID #:1537090
- Added:93 day(s) ago
- Updated:September 20, 2026 at 02:57 PM
Rooms and interior
- Bedrooms:4
- Total bathrooms:4
- Full bathrooms:3
- Half bathrooms:1
- Rooms Total:9
- Flooring:Concrete, Tile
- Dining Description:Eat-in Kitchen
- Bathrooms Description:Double Shower, Double Vanity, Separate Shower, Soaking Tub, Tub/shower Combo
- Kitchen Description:Eat-in Kitchen, Kitchen Island
- Bedroom Description:Primary Downstairs
- Basement:Yes
- Living area:3,936 sq. ft.
Heating and cooling
- Cooling:Central Air, Ductless, Electric, Multi Units
- Heating:Central, Ductless, Heating, Natural Gas
- Central air:Yes
Structure and exterior
- Roof:Metal, Rubber
- Year built:2026
- Building area:3,936 sq. ft.
- Lot area:0.23 Acres
- Construction Materials:Aluminum Siding, Fiber Cement, Metal Siding
- Exterior Features:Balcony, Lighting, Outdoor Shower, Permeable Paving, Rain Gutters, Storage, Uncovered Courtyard
- Foundation Description:Concrete Perimeter
- Levels:Two
Utilities
- Water:Public, Water Connected
- Sewer:Public Sewer, Sewer Connected
Finances and disclosures
- Price:$4,500,000
- Price per sq. ft.:$1,143.29
- Tax amount:$1,682
Features and amenities
- Amenities:Bar, Bookcases, Built-in Features, Ceiling Fan(s), Chandelier, Entrance Foyer, High Ceilings, High Speed Internet, Low Flow Plumbing Fixtures, Natural Woodwork, Open Floorplan, Pantry, Recessed Lighting, Smart Thermostat, Stone Counters, Storage, Walk-In Closet(s), Wet Bar
- Pool features:In Ground, Outdoor Pool, Private
- Smart home:Yes
Parking
- Parking description:Attached Garage, Driveway, Electric Vehicle Charging Station(s), Garage, Garage Door Opener, Kitchen Level, Off Street, On Street
- Garage:Yes
New listings near 607 Forest Avenue
- Coming Soon
 $319,900Coming Soon3 beds 2 baths1,486 sq. ft.
6233 Celtic Drive, Chattanooga, TN 37416
MLS# 3595245Listed by: OCOEE REALTY & PROPERTY MANAGEMENT - Coming Soon
 $399,900Coming Soon4 beds 3 baths1,900 sq. ft.
7130 Avonlea Lane, Chattanooga, TN 37421
MLS# 3542982Listed by: EXP REALTY LLC - New
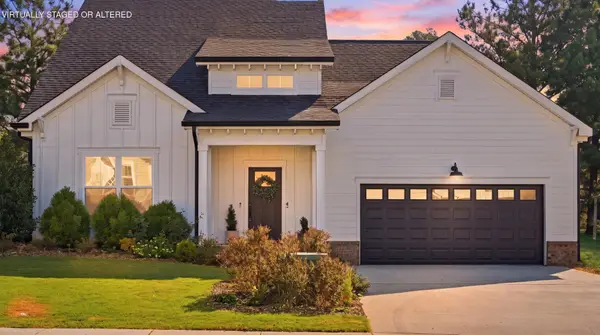 $515,000Active4 beds 3 baths2,425 sq. ft.
4144 Zephyr Lane #48, Chattanooga, TN 37416
MLS# 3596443Listed by: REAL ESTATE PARTNERS CHATTANOOGA, LLC - New
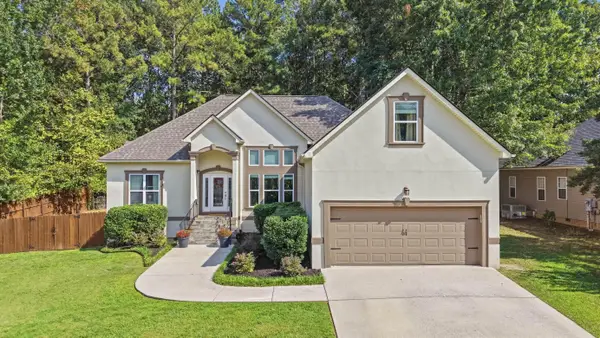 $439,900Active4 beds 3 baths2,204 sq. ft.
8452 Lady Slipper Road, Chattanooga, TN 37421
MLS# 1543106Listed by: REAL ESTATE PARTNERS CHATTANOOGA LLC - New
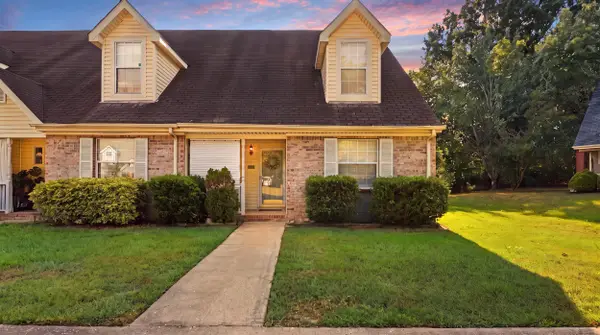 $245,000Active2 beds 2 baths1,387 sq. ft.
1233 Lenny Lane, Chattanooga, TN 37421
MLS# 1543094Listed by: CRYE-LEIKE, REALTORS - New
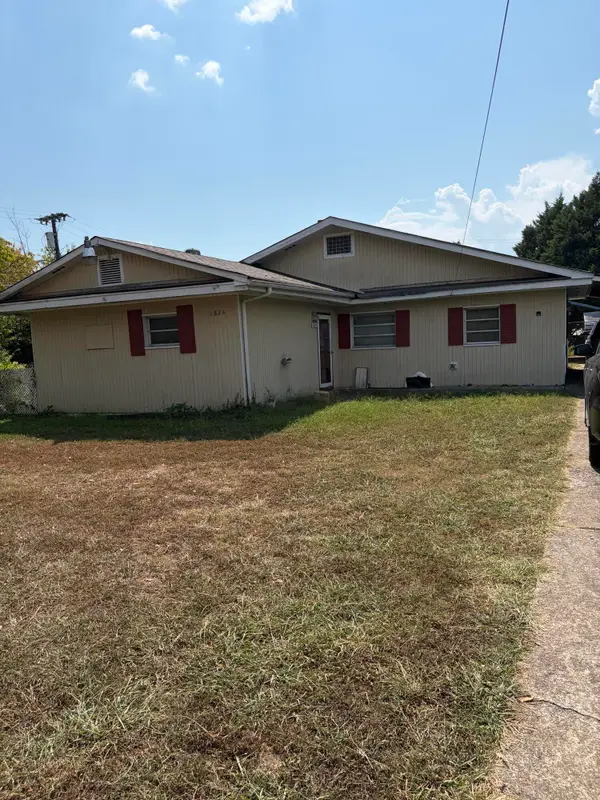 $135,000Active3 beds 1 baths1,441 sq. ft.
1824 E 27th Street, Chattanooga, TN 37407
MLS# 1543104Listed by: SUPREME REALTY LLC - New
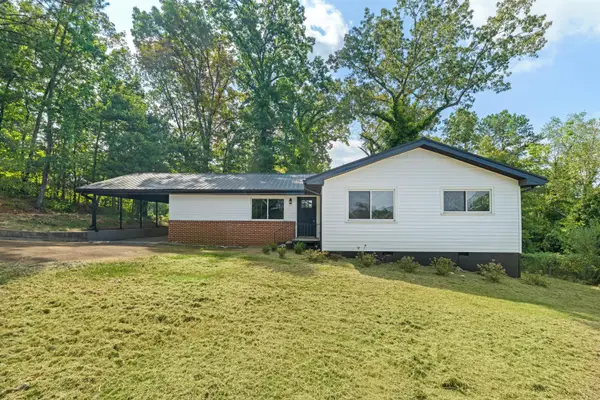 $285,000Active4 beds 3 baths2,052 sq. ft.
3706 Hemingway Drive, Chattanooga, TN 37406
MLS# 1543105Listed by: REAL BROKER - New
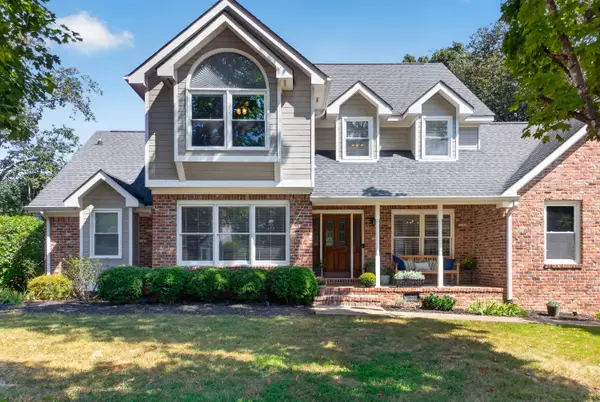 $459,000Active4 beds 3 baths2,781 sq. ft.
9001 Chaffin Lane, Chattanooga, TN 37421
MLS# 1543101Listed by: KELLER WILLIAMS REALTY - New
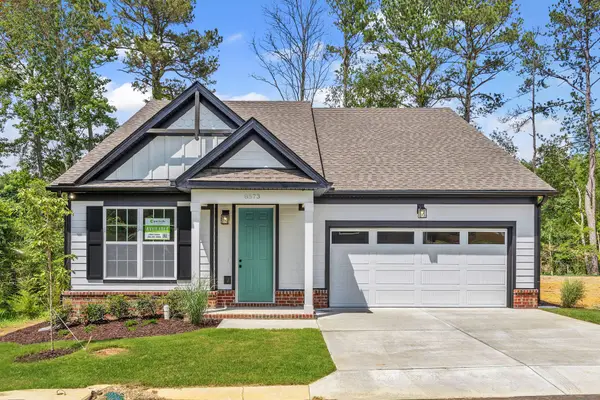 $432,900Active3 beds 3 baths2,094 sq. ft.
8573 Ari Lane #Lot 5, Chattanooga, TN 37421
MLS# 1543098Listed by: PARKSIDE REALTY - New
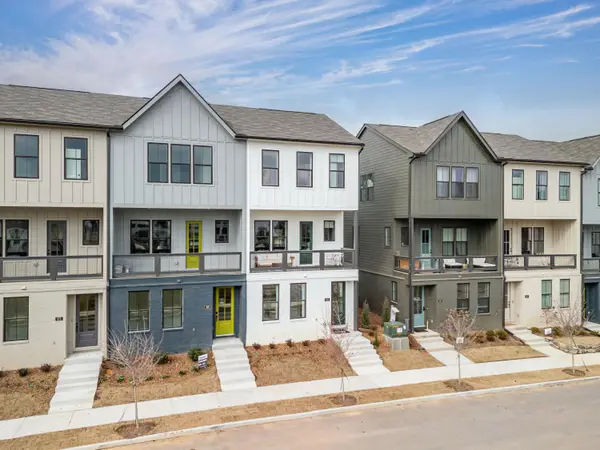 $452,667Active3 beds 3 baths1,500 sq. ft.
113 Pathfinder Place #53, Chattanooga, TN 37405
MLS# 1543100Listed by: EAH BROKERAGE, LP


Protect your home and budget from life's surprises with an Assurant Home Warranty, backed by a partner that supports you through every step of homeownership. Explore Plans.
© 2026 Better Homes and Gardens Real Estate LLC. An Anywhere Real Estate company. All rights reserved. Better Homes and Gardens® Real Estate is a registered trademark owned by Meredith Operations Corporation, licensed to Better Homes and Gardens Real Estate LLC and used with permission. Better Homes and Gardens Real Estate LLC fully supports the principles of the Fair Housing Act and the Equal Opportunity Act. Listing information is deemed reliable but is not guaranteed accurate.
Each office is independently owned and operated.
Any services or products provided by third parties are not provided by, affiliated with or related to Better Homes and Gardens Real Estate LLC, or its affiliated companies.