
625 Snow Street, Chattanooga, TN 37405
Local realty services provided by:Better Homes and Gardens Real Estate Signature Brokers
625 Snow Street,Chattanooga, TN 37405
$1,120,000
- 3 Beds
- 4 Baths
- 2,554 sq. ft.
- Single family
- Active
Listed by: david crowfoot
Office: flat fee real estate. llc.
MLS#:1540093
Source:TN_CAR
Price summary
- Price:$1,120,000
- Price per sq. ft.:$438.53
About this home
Now offered at $155,000 below recent appraisal. Perched in Hill City, one of Chattanooga's most walkable and sought-after North Shore neighborhoods, this 2023 custom-built showplace redefines indoor-outdoor living a short distance from Frazier Avenue's shops and restaurants, Coolidge Park, and the Walnut Street Bridge. Spanning 4,087 square feet among the three stories with 3 bedrooms, 2 full and 2 half baths, the sun-drenched open floor plan lives large beneath soaring 9-foot ceilings on the main level. Hardwood and tile floors run throughout while thoughtful finishes pair with an effortless flow to set the stage for easy everyday living and unforgettable gatherings alike. A convenient main-level primary suite with a private en-suite bath keeps the everyday essentials right on the first floor.
Step outside to your own private resort: a series of terraced living areas cascades down to a heated in-ground pool, a full outdoor kitchen, and a fire-pit sitting area built for gathering under the stars. A separate outdoor half bath with an outdoor shower keeps pool days carefree.
Built to an exceptional standard, the home is engineered for year-round comfort and efficiency with premium closed-cell spray-foam insulation in the walls and ceilings, two-zone heating and air, ZIP System wall sheathing, and durable Hardie fiber-cement siding. A spacious garage workshop with utility sink and a secure safe room with half bath makes weekend projects feel like a breeze. Custom top-down/bottom-up blinds and generous storage throughout are the finishing touches on a home that delivers true craftsmanship, security, and lifestyle in the heart of Hill City. The consummate entertainer's home- this one won't last.
Information is deemed reliable but not guaranteed. Buyer to verify all information they deem important....
Contact an agent
Home facts
- Year built:2023
- Subdivision & Development:North Chatt Land Co
- Listing ID #:1540093
- Added:46 day(s) ago
- Updated:September 20, 2026 at 02:57 PM
Rooms and interior
- Bedrooms:3
- Total bathrooms:4
- Full bathrooms:2
- Flooring:Hardwood, Tile
- Bathrooms Description:Double Vanity, Separate Shower, Soaking Tub, Tub/shower Combo
- Kitchen Description:Kitchen Island
- Bedroom Description:Primary Downstairs
- Basement:Yes
- Living area:2,554 sq. ft.
Heating and cooling
- Cooling:Central Air, ENERGY STAR Qualified Equipment
- Heating:Forced Air, Heat Pump, Heating, Natural Gas, Zoned
- Central air:Yes
Structure and exterior
- Roof:Asphalt, Shingle
- Year built:2023
- Building area:2,554 sq. ft.
- Lot area:0.19 Acres
- Architectural Style:Contemporary
- Construction Materials:Cement Siding
- Exterior Features:Balcony, Barbecue, Built-in Barbecue, Courtyard, Outdoor Grill, Outdoor Kitchen, Outdoor Shower, Private Entrance, Private Yard, Smart Camera(s)/Recording
- Levels:Three Or More
Utilities
- Water:Public, Water Connected
- Sewer:Public Sewer, Sewer Connected
Finances and disclosures
- Price:$1,120,000
- Price per sq. ft.:$438.53
- Tax amount:$7,606
Features and amenities
- Amenities:Bookcases, Built-in Features, Ceiling Fan(s), Entrance Foyer, High Ceilings, Open Floorplan, Recessed Lighting, Smart Camera(s)/Recording, Smart Thermostat, Stone Counters, Storage, Walk-In Closet(s)
- Pool features:Fenced, Filtered, In Ground, Outdoor Pool, Private, Waterfall
Parking
- Parking description:Attached Garage, Basement, Concrete, Driveway, Garage, Garage Door Opener, Garage Faces Front, Off Street
- Garage:Yes
New listings near 625 Snow Street
- Coming Soon
 $319,900Coming Soon3 beds 2 baths1,486 sq. ft.
6233 Celtic Drive, Chattanooga, TN 37416
MLS# 3595245Listed by: OCOEE REALTY & PROPERTY MANAGEMENT - Coming Soon
 $399,900Coming Soon4 beds 3 baths1,900 sq. ft.
7130 Avonlea Lane, Chattanooga, TN 37421
MLS# 3542982Listed by: EXP REALTY LLC - New
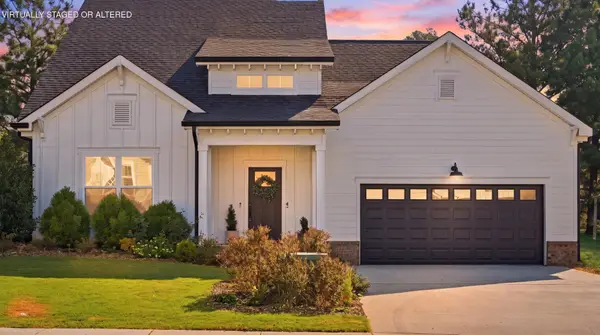 $515,000Active4 beds 3 baths2,425 sq. ft.
4144 Zephyr Lane #48, Chattanooga, TN 37416
MLS# 3596443Listed by: REAL ESTATE PARTNERS CHATTANOOGA, LLC - New
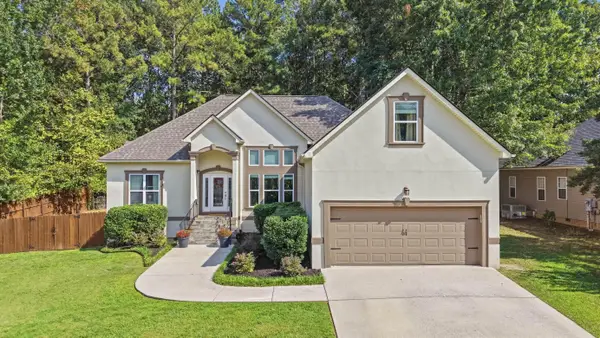 $439,900Active4 beds 3 baths2,204 sq. ft.
8452 Lady Slipper Road, Chattanooga, TN 37421
MLS# 1543106Listed by: REAL ESTATE PARTNERS CHATTANOOGA LLC - New
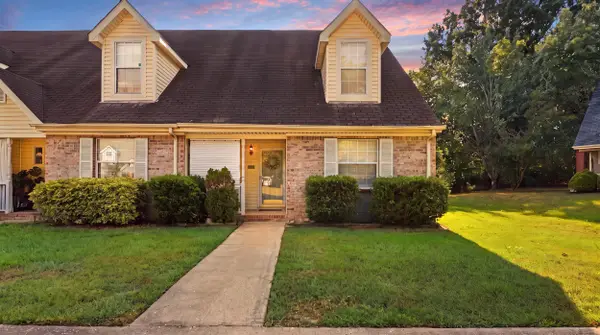 $245,000Active2 beds 2 baths1,387 sq. ft.
1233 Lenny Lane, Chattanooga, TN 37421
MLS# 1543094Listed by: CRYE-LEIKE, REALTORS - New
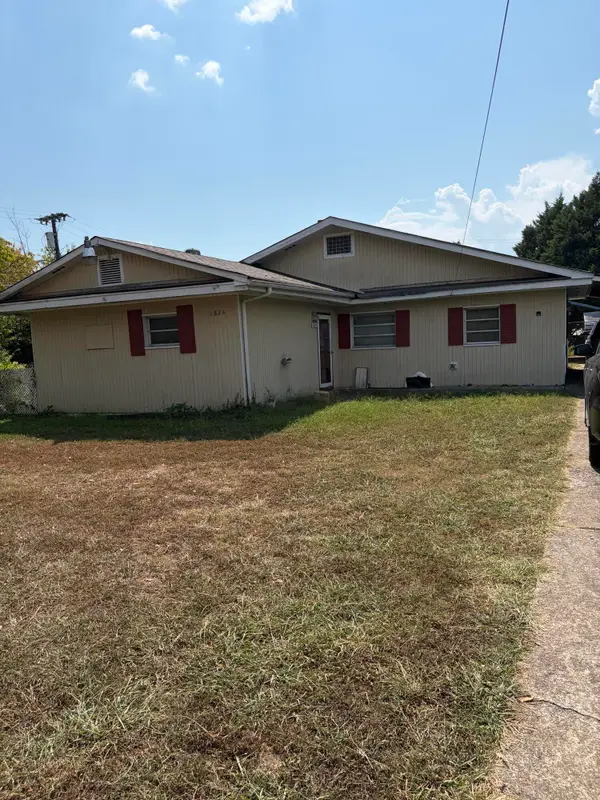 $135,000Active3 beds 1 baths1,441 sq. ft.
1824 E 27th Street, Chattanooga, TN 37407
MLS# 1543104Listed by: SUPREME REALTY LLC - New
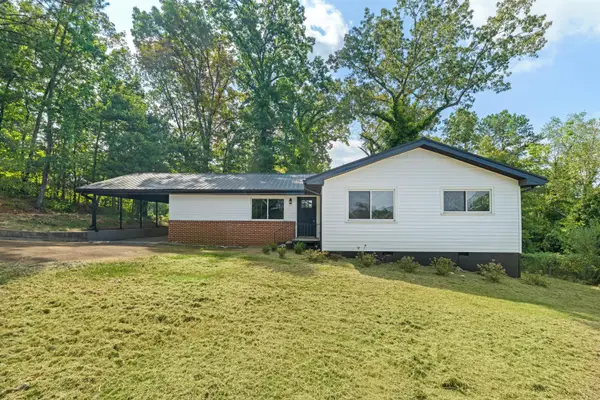 $285,000Active4 beds 3 baths2,052 sq. ft.
3706 Hemingway Drive, Chattanooga, TN 37406
MLS# 1543105Listed by: REAL BROKER - New
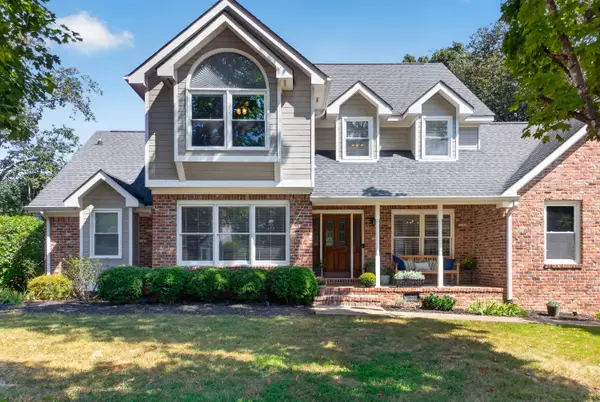 $459,000Active4 beds 3 baths2,781 sq. ft.
9001 Chaffin Lane, Chattanooga, TN 37421
MLS# 1543101Listed by: KELLER WILLIAMS REALTY - New
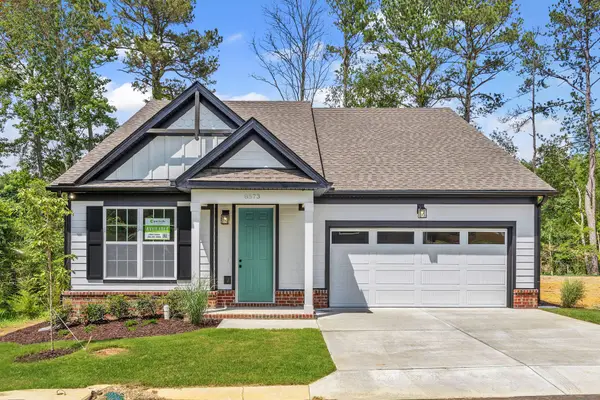 $432,900Active3 beds 3 baths2,094 sq. ft.
8573 Ari Lane #Lot 5, Chattanooga, TN 37421
MLS# 1543098Listed by: PARKSIDE REALTY - New
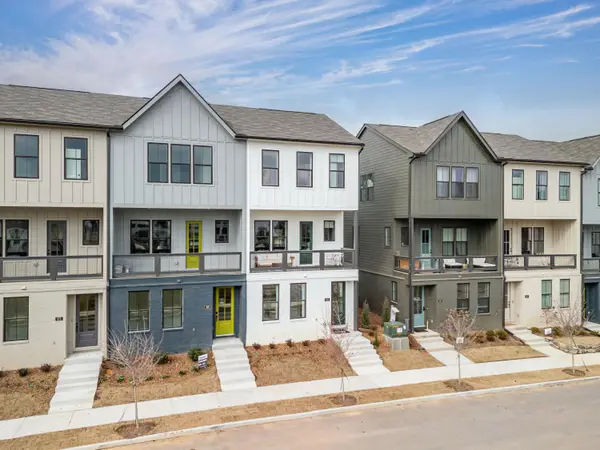 $452,667Active3 beds 3 baths1,500 sq. ft.
113 Pathfinder Place #53, Chattanooga, TN 37405
MLS# 1543100Listed by: EAH BROKERAGE, LP


Protect your home and budget from life's surprises with an Assurant Home Warranty, backed by a partner that supports you through every step of homeownership. Explore Plans.
© 2026 Better Homes and Gardens Real Estate LLC. An Anywhere Real Estate company. All rights reserved. Better Homes and Gardens® Real Estate is a registered trademark owned by Meredith Operations Corporation, licensed to Better Homes and Gardens Real Estate LLC and used with permission. Better Homes and Gardens Real Estate LLC fully supports the principles of the Fair Housing Act and the Equal Opportunity Act. Listing information is deemed reliable but is not guaranteed accurate.
Each office is independently owned and operated.
Any services or products provided by third parties are not provided by, affiliated with or related to Better Homes and Gardens Real Estate LLC, or its affiliated companies.