
65 Lynnbrook Circle, Chattanooga, TN 37415
Local realty services provided by:Better Homes and Gardens Real Estate Signature Brokers
65 Lynnbrook Circle,Chattanooga, TN 37415
$330,000
- 3 Beds
- 3 Baths
- 1,800 sq. ft.
- Single family
- Active
Listed by: drew carey, shayla hood
Office: exp realty, llc.
MLS#:1538373
Source:TN_CAR
Price summary
- Price:$330,000
- Price per sq. ft.:$183.33
About this home
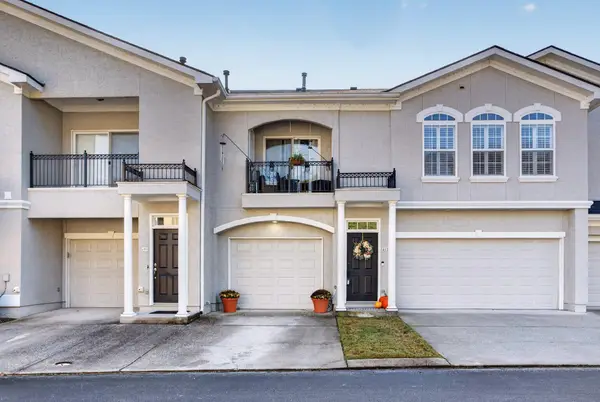
Need room to live, work, entertain, and breathe? This Hixson home brings it--with NO HOA! The main level offers 3 bedrooms, 2 full baths, and a comfortable layout that makes everyday living easy. Downstairs is the game changer: a spacious flex area with its own full bathroom, ready to become a second living room, media lounge, home office, gym, playroom, or private guest suite.
Out back, the fully fenced yard and mature trees create a private escape for cookouts, pets, play, or quiet evenings under the stars. Big-ticket updates are already handled with a one-year-old metal roof and a brand-new water heater.
Located in an established neighborhood just minutes from Highway 153, shopping, dining, parks, and downtown Chattanooga, 65 Lynnbrook Circle delivers space, flexibility, and convenience without the HOA restrictions. Homes with this much potential don't wait around--schedule your private showing today!
Contact an agent
Home facts
- Year built:2009
- Subdivision & Development:Swafford
- Listing ID #:1538373
- Added:106 day(s) ago
- Updated:November 04, 2026 at 05:53 PM
Rooms and interior
- Bedrooms:3
- Total bathrooms:3
- Full bathrooms:3
- Rooms Total:6
- Flooring:Hardwood
- Dining Description:Breakfast Nook, Eat-in Kitchen
- Kitchen Description:Eat-in Kitchen
- Bedroom Description:Primary Downstairs
- Basement:Yes
- Living area:1,800 sq. ft.
Heating and cooling
- Cooling:Central Air, Electric
- Heating:Central, Electric, Heating
- Central air:Yes
Structure and exterior
- Roof:Metal
- Year built:2009
- Building area:1,800 sq. ft.
- Lot area:1 Acres
- Architectural Style:Ranch
- Construction Materials:Brick, Vinyl Siding
- Exterior Features:Private Yard, Rain Gutters
- Foundation Description:Block, Brick/Mortar
- Levels:Two
Utilities
- Water:Public, Water Available, Water Connected
- Sewer:Public Sewer, Sewer Available, Sewer Connected
Finances and disclosures
- Price:$330,000
- Price per sq. ft.:$183.33
- Tax amount:$2,903
Features and amenities
- Amenities:Cathedral Ceiling(s), Ceiling Fan(s), High Ceilings, High Speed Internet, In-Law Floorplan, Open Floorplan, Pantry, Walk-In Closet(s)
Parking
- Parking description:Attached Garage, Basement, Concrete, Driveway, Garage Door Opener, Garage Faces Front, Off Street
- Garage:Yes
New listings near 65 Lynnbrook Circle
- Coming SoonOpen Sat, 12 to 3pm
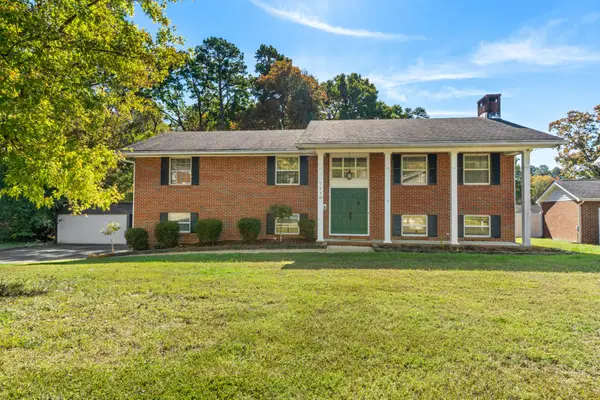 $350,000Coming Soon5 beds 3 baths2,464 sq. ft.
7110 Panavista Lane, Chattanooga, TN 37421
MLS# 3631433Listed by: LPT REALTY LLC - Coming Soon
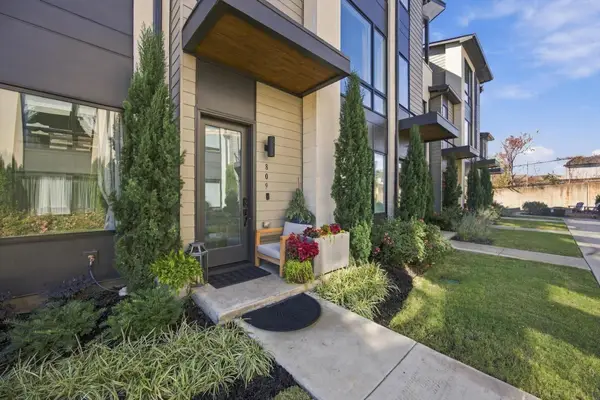 $465,000Coming Soon2 beds 2 baths1,618 sq. ft.
809 Burnside Place, Chattanooga, TN 37408
MLS# 3631169Listed by: EXP REALTY LLC - Coming Soon
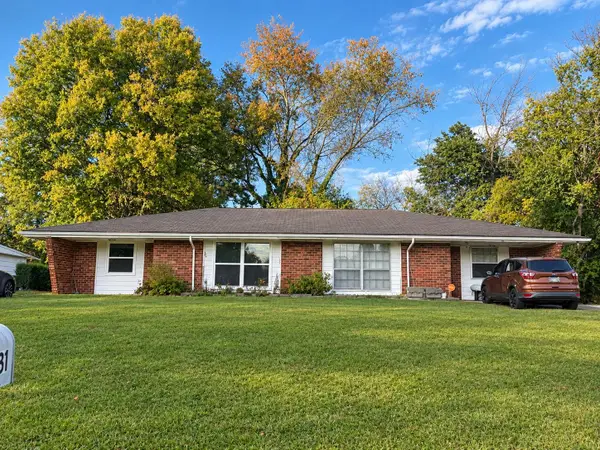 $315,000Coming Soon-- beds -- baths1,787 sq. ft.
4831 Bonny Lake Lane, Chattanooga, TN 37416
MLS# 3630667Listed by: EXP REALTY LLC - Coming Soon
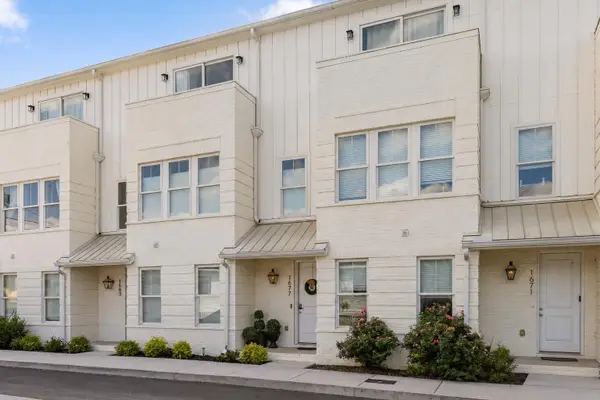 $525,000Coming Soon3 beds 4 baths1,916 sq. ft.
1677 Adams Street, Chattanooga, TN 37408
MLS# 3630227Listed by: EXP REALTY LLC - Coming Soon
 $265,000Coming Soon3 beds 2 baths1,756 sq. ft.
2416 Sunset Strip Street, Hixson, TN 37343
MLS# 3627831Listed by: EXP REALTY - Coming Soon
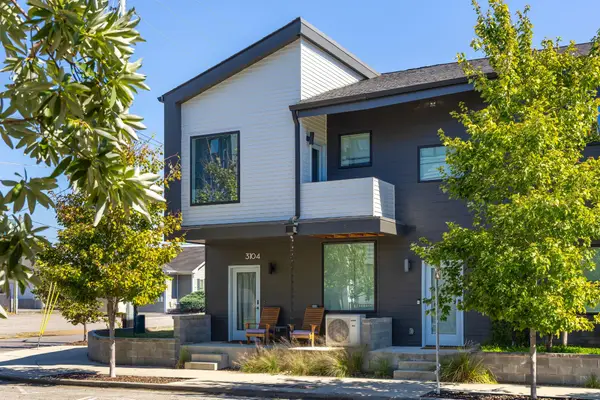 $309,000Coming Soon1 beds 2 baths910 sq. ft.
3104 Saint Elmo Avenue, Chattanooga, TN 37408
MLS# 3626164Listed by: GREATER DOWNTOWN REALTY DBA KELLER WILLIAMS REALTY - New
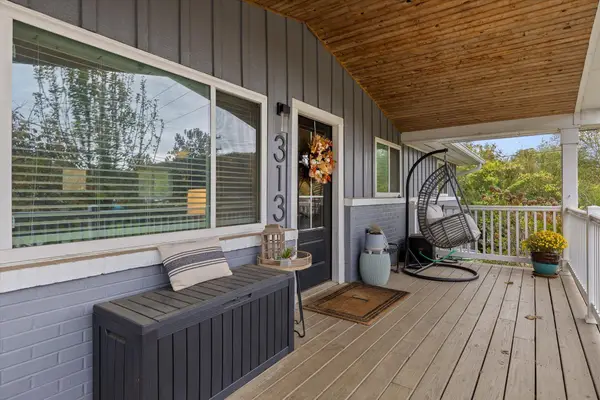 $350,000Active3 beds 2 baths1,740 sq. ft.
313 Browntown Road, Chattanooga, TN 37415
MLS# 1545396Listed by: BERKSHIRE HATHAWAY HOMESERVICES J DOUGLAS PROPERTIES - Open Sun, 12 to 2pmNew
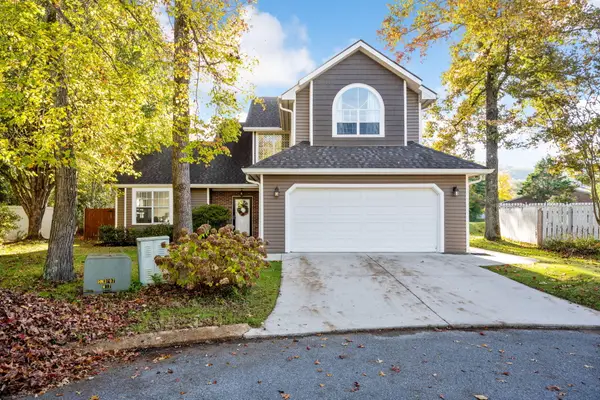 $394,900Active3 beds 3 baths2,052 sq. ft.
6714 Pollyana Lane, Hixson, TN 37343
MLS# 1545690Listed by: KELLER WILLIAMS REALTY - New
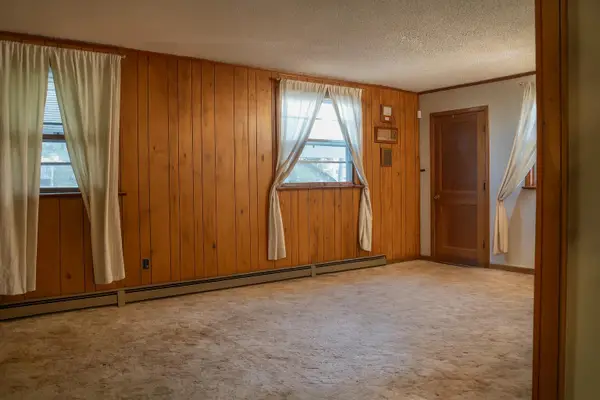 Listed by BHGRE$164,999Active4 beds 3 baths2,256 sq. ft.
1400 Dodson Avenue, Chattanooga, TN 37406
MLS# 1545691Listed by: BETTER HOMES AND GARDENS REAL ESTATE SIGNATURE BROKERS - New
 $269,900Active2 beds 2 baths1,313 sq. ft.
412 Renaissance Court, Chattanooga, TN 37419
MLS# 1545696Listed by: KELLER WILLIAMS REALTY


Protect your home and budget from life's surprises with an Assurant Home Warranty, backed by a partner that supports you through every step of homeownership. Explore Plans.
© 2026 Better Homes and Gardens Real Estate LLC. An Anywhere Real Estate company. All rights reserved. Better Homes and Gardens® Real Estate is a registered trademark owned by Meredith Operations Corporation, licensed to Better Homes and Gardens Real Estate LLC and used with permission. Better Homes and Gardens Real Estate LLC fully supports the principles of the Fair Housing Act and the Equal Opportunity Act. Listing information is deemed reliable but is not guaranteed accurate.
Each office is independently owned and operated.
Any services or products provided by third parties are not provided by, affiliated with or related to Better Homes and Gardens Real Estate LLC, or its affiliated companies.