
6794 Dharma Loop, Chattanooga, TN 37412
Local realty services provided by:Better Homes and Gardens Real Estate Jackson Realty
Listed by: tim dupuis, ginny dupuis
Office: keller williams realty
MLS#:1544130
Source:TN_CAR
Price summary
- Price:$385,000
- Price per sq. ft.:$166.67
- Monthly HOA dues:$50
About this home
BIG SPACE. GREAT LOCATION. NEWER CONSTRUCTION. INCREDIBLE VALUE!
Welcome to Hummingbird Village! Built in 2022, this spacious 3-bedroom, 2.5-bath home offers approximately 2,310 sq ft PLUS a bonus room, a 2-car garage, and an amazing location! Even better, the HOA is only $50/month.
Located next to Camp Jordan in East Ridge, this home offers easy access to a connecting path leading to the park's 2-mile walking loop, playground, baseball and soccer fields, kayak and canoe launch, disc golf, and more. You'll also enjoy convenient access to shopping, dining, I-24 and I-75, and you're 15 minutes from Downtown Chattanooga.
Inside, the open and spacious floor plan offers plenty of room for everyday living and entertaining. The main level features LVT flooring, granite countertops, and a cozy wood-burning fireplace. Upstairs, the generously sized primary suite features a private bath with a garden tub, while the additional rooms and bonus room provide plenty of flexibility for a home office, guest space, media room, playroom, or hobbies.
Outside, fiber-cement siding with stone accents adds curb appeal and durability, and the 2-car garage provides convenient parking and storage.
Here's the value: $385,000 gets you a 2022-built home with over 2,300 sq ft. That's less than $167 per square foot for 3 beds, 2.5 baths PLUS a bonus room, appliances included, desirable finishes, and an incredible location, all with a low $50/month HOA.
Come see just how much home you can get for $385,000!...
Contact an agent
Home facts
- Year built:2022
- Subdivision & Development:Hummingbird Village
- Listing ID #:1544130
- Added:1 day(s) ago
- Updated:October 08, 2026 at 11:46 AM
Rooms and interior
- Bedrooms:3
- Total bathrooms:3
- Full bathrooms:2
- Half bathrooms:1
- Rooms Total:11
- Flooring:Carpet, Luxury Vinyl, Tile
- Dining Description:Separate Dining Room
- Bathrooms Description:Separate Shower, Soaking Tub, Tub/shower Combo
- Basement:Yes
- Living area:2,310 sq. ft.
Heating and cooling
- Cooling:Central Air
- Heating:Central, Electric, Heating
- Central air:Yes
Structure and exterior
- Roof:Asphalt
- Year built:2022
- Building area:2,310 sq. ft.
- Lot area:0.11 Acres
- Architectural Style:Contemporary
- Construction Materials:Fiber Cement, Stone
- Exterior Features:Private Yard, Rain Gutters
- Foundation Description:Slab
- Levels:Two
Utilities
- Water:Public
- Sewer:Public Sewer
Finances and disclosures
- Price:$385,000
- Price per sq. ft.:$166.67
- Tax amount:$2,913
Features and amenities
- Amenities:Granite Counters, High Ceilings, Walk-In Closet(s)
Parking
- Parking description:Attached Garage, Concrete, Garage, Off Street
- Garage:Yes
New listings near 6794 Dharma Loop
- Coming Soon
 $329,000Coming Soon3 beds 2 baths1,741 sq. ft.
3404 Redding Road, Chattanooga, TN 37415
MLS# 3611678Listed by: EXP REALTY - Coming Soon
 $399,000Coming Soon1 beds 2 baths1,176 sq. ft.
713 Lower Cravens Ter, Chattanooga, TN 37409
MLS# 3611303Listed by: NEW VENTURE REALTY - Coming Soon
 $450,000Coming Soon3 beds 3 baths1,992 sq. ft.
229 Delmont Street #259, Chattanooga, TN 37405
MLS# 3610854Listed by: GREATER DOWNTOWN REALTY DBA KELLER WILLIAMS REALTY - Coming Soon
 $400,000Coming Soon3 beds 2 baths2,168 sq. ft.
1519 Morris Hill Road, Chattanooga, TN 37421
MLS# 3610885Listed by: GREATER DOWNTOWN REALTY DBA KELLER WILLIAMS REALTY - Coming Soon
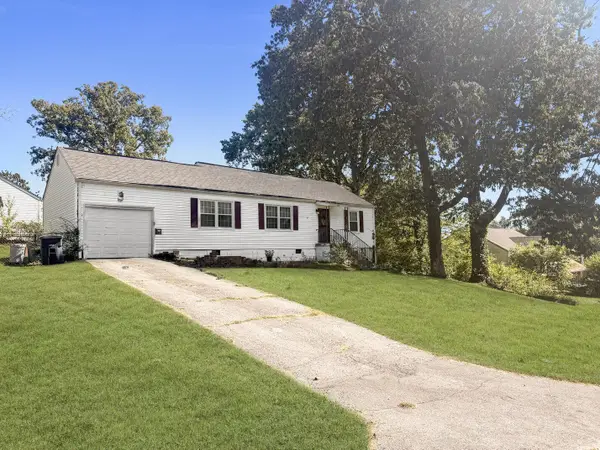 $250,000Coming Soon3 beds 2 baths1,316 sq. ft.
3621 Wimberly Lane, Chattanooga, TN 37412
MLS# 3603114Listed by: EXP REALTY LLC - Coming Soon
 $1,475,000Coming Soon4 beds 5 baths5,220 sq. ft.
7805 Scrapeshin Trail, Chattanooga, TN 37421
MLS# 3602485Listed by: ZACH TAYLOR CHATTANOOGA - Open Sat, 2 to 4pmNew
 $324,900Active4 beds 2 baths1,900 sq. ft.
4707 Norcross Road, Hixson, TN 37343
MLS# 1544026Listed by: REDFIN - Open Thu, 3 to 5pmNew
 $269,000Active2 beds 2 baths1,057 sq. ft.
1939 Clearview Drive, Chattanooga, TN 37421
MLS# 3613270Listed by: THE GROUP REAL ESTATE BROKERAGE - New
 $265,000Active4 beds 8 baths1,944 sq. ft.
2906 15th Avenue, Chattanooga, TN 37407
MLS# 1544207Listed by: REALTY ONE GROUP EXPERTS


Protect your home and budget from life's surprises with an Assurant Home Warranty, backed by a partner that supports you through every step of homeownership. Explore Plans.
© 2026 Better Homes and Gardens Real Estate LLC. An Anywhere Real Estate company. All rights reserved. Better Homes and Gardens® Real Estate is a registered trademark owned by Meredith Operations Corporation, licensed to Better Homes and Gardens Real Estate LLC and used with permission. Better Homes and Gardens Real Estate LLC fully supports the principles of the Fair Housing Act and the Equal Opportunity Act. Listing information is deemed reliable but is not guaranteed accurate.
Each office is independently owned and operated.
Any services or products provided by third parties are not provided by, affiliated with or related to Better Homes and Gardens Real Estate LLC, or its affiliated companies.