
6845 Martha Avenue, Chattanooga, TN 37412
Local realty services provided by:Better Homes and Gardens Real Estate Heritage Group
6845 Martha Avenue,Chattanooga, TN 37412
$250,000
- 3 Beds
- 2 Baths
- 1,280 sq. ft.
- Single family
- Active
Listed by: asher black
Office: greater downtown realty dba keller williams realty
MLS#:3336381
Source:NASHVILLE
Price summary
- Price:$250,000
- Price per sq. ft.:$195.31
About this home
Tucked back on a private, wooded 0.38-acre lot in the Pardue Heights neighborhood, this charming one-level home offers comfortable living with room to grow. A classic covered front porch welcomes you home, perfect for rocking chairs and morning coffee.
Inside, the open living room flows into an eat-in kitchen with hardwood floors, ample cabinet space, and room for a full dining set. Three bedrooms include a primary suite conveniently located on the main level with its own en suite bath. A second full bath serves the additional bedrooms.
Downstairs, an approximately 500-square-foot unfinished basement is a rare bonus, currently used as a workshop, offering fantastic potential for storage, a workshop, or future finished living space to add even more value.
Outside, enjoy a back deck and side porch, all tucked among mature trees for privacy on a gently sloping lot with plenty of room to roam. Additional highlights include rain gutters and insulated windows for efficiency.
Zoned for Spring Creek Elementary, East Ridge Middle, and East Ridge High School, this move-in-ready home combines everyday comfort with the flexibility today buyers are looking for. Schedule your showing today!...
Contact an agent
Home facts
- Year built:1999
- Subdivision & Development:Pardue Hgts
- Listing ID #:3336381
- Added:44 day(s) ago
- Updated:September 21, 2026 at 02:40 PM
Rooms and interior
- Bedrooms:3
- Total bathrooms:2
- Full bathrooms:2
- Flooring:Carpet
- Basement:Yes
- Basement Description:Partial, Unfinished
- Living area:1,280 sq. ft.
Heating and cooling
- Cooling:Central Air, Electric
- Heating:Central, Electric
- Central air:Yes
Structure and exterior
- Roof:Asphalt
- Year built:1999
- Building area:1,280 sq. ft.
- Lot area:0.38 Acres
- Lot Features:Level
- Construction Materials:Vinyl Siding
- Exterior Features:Deck, Patio, Porch
- Levels:3 Story
Schools
- High school:East Ridge High School
- Middle school:East Ridge Middle School
- Elementary school:Spring Creek Elementary School
Utilities
- Water:Public, Water Available
- Sewer:Public Sewer
Finances and disclosures
- Price:$250,000
- Price per sq. ft.:$195.31
- Tax amount:$1,688
Parking
- Parking description:Detached
 Copyright 2026 Realtracs Mls. All rights reserved. Realtracs Mls provides content displayed here (“provided content”) on an “as is” basis and makes no representations or warranties regarding the provided content, including, but not limited to those of non-infringement, timeliness, accuracy, or completeness. Individuals and companies using information presented are responsible for verification and validation of information they utilize and present to their customers and clients. Realtracs Mls will not be liable for any damage or loss resulting from use of the provided content or the products available through Portals, IDX, VOW, and/or Syndication. Recipients of this information shall not resell, redistribute, reproduce, modify, or otherwise copy any portion thereof without the expressed written consent of Realtracs Mls.
New listings near 6845 Martha Avenue
- Coming Soon
 $319,900Coming Soon3 beds 2 baths1,486 sq. ft.
6233 Celtic Drive, Chattanooga, TN 37416
MLS# 3595245Listed by: OCOEE REALTY & PROPERTY MANAGEMENT - Coming Soon
 $399,900Coming Soon4 beds 3 baths1,900 sq. ft.
7130 Avonlea Lane, Chattanooga, TN 37421
MLS# 3542982Listed by: EXP REALTY LLC - New
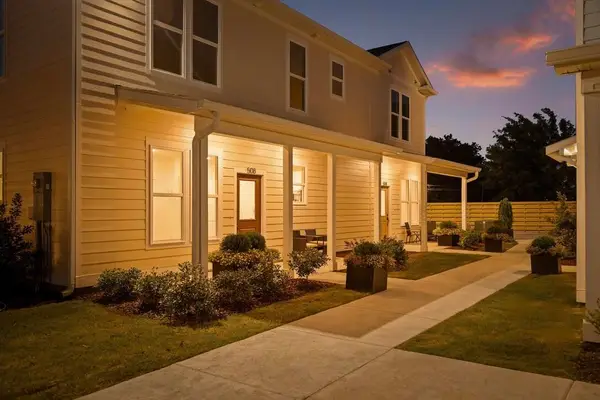 $179,700Active1 beds 1 baths650 sq. ft.
3605 Hodley Avenue, Chattanooga, TN 37410
MLS# 1543126Listed by: ROGUE REAL ESTATE COMPANY LLC - New
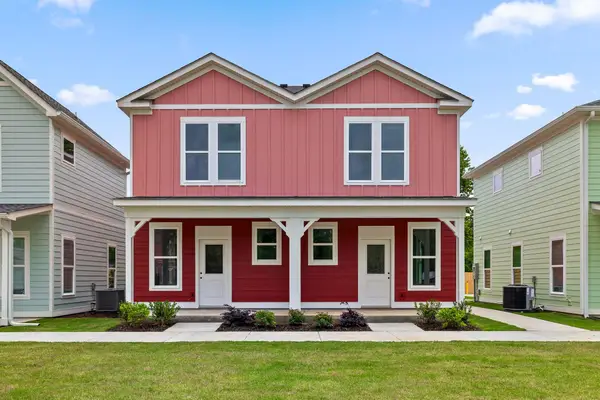 $450,000Active4 beds 4 baths1,800 sq. ft.
3600/3700 Hodley Avenue, Chattanooga, TN 37410
MLS# 1543128Listed by: ROGUE REAL ESTATE COMPANY LLC - New
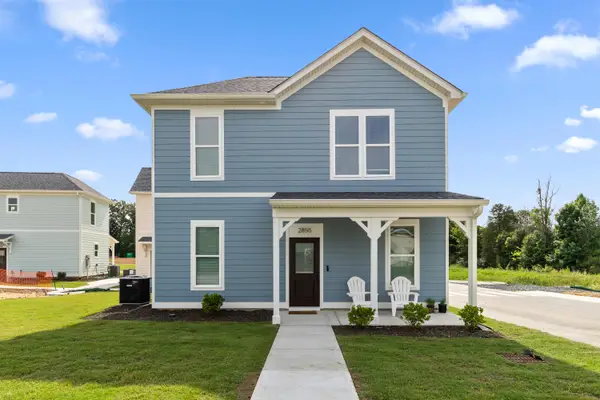 $249,700Active2 beds 2 baths900 sq. ft.
3483 Northpoint Boulevard #37343, Hixson, TN 37343
MLS# 1543131Listed by: ROGUE REAL ESTATE COMPANY LLC - New
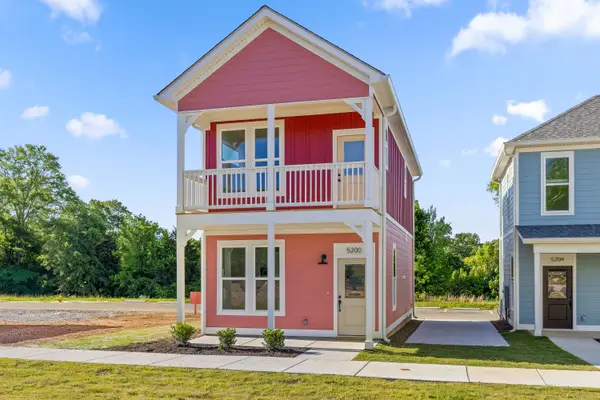 $320,000Active3 beds 2 baths1,056 sq. ft.
6185 Certain Circle, Hixson, TN 37343
MLS# 1543134Listed by: ROGUE REAL ESTATE COMPANY LLC - New
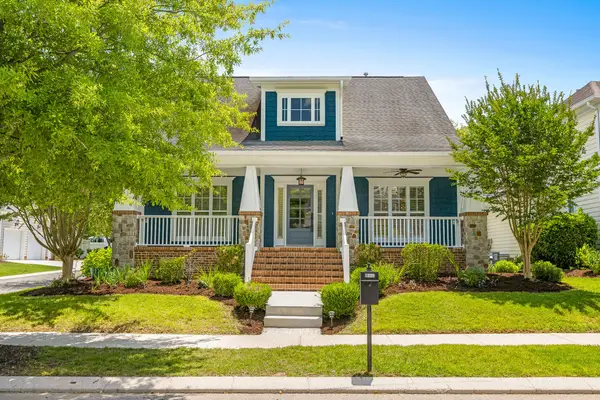 $579,900Active3 beds 3 baths2,544 sq. ft.
1078 Restoration Drive, Chattanooga, TN 37421
MLS# 1543123Listed by: KELLER WILLIAMS REALTY - New
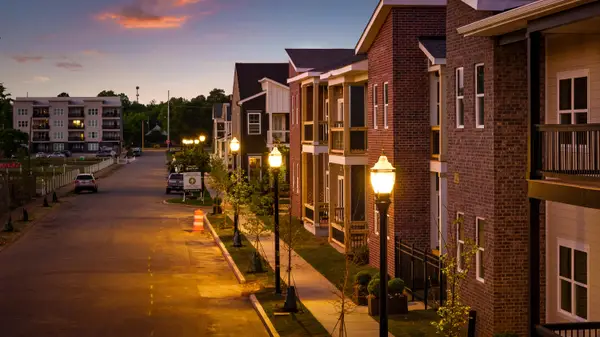 $285,000Active2 beds 2 baths1,110 sq. ft.
1776 S Watkins Street #503, Chattanooga, TN 37404
MLS# 1543118Listed by: ROGUE REAL ESTATE COMPANY LLC - New
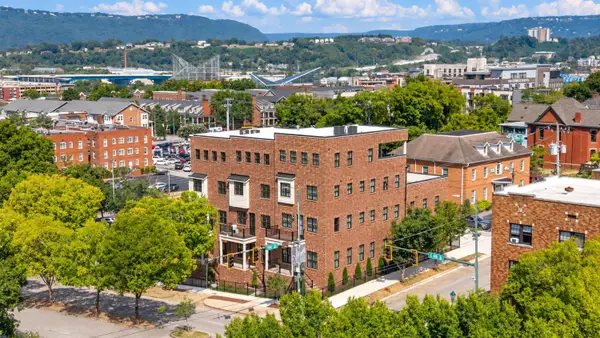 $2,050,000Active4 beds 6 baths4,544 sq. ft.
357 E 4th Street, Chattanooga, TN 37403
MLS# 1543115Listed by: REAL ESTATE PARTNERS CHATTANOOGA LLC - New
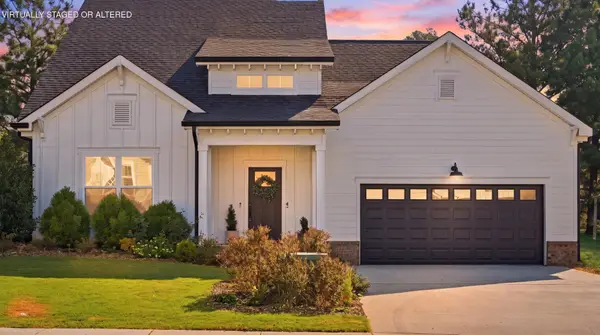 $515,000Active4 beds 3 baths2,425 sq. ft.
4144 Zephyr Lane #48, Chattanooga, TN 37416
MLS# 3596443Listed by: REAL ESTATE PARTNERS CHATTANOOGA, LLC


Protect your home and budget from life's surprises with an Assurant Home Warranty, backed by a partner that supports you through every step of homeownership. Explore Plans.
© 2026 Better Homes and Gardens Real Estate LLC. An Anywhere Real Estate company. All rights reserved. Better Homes and Gardens® Real Estate is a registered trademark owned by Meredith Operations Corporation, licensed to Better Homes and Gardens Real Estate LLC and used with permission. Better Homes and Gardens Real Estate LLC fully supports the principles of the Fair Housing Act and the Equal Opportunity Act. Listing information is deemed reliable but is not guaranteed accurate.
Each office is independently owned and operated.
Any services or products provided by third parties are not provided by, affiliated with or related to Better Homes and Gardens Real Estate LLC, or its affiliated companies.