
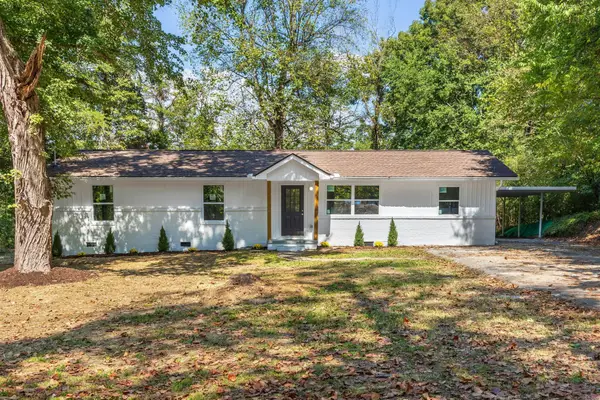
6185 Certain Circle, Hixson, TN 37343
Local realty services provided by:Better Homes and Gardens Real Estate Signature Brokers
6185 Certain Circle,Hixson, TN 37343
$320,000
- 3 Beds
- 2 Baths
- 1,056 sq. ft.
- Single family
- Active
Listed by: christopher todd, christopher roach
Office: rogue real estate company llc.
MLS#:1543134
Source:TN_CAR
Price summary
- Price:$320,000
- Price per sq. ft.:$303.03
- Monthly HOA dues:$100
About this home
From the moment you step inside, this home just works. With three bedrooms and two full baths, it offers a rare mix of space, flexibility, and comfort--designed to fit real life without feeling oversized or complicated.
One of the most appealing features is the flexibility on the main level. A first-floor bedroom with a full bathroom can easily serve as a primary suite, a private guest room, or a dedicated home office, adapting effortlessly as your needs change. High ceilings and an open layout create a bright, welcoming feel, while large windows bring in natural light throughout the day.
The kitchen sits at the heart of the home, flowing naturally into the living and dining areas--perfect for quiet mornings, casual dinners, and easy entertaining. Upstairs, two spacious bedrooms with walk-in closets share a well-sized full bathroom, offering comfort and privacy for family members or guests.
Out front, a generous porch extends the living space outdoors, creating a place to slow down--whether that's coffee in the morning, winding down in the evening, or getting to know your neighbors.
Located in Northpoint Cottages, one of Hixson's newest and most thoughtfully planned communities, this home offers the best of both worlds: a connected neighborhood setting just minutes from Target, local dining, medical centers, and outdoor recreation, with an easy drive to downtown Chattanooga. Zoned for Big Ridge Elementary, the location adds lasting value for homeowners and investors alike.
This home is currently under construction and is available on a limited number of lots. There is still time to choose exterior colors and a design package, giving you the opportunity to make it truly your own while enjoying the peace of mind that comes with new construction....
Contact an agent
Home facts
- Year built:2025
- Subdivision & Development:Northpoint Cottages
- Listing ID #:1543134
- Added:1 day(s) ago
- Updated:September 21, 2026 at 04:55 PM
Rooms and interior
- Bedrooms:3
- Total bathrooms:2
- Full bathrooms:2
- Flooring:Luxury Vinyl
- Dining Description:Eat-in Kitchen
- Bathrooms Description:Double Vanity, Tub/shower Combo
- Kitchen Description:Eat-in Kitchen
- Living area:1,056 sq. ft.
Heating and cooling
- Cooling:Central Air, Electric
- Heating:Central, Electric, Heating
- Central air:Yes
Structure and exterior
- Roof:Shingle
- Year built:2025
- Building area:1,056 sq. ft.
- Construction Materials:HardiPlank Type
- Exterior Features:Balcony, Garden, Rain Gutters
- Foundation Description:Slab
Utilities
- Water:Public, Water Connected
- Sewer:Public Sewer, Sewer Connected
Finances and disclosures
- Price:$320,000
- Price per sq. ft.:$303.03
Features and amenities
- Amenities:Ceiling Fan(s), Granite Counters, High Ceilings, High Speed Internet, Pantry, Sitting Area, Walk-In Closet(s)
Parking
- Parking description:Off Street, On Street, Parking Lot, Paved
New listings near 6185 Certain Circle
- New
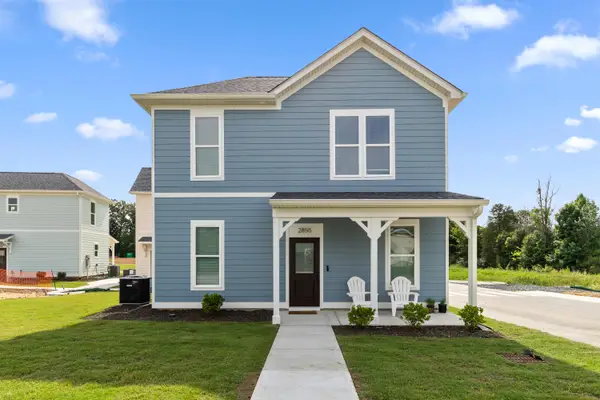 $249,700Active2 beds 2 baths900 sq. ft.
3483 Northpoint Boulevard #37343, Hixson, TN 37343
MLS# 1543131Listed by: ROGUE REAL ESTATE COMPANY LLC - New
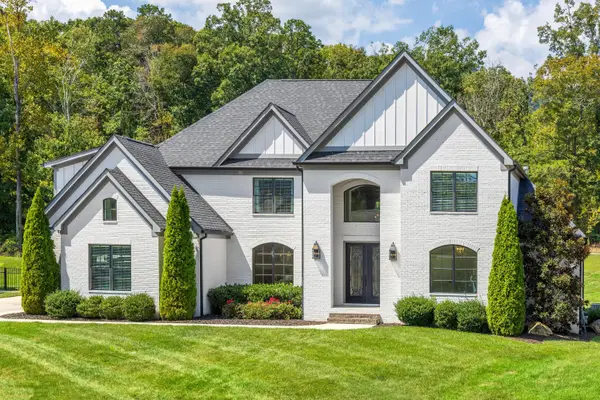 $1,350,000Active4 beds 5 baths5,076 sq. ft.
467 Canyon Springs Drive, Hixson, TN 37343
MLS# 1542915Listed by: REAL ESTATE PARTNERS CHATTANOOGA LLC - New
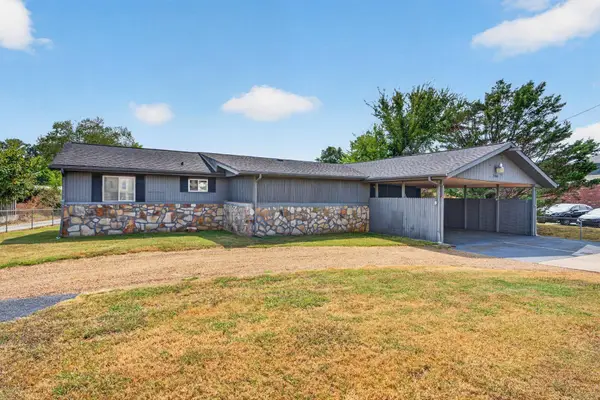 $500,000Active3 beds 2 baths1,325 sq. ft.
2060 Hamill Road, Hixson, TN 37343
MLS# 3594611Listed by: GREATER DOWNTOWN REALTY DBA KELLER WILLIAMS REALTY - New
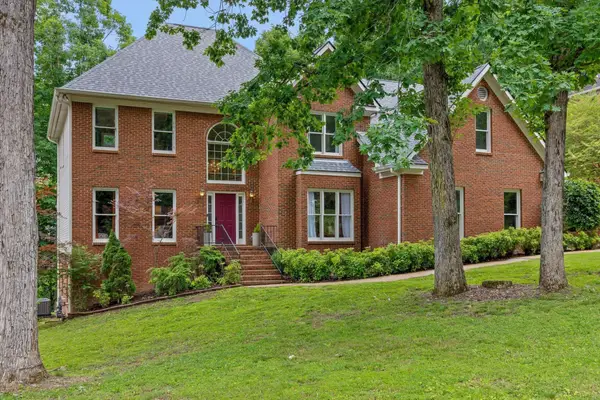 $549,900Active4 beds 3 baths4,067 sq. ft.
1908 Windy Oaks Lane, Hixson, TN 37343
MLS# 3595284Listed by: GREATER CHATTANOOGA REALTY, KELLER WILLIAMS REALTY - New
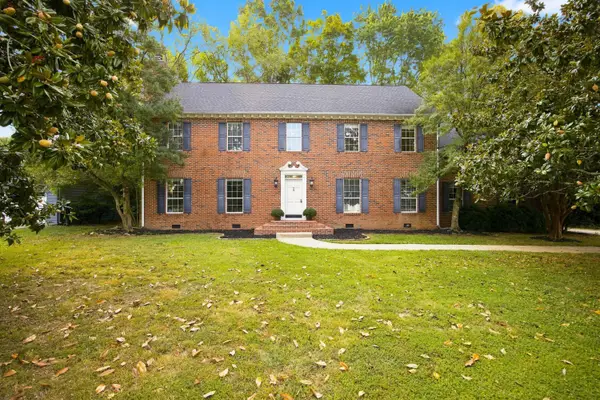 $535,000Active4 beds 3 baths3,318 sq. ft.
6210 N Innisbrook Drive, Hixson, TN 37343
MLS# 1543046Listed by: REAL BROKER - New
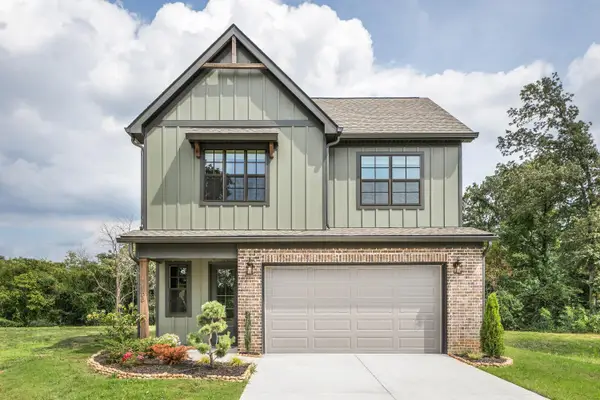 $464,000Active3 beds 3 baths2,100 sq. ft.
10 Storyvale Lane, Hixson, TN 37343
MLS# 1543019Listed by: GREENTECH HOMES LLC - New
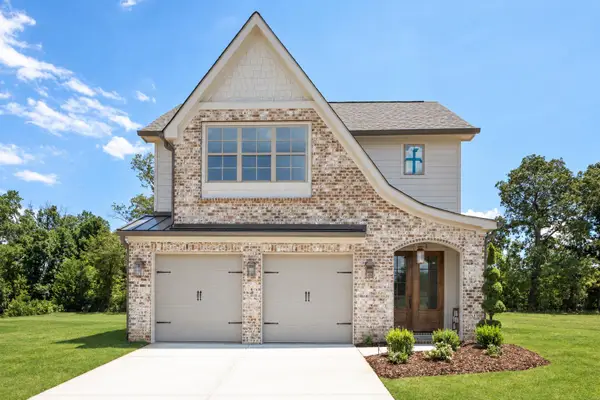 $467,000Active3 beds 3 baths2,100 sq. ft.
18 Storyvale Lane, Hixson, TN 37343
MLS# 1543023Listed by: GREENTECH HOMES LLC - New
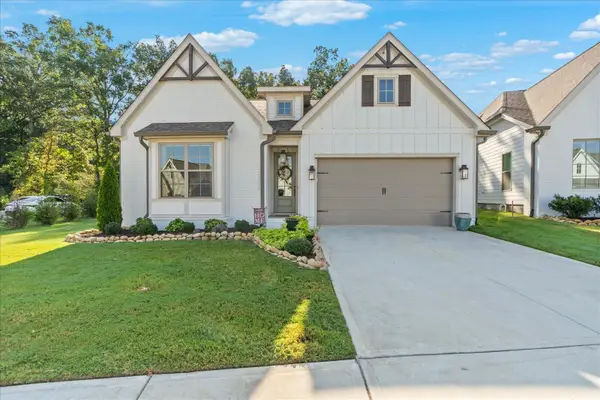 $629,900Active4 beds 3 baths2,200 sq. ft.
1383 Little Sorrel Road, Hixson, TN 37343
MLS# 1542997Listed by: KELLER WILLIAMS REALTY - New
 $384,900Active4 beds 3 baths1,943 sq. ft.
7455 Moses Road, Hixson, TN 37343
MLS# 3594075Listed by: ZACH TAYLOR CHATTANOOGA


Protect your home and budget from life's surprises with an Assurant Home Warranty, backed by a partner that supports you through every step of homeownership. Explore Plans.
© 2026 Better Homes and Gardens Real Estate LLC. An Anywhere Real Estate company. All rights reserved. Better Homes and Gardens® Real Estate is a registered trademark owned by Meredith Operations Corporation, licensed to Better Homes and Gardens Real Estate LLC and used with permission. Better Homes and Gardens Real Estate LLC fully supports the principles of the Fair Housing Act and the Equal Opportunity Act. Listing information is deemed reliable but is not guaranteed accurate.
Each office is independently owned and operated.
Any services or products provided by third parties are not provided by, affiliated with or related to Better Homes and Gardens Real Estate LLC, or its affiliated companies.