
7104 Moreview Road, Chattanooga, TN 37412
Local realty services provided by:Better Homes and Gardens Real Estate Jackson Realty
Upcoming open houses
- Sun, Oct 0402:00 pm - 04:00 pm
Listed by: diane patty, lisa a brown
Office: keller williams realty
MLS#:1543901
Source:TN_CAR
Price summary
- Price:$535,000
- Price per sq. ft.:$167.71
About this home
Beautifully updated, full of natural light and thoughtfully designed inside and out, 7104 Moreview Road is a special East Ridge home offering timeless character, modern finishes and exceptional space to enjoy every season. Set on a quiet street on a .78-acre lot with an in-ground pool, wooded privacy and flexible living space, this brick home is as inviting as it is functional.
From the moment you step inside, the home feels bright, polished and welcoming. Fresh paint, new luxury vinyl flooring and carpet complement the original character, while gorgeous chandeliers and carefully chosen fixtures add elegance throughout. Incredible natural light fills the main living spaces, highlighting the home's warm, refined style.
The mostly single-level main floor features a formal living room, formal dining room and an inviting family room with an original 1950s brick fireplace with gas logs and built-in bookshelves. The beautifully updated kitchen offers granite countertops, new cabinetry, new stainless steel appliances, modern fixtures and a breakfast area, creating a space that feels both stylish and comfortable for everyday living. The kitchen and family room both open to the upper deck, making it easy to enjoy the outdoors.
The main-level primary suite includes a large walk-in closet and updated ensuite bath. Two additional bedrooms and a spacious updated hall bath complete the main level. The walk-out basement offers even more beautifully finished and highly flexible living space. A bedroom, office with walk-in closet, full kitchen, living room with a second original brick fireplace, full bath with laundry and generous storage make this level ideal for extended family, guests, work-from-home space, recreation or additional everyday living. The full bath and laundry area are also conveniently accessible from the pool. The outdoor living is every bit as impressive as the interior. A large in-ground pool is surrounded by an expansive pool deck with custom built-in seating, while a covered outdoor area creates the perfect setting for dinners, entertaining or relaxing with the TV on. A separate fenced area is ideal for pets, and the lot extends beyond the fenced yard to provide additional privacy and a peaceful wooded backdrop.
A two-car garage and full walk-out attic add exceptional storage.
With beautiful updates, original character, abundant natural light, a main-level primary suite, second kitchen, walk-out basement, in-ground pool, fenced yard, large lot and wonderful outdoor living, 7104 Moreview Road is a rare combination of beauty, comfort, flexibility and privacy in East Ridge, Tennessee, all just minutes from restaurants, shopping and I-75 and the I-24 split. Buyer to verify all information....
Contact an agent
Home facts
- Year built:1968
- Subdivision & Development:None
- Listing ID #:1543901
- Added:1 day(s) ago
- Updated:October 03, 2026 at 03:03 AM
Rooms and interior
- Bedrooms:4
- Total bathrooms:3
- Full bathrooms:3
- Rooms Total:13
- Flooring:Carpet, Luxury Vinyl
- Dining Description:Breakfast Nook, Separate Dining Room
- Bathrooms Description:Separate Shower, Tub/shower Combo
- Basement:Yes
- Living area:3,190 sq. ft.
Heating and cooling
- Cooling:Central Air
- Heating:Central, Electric, Heating
- Central air:Yes
Structure and exterior
- Roof:Shingle
- Year built:1968
- Building area:3,190 sq. ft.
- Lot area:0.78 Acres
- Construction Materials:Brick
- Exterior Features:Private Yard, Rain Gutters
- Foundation Description:Block, Brick/Mortar
- Levels:Two
Utilities
- Water:Public, Water Connected
- Sewer:Public Sewer, Sewer Connected
Finances and disclosures
- Price:$535,000
- Price per sq. ft.:$167.71
- Tax amount:$2,748
Features and amenities
- Amenities:Ceiling Fan(s), Entrance Foyer, Granite Counters, Walk-In Closet(s)
- Pool features:In Ground
Parking
- Parking description:Attached Garage, Driveway, Garage, Garage Faces Side, Off Street
- Garage:Yes
New listings near 7104 Moreview Road
- Coming Soon
 $450,000Coming Soon3 beds 3 baths1,992 sq. ft.
229 Delmont Street #259, Chattanooga, TN 37405
MLS# 3610854Listed by: GREATER DOWNTOWN REALTY DBA KELLER WILLIAMS REALTY - Coming Soon
 $400,000Coming Soon3 beds 2 baths2,168 sq. ft.
1519 Morris Hill Road, Chattanooga, TN 37421
MLS# 3610885Listed by: GREATER DOWNTOWN REALTY DBA KELLER WILLIAMS REALTY - Coming Soon
 $339,500Coming Soon-- beds -- baths1,955 sq. ft.
7749 Holiday Hills Circle, Chattanooga, TN 37416
MLS# 3609897Listed by: EXP REALTY LLC - Coming Soon
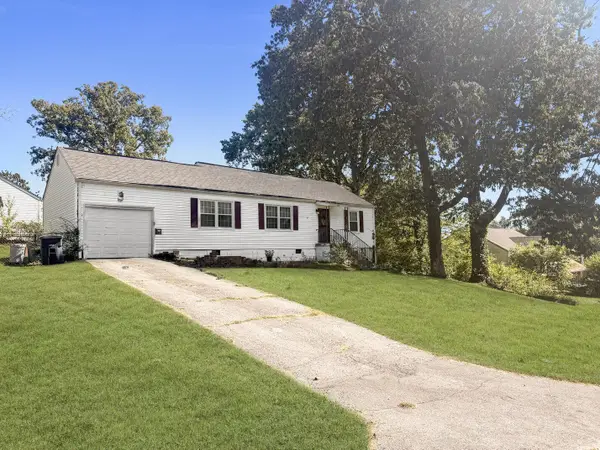 $250,000Coming Soon3 beds 2 baths1,316 sq. ft.
3621 Wimberly Drive, Chattanooga, TN 37416
MLS# 3603114Listed by: EXP REALTY LLC - Coming Soon
 $1,475,000Coming Soon4 beds 5 baths5,220 sq. ft.
7805 Scrapeshin Trail, Chattanooga, TN 37421
MLS# 3602485Listed by: ZACH TAYLOR CHATTANOOGA - Coming Soon
 $699,900Coming Soon4 beds 4 baths3,200 sq. ft.
8014 Rosemere Way, Chattanooga, TN 37421
MLS# 3601937Listed by: THE SOURCE REAL ESTATE GROUP - Coming Soon
 $669,900Coming Soon5 beds 4 baths3,400 sq. ft.
8038 Rosemere Way, Chattanooga, TN 37421
MLS# 3602138Listed by: CRYE-LEIKE - CLEVELAND - Coming Soon
 $429,000Coming Soon4 beds 3 baths2,268 sq. ft.
3905 Melinda Circle, Chattanooga, TN 37416
MLS# 3598608Listed by: GREATER DOWNTOWN REALTY DBA KELLER WILLIAMS REALTY - Coming Soon
 $399,900Coming Soon4 beds 3 baths1,900 sq. ft.
7130 Avonlea Lane, Chattanooga, TN 37421
MLS# 3542982Listed by: EXP REALTY LLC - New
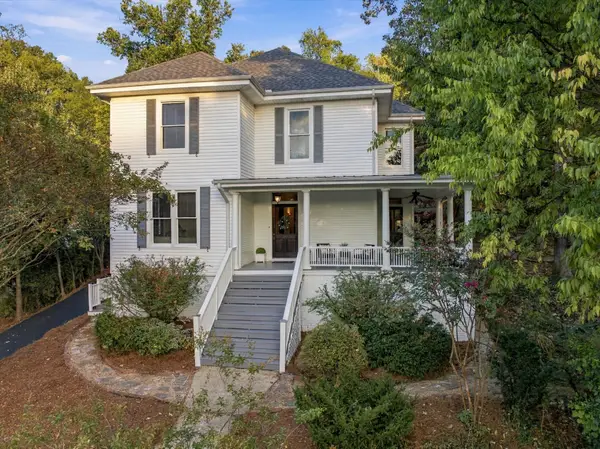 $695,000Active5 beds 2 baths2,580 sq. ft.
806 Tremont Street, Chattanooga, TN 37405
MLS# 3610971Listed by: GREATER DOWNTOWN REALTY DBA KELLER WILLIAMS REALTY


Protect your home and budget from life's surprises with an Assurant Home Warranty, backed by a partner that supports you through every step of homeownership. Explore Plans.
© 2026 Better Homes and Gardens Real Estate LLC. An Anywhere Real Estate company. All rights reserved. Better Homes and Gardens® Real Estate is a registered trademark owned by Meredith Operations Corporation, licensed to Better Homes and Gardens Real Estate LLC and used with permission. Better Homes and Gardens Real Estate LLC fully supports the principles of the Fair Housing Act and the Equal Opportunity Act. Listing information is deemed reliable but is not guaranteed accurate.
Each office is independently owned and operated.
Any services or products provided by third parties are not provided by, affiliated with or related to Better Homes and Gardens Real Estate LLC, or its affiliated companies.