
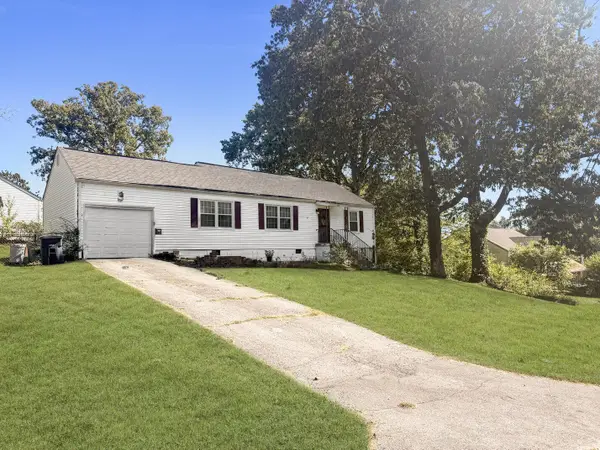
712 Parkview Drive, Chattanooga, TN 37411
Local realty services provided by:Better Homes and Gardens Real Estate Ben Bray & Associates
712 Parkview Drive,Chattanooga, TN 37411
$200,000
- 2 Beds
- 1 Baths
- 780 sq. ft.
- Single family
- Active
Listed by: grace edrington, whitney boehm
Office: berkshire hathaway homeservices j douglas prop.
MLS#:3262608
Source:NASHVILLE
Price summary
- Price:$200,000
- Price per sq. ft.:$256.41
About this home
Welcome to this beautifully remodeled 2-bed, 1-bath home conveniently located in Chattanooga. Updated from top to bottom, this move-in-ready property features beautiful hardwood flooring, modern finishes, and timeless charm throughout. The hard work has already been done for you, allowing you to simply move in and enjoy your new home. A rare bonus for the area, this property includes a one-car garage, providing valuable parking and storage space. Step outside to enjoy the private backyard, perfect for relaxing, entertaining, or letting pets play.
Contact an agent
Home facts
- Year built:1950
- Subdivision & Development:None
- Listing ID #:3262608
- Added:91 day(s) ago
- Updated:October 07, 2026 at 02:34 PM
Rooms and interior
- Bedrooms:2
- Total bathrooms:1
- Full bathrooms:1
- Flooring:Tile
- Basement Description:Crawl Space
- Living area:780 sq. ft.
Heating and cooling
- Cooling:Ceiling Fan(s), Central Air
- Heating:Central
- Central air:Yes
Structure and exterior
- Year built:1950
- Building area:780 sq. ft.
- Lot area:0.29 Acres
- Lot Features:Level
- Levels:1 Story
Schools
- High school:Brainerd High School
- Middle school:Dalewood Middle School
- Elementary school:Barger Academy of Fine Arts
Utilities
- Water:Public, Water Available
- Sewer:Public Sewer
Finances and disclosures
- Price:$200,000
- Price per sq. ft.:$256.41
- Tax amount:$1,174
Features and amenities
- Amenities:Ceiling Fan(s)
Parking
- Total parking spaces:1
- Parking description:Attached, Concrete, Driveway
- Garage:Yes
- Garage spaces:1
 Copyright 2026 Realtracs Mls. All rights reserved. Realtracs Mls provides content displayed here (“provided content”) on an “as is” basis and makes no representations or warranties regarding the provided content, including, but not limited to those of non-infringement, timeliness, accuracy, or completeness. Individuals and companies using information presented are responsible for verification and validation of information they utilize and present to their customers and clients. Realtracs Mls will not be liable for any damage or loss resulting from use of the provided content or the products available through Portals, IDX, VOW, and/or Syndication. Recipients of this information shall not resell, redistribute, reproduce, modify, or otherwise copy any portion thereof without the expressed written consent of Realtracs Mls.
New listings near 712 Parkview Drive
- Coming Soon
 $329,000Coming Soon3 beds 2 baths1,741 sq. ft.
3404 Redding Road, Chattanooga, TN 37415
MLS# 3611678Listed by: EXP REALTY - Coming Soon
 $399,000Coming Soon1 beds 2 baths1,176 sq. ft.
713 Lower Cravens Ter, Chattanooga, TN 37409
MLS# 3611303Listed by: NEW VENTURE REALTY - Coming Soon
 $450,000Coming Soon3 beds 3 baths1,992 sq. ft.
229 Delmont Street #259, Chattanooga, TN 37405
MLS# 3610854Listed by: GREATER DOWNTOWN REALTY DBA KELLER WILLIAMS REALTY - Coming Soon
 $400,000Coming Soon3 beds 2 baths2,168 sq. ft.
1519 Morris Hill Road, Chattanooga, TN 37421
MLS# 3610885Listed by: GREATER DOWNTOWN REALTY DBA KELLER WILLIAMS REALTY - Coming Soon
 $339,500Coming Soon-- beds -- baths1,955 sq. ft.
7749 Holiday Hills Circle, Chattanooga, TN 37416
MLS# 3609897Listed by: EXP REALTY LLC - Coming Soon
 $250,000Coming Soon3 beds 2 baths1,316 sq. ft.
3621 Wimberly Lane, Chattanooga, TN 37412
MLS# 3603114Listed by: EXP REALTY LLC - Coming Soon
 $1,475,000Coming Soon4 beds 5 baths5,220 sq. ft.
7805 Scrapeshin Trail, Chattanooga, TN 37421
MLS# 3602485Listed by: ZACH TAYLOR CHATTANOOGA - Coming Soon
 $429,000Coming Soon4 beds 3 baths2,268 sq. ft.
3905 Melinda Circle, Chattanooga, TN 37416
MLS# 3598608Listed by: GREATER DOWNTOWN REALTY DBA KELLER WILLIAMS REALTY - New
 $149,000Active2 beds 1 baths868 sq. ft.
1128 Pineville Road, Chattanooga, TN 37405
MLS# 1544157Listed by: LIFESTYLES REALTY TENNESSEE, INC - New
 $50,000Active0.18 Acres
2896 Donna Lane, Chattanooga, TN 37404
MLS# 1544158Listed by: SRC REALTY


Protect your home and budget from life's surprises with an Assurant Home Warranty, backed by a partner that supports you through every step of homeownership. Explore Plans.
© 2026 Better Homes and Gardens Real Estate LLC. An Anywhere Real Estate company. All rights reserved. Better Homes and Gardens® Real Estate is a registered trademark owned by Meredith Operations Corporation, licensed to Better Homes and Gardens Real Estate LLC and used with permission. Better Homes and Gardens Real Estate LLC fully supports the principles of the Fair Housing Act and the Equal Opportunity Act. Listing information is deemed reliable but is not guaranteed accurate.
Each office is independently owned and operated.
Any services or products provided by third parties are not provided by, affiliated with or related to Better Homes and Gardens Real Estate LLC, or its affiliated companies.