
731 Callaway Court, Chattanooga, TN 37421
Local realty services provided by:Better Homes and Gardens Real Estate Jackson Realty
731 Callaway Court,Chattanooga, TN 37421
$259,000
- 2 Beds
- 2 Baths
- 1,152 sq. ft.
- Condominium
- Active
Listed by: tonya d ballard
Office: zach taylor - chattanooga
MLS#:1540179
Source:TN_CAR
Price summary
- Price:$259,000
- Price per sq. ft.:$224.83
- Monthly HOA dues:$255
About this home
Welcome home to this beautifully updated 2-bedroom, 2-bath one-level condominium in the highly desirable East Brainerd area! Freshly painted with brand-new carpet and a new HVAC system, this move-in-ready home offers comfort, style, and low-maintenance living.
The open floor plan features gleaming hardwood floors, a cozy gas log fireplace, and a spacious kitchen with black appliances including the refrigerator and ample cabinetry. The primary suite offers direct access to a private, fenced patio--perfect for morning coffee or relaxing evenings. A second bedroom, full bath, and attached one-car garage complete the home.
Enjoy maintenance-free living with an HOA that covers the exterior. Conveniently located just minutes from Hamilton Place, shopping, dining, medical facilities, and I-75, this home is ideal for first-time buyers, downsizers, or anyone seeking easy, convenient living.
Don't miss your chance to own this turnkey East Brainerd gem. Schedule your private showing today!...
Contact an agent
Home facts
- Year built:2006
- Subdivision & Development:Gardens At Heritage Green
- Listing ID #:1540179
- Added:1 day(s) ago
- Updated:August 06, 2026 at 02:47 PM
Rooms and interior
- Bedrooms:2
- Total bathrooms:2
- Full bathrooms:2
- Rooms Total:8
- Flooring:Carpet, Tile
- Dining Description:Eat-in Kitchen
- Bathrooms Description:Tub/shower Combo
- Kitchen Description:Eat-in Kitchen
- Basement:Yes
- Living area:1,152 sq. ft.
Heating and cooling
- Cooling:Ceiling Fan(s), Central Air, Electric
- Heating:Central, Electric, Heating
- Central air:Yes
Structure and exterior
- Roof:Shingle
- Year built:2006
- Building area:1,152 sq. ft.
- Construction Materials:Wood Siding
- Exterior Features:Lighting, Private Entrance, Rain Gutters
- Foundation Description:Slab
- Levels:One
Utilities
- Water:Public, Water Connected
- Sewer:Public Sewer, Sewer Connected
Finances and disclosures
- Price:$259,000
- Price per sq. ft.:$224.83
- Tax amount:$2,596
Features and amenities
- Amenities:Ceiling Fan(s), High Ceilings, Open Floorplan, Pantry, Recessed Lighting, Walk-In Closet(s)
Parking
- Parking description:Attached Garage, Driveway, Garage, Garage Door Opener, Garage Faces Rear, Off Street
- Garage:Yes
New listings near 731 Callaway Court
- New
 $224,900Active3 beds 1 baths1,249 sq. ft.
8 Ormand Drive, Chattanooga, TN 37415
MLS# 1540197Listed by: RE/MAX PROPERTIES - New
 $365,000Active3 beds 2 baths1,896 sq. ft.
1412 Clearpoint Circle, Hixson, TN 37343
MLS# 1540183Listed by: KELLER WILLIAMS REALTY - New
 $279,900Active3 beds 2 baths1,128 sq. ft.
4724 Mink Place Drive, Chattanooga, TN 37416
MLS# 1540184Listed by: MIGHTY OAKS REALTY LLC - Open Sun, 2 to 4pmNew
 $310,000Active3 beds 3 baths1,656 sq. ft.
3307 E Kathleen Street, Chattanooga, TN 37411
MLS# 1540187Listed by: KELLER WILLIAMS REALTY - New
 $895,000Active2 beds 2 baths1,985 sq. ft.
417 Frazier Avenue #202, Chattanooga, TN 37405
MLS# 1539713Listed by: EXP REALTY, LLC - Open Sun, 2 to 4pmNew
 $299,000Active3 beds 1 baths1,176 sq. ft.
1814 E 13th Street, Chattanooga, TN 37404
MLS# 1540011Listed by: REDFIN - New
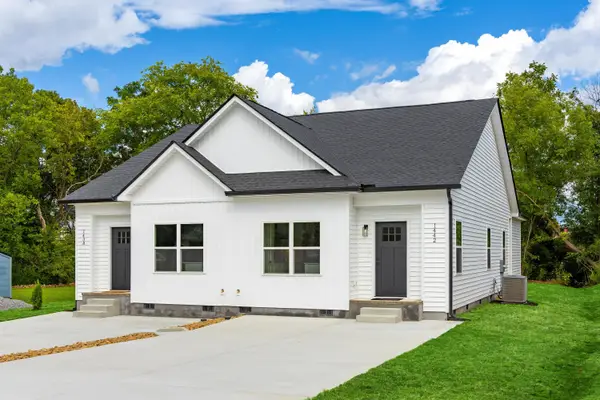 $299,900Active3 beds 2 baths1,205 sq. ft.
1442 N Smith Street, Chattanooga, TN 37412
MLS# 1540145Listed by: ZACH TAYLOR - CHATTANOOGA - New
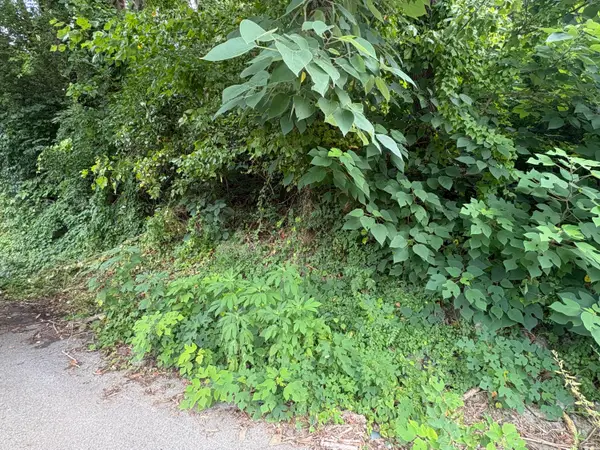 $49,999Active0.17 Acres
3820 Grace Avenue, Chattanooga, TN 37406
MLS# 1540170Listed by: VERIDICAL REALTY, LLC - New
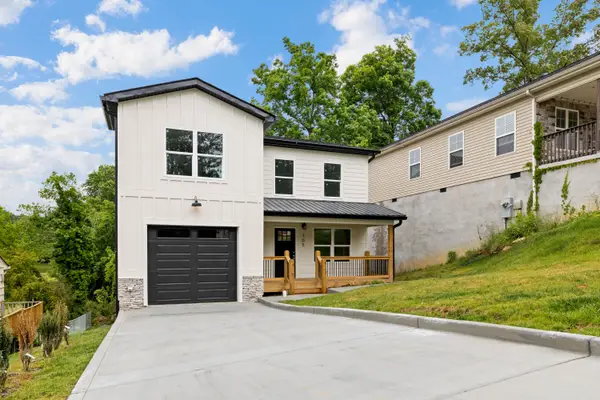 $325,000Active3 beds 3 baths1,480 sq. ft.
705 Hargraves Avenue, Chattanooga, TN 37411
MLS# 1540166Listed by: ZACH TAYLOR - CHATTANOOGA


Protect your home and budget from life's surprises with an Assurant Home Warranty, backed by a partner that supports you through every step of homeownership. Explore Plans.
© 2026 Better Homes and Gardens Real Estate LLC. An Anywhere Real Estate company. All rights reserved. Better Homes and Gardens® Real Estate is a registered trademark owned by Meredith Operations Corporation, licensed to Better Homes and Gardens Real Estate LLC and used with permission. Better Homes and Gardens Real Estate LLC fully supports the principles of the Fair Housing Act and the Equal Opportunity Act. Listing information is deemed reliable but is not guaranteed accurate.
Each office is independently owned and operated.
Any services or products provided by third parties are not provided by, affiliated with or related to Better Homes and Gardens Real Estate LLC, or its affiliated companies.