
7445 Summertown Court, Chattanooga, TN 37421
Local realty services provided by:Better Homes and Gardens Real Estate Jackson Realty
7445 Summertown Court,Chattanooga, TN 37421
$399,900
- 5 Beds
- 4 Baths
- 2,640 sq. ft.
- Single family
- Pending
Listed by: jaclyn williams
Office: the chattanooga home team
MLS#:1535690
Source:TN_CAR
Price summary
- Price:$399,900
- Price per sq. ft.:$151.48
About this home
Welcome home to this beautifully spacious 5-bedroom, 3.5-bath home perfectly situated on a desirable cul-de-sac lot just minutes from Hamilton Place! With an ideal layout and room for everyone, this home features a luxurious primary suite on the main level, convenient main-floor laundry, and four oversized bedrooms upstairs, including a second master suite that's perfect for guests, teens, or multi-generational living.
You'll love the unbeatable location within walking distance to grocery stores, restaurants, and shopping, while still enjoying the comfort of a tucked-away neighborhood feel. With large rooms throughout, incredible functionality, and a prime location, this home truly has it all! Don't miss your chance to make it yours!
Buyer to verify all information.
Listing agent has a personal interest in the property; immediate family member is owner of the property
Contact an agent
Home facts
- Year built:1960
- Subdivision & Development:Summertown Courts
- Listing ID #:1535690
- Added:107 day(s) ago
- Updated:September 14, 2026 at 11:13 AM
Rooms and interior
- Bedrooms:5
- Total bathrooms:4
- Full bathrooms:3
- Half bathrooms:1
- Rooms Total:8
- Flooring:Carpet, Hardwood, Tile
- Dining Description:Separate Dining Room
- Bathrooms Description:Tub/shower Combo
- Bedroom Description:Split Bedrooms
- Basement:Yes
- Living area:2,640 sq. ft.
Heating and cooling
- Cooling:Central Air, Electric
- Heating:Central, Electric, Heating, Natural Gas
- Central air:Yes
Structure and exterior
- Roof:Asphalt
- Year built:1960
- Building area:2,640 sq. ft.
- Lot area:0.37 Acres
- Construction Materials:Brick
- Exterior Features:Private Yard, Rain Gutters
- Foundation Description:Slab
- Levels:Two
Utilities
- Water:Public
- Sewer:Public Sewer, Sewer Connected
Finances and disclosures
- Price:$399,900
- Price per sq. ft.:$151.48
- Tax amount:$2,714
Features and amenities
- Amenities:Granite Counters, Walk-In Closet(s)
Parking
- Parking description:Attached Garage, Garage, Garage Door Opener, Garage Faces Front, Kitchen Level, Off Street, Paved
- Garage:Yes
New listings near 7445 Summertown Court
- Coming Soon
 $135,000Coming Soon2 beds 2 baths1,036 sq. ft.
900 Mountain Creek Road #247, Chattanooga, TN 37405
MLS# 3546150Listed by: EXP REALTY LLC - Coming Soon
 $399,900Coming Soon4 beds 3 baths1,900 sq. ft.
7130 Avonlea Lane, Chattanooga, TN 37421
MLS# 3542982Listed by: EXP REALTY LLC  $210,000Active3 beds 1 baths1,054 sq. ft.
1504 Cloverdale Drive, Hixson, TN 37343
MLS# 1541902Listed by: 1 PERCENT LISTS SCENIC CITY- New
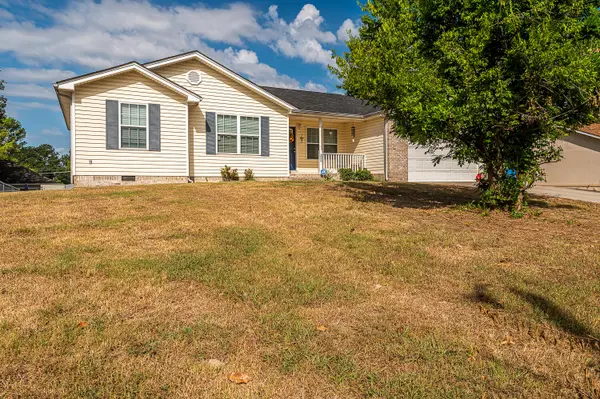 $309,900Active3 beds 2 baths1,472 sq. ft.
259 Prosperity Lane, Chattanooga, TN 37421
MLS# 1542471Listed by: CRYE-LEIKE REALTORS - New
 $425,000Active0 Acres
0 Whitehall Road, Chattanooga, TN 37405
MLS# 3547846Listed by: REAL ESTATE PARTNERS CHATTANOOGA, LLC - New
 $500,000Active0 Acres
0 Whitehall Road, Chattanooga, TN 37405
MLS# 3547847Listed by: REAL ESTATE PARTNERS CHATTANOOGA, LLC - New
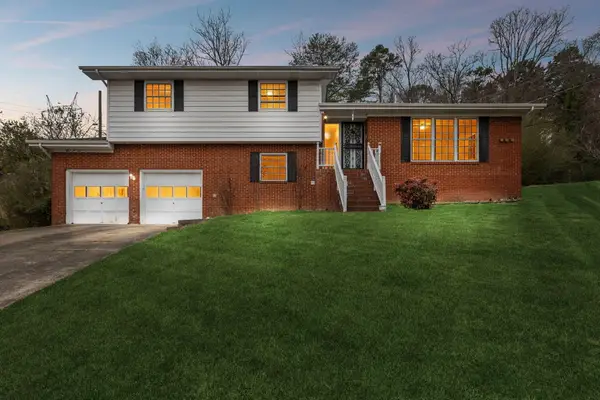 $330,000Active3 beds 3 baths1,811 sq. ft.
1315 Northgate Circle, Hixson, TN 37343
MLS# 1542727Listed by: ZACH TAYLOR - CHATTANOOGA - New
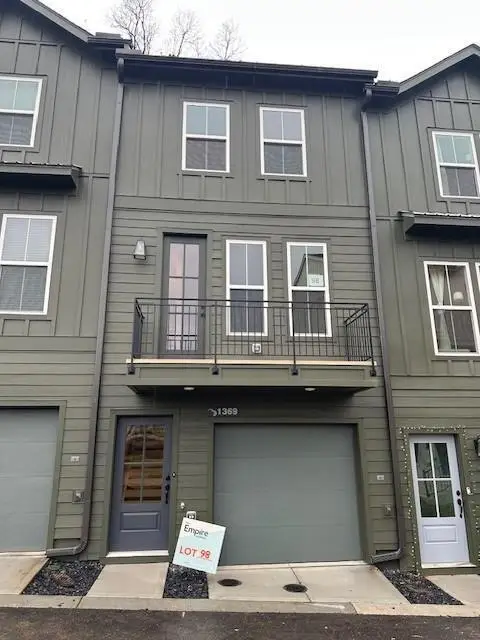 $420,688Active3 beds 3 baths1,199 sq. ft.
152 Pathfinder Place #48, Chattanooga, TN 37405
MLS# 1542728Listed by: EAH BROKERAGE, LP - New
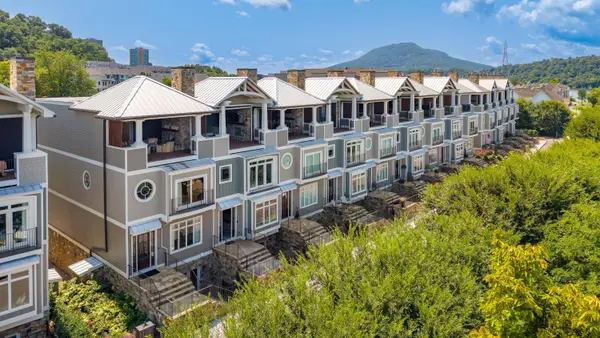 $2,850,000Active3 beds 5 baths4,388 sq. ft.
742 Latitude Circle, Chattanooga, TN 37402
MLS# 1542720Listed by: REAL ESTATE PARTNERS CHATTANOOGA LLC - New
 $305,000Active2 beds 3 baths1,268 sq. ft.
1915 Clearview Drive, Chattanooga, TN 37421
MLS# 1542721Listed by: THE GROUP REAL ESTATE BROKERAGE


Protect your home and budget from life's surprises with an Assurant Home Warranty, backed by a partner that supports you through every step of homeownership. Explore Plans.
© 2026 Better Homes and Gardens Real Estate LLC. An Anywhere Real Estate company. All rights reserved. Better Homes and Gardens® Real Estate is a registered trademark owned by Meredith Operations Corporation, licensed to Better Homes and Gardens Real Estate LLC and used with permission. Better Homes and Gardens Real Estate LLC fully supports the principles of the Fair Housing Act and the Equal Opportunity Act. Listing information is deemed reliable but is not guaranteed accurate.
Each office is independently owned and operated.
Any services or products provided by third parties are not provided by, affiliated with or related to Better Homes and Gardens Real Estate LLC, or its affiliated companies.