
7801 Laurelton Drive, Chattanooga, TN 37421
Local realty services provided by:Better Homes and Gardens Real Estate Signature Brokers
7801 Laurelton Drive,Chattanooga, TN 37421
$439,500
- 3 Beds
- 3 Baths
- 2,261 sq. ft.
- Single family
- Active
Listed by: cate goins
Office: keller williams realty
MLS#:1544563
Source:TN_CAR
Price summary
- Price:$439,500
- Price per sq. ft.:$194.38
About this home
Location, location, location!
7801 Laurelton Drives best feature is that it is located in a great 1 street neighborhood, on a cul-de-sac, in the heart of East Brainerd & is only 5 minutes to the 100s of shops and restaurants that Hamilton Place has to offer. Not to mention you have convenient interstate access from Bonny Oaks too.
Your main level features a spacious living room with high ceilings, kitchen with updated countertops, an eat-in kitchen, a separate dining room, and the primary suite that features an oversized sitting area, and lots of storage and closet space.
Upstairs you have 2 bedrooms that are attached by a jack and jill bathroom. Both offer good closet space. And then you also have a spacious bonus room. Upstairs has a large storage closet and there is also attic storage at the top of the stairs.
This well-maintained 3 bedroom, 2.5 bath home is move in ready. The owners not only took excellent care of the home while living there, but they did a great job getting it ready for the next owner.
That pride of ownership shines just as brightly outside. The outstanding curb appeal greets you the moment you turn onto Laurelton Drive. No detail was missed in maintaining this property, including a spacious storage shed in the backyard that stays with the home!...
Contact an agent
Home facts
- Year built:2003
- Subdivision & Development:Laurelton
- Listing ID #:1544563
- Added:1 day(s) ago
- Updated:October 14, 2026 at 08:00 PM
Rooms and interior
- Bedrooms:3
- Total bathrooms:3
- Full bathrooms:2
- Half bathrooms:1
- Rooms Total:7
- Flooring:Hardwood, Luxury Vinyl
- Dining Description:Breakfast Nook, Separate Dining Room
- Bathrooms Description:Separate Shower, Tub/shower Combo, Whirlpool Tub
- Bedroom Description:Primary Downstairs
- Living area:2,261 sq. ft.
Heating and cooling
- Cooling:Central Air, Electric
- Heating:Heating, Natural Gas
- Central air:Yes
Structure and exterior
- Roof:Shingle
- Year built:2003
- Building area:2,261 sq. ft.
- Lot area:0.03 Acres
- Construction Materials:HardiPlank Type, Synthetic Stucco
- Exterior Features:Storage
- Foundation Description:Slab
- Levels:Two
Utilities
- Water:Public
- Sewer:Public Sewer
Finances and disclosures
- Price:$439,500
- Price per sq. ft.:$194.38
- Tax amount:$3,108
Features and amenities
- Amenities:Cathedral Ceiling(s), Ceiling Fan(s), High Ceilings, Walk-In Closet(s)
Parking
- Parking description:Attached Garage, Garage Door Opener
- Garage:Yes
New listings near 7801 Laurelton Drive
- Coming SoonOpen Sun, 1 to 3pm
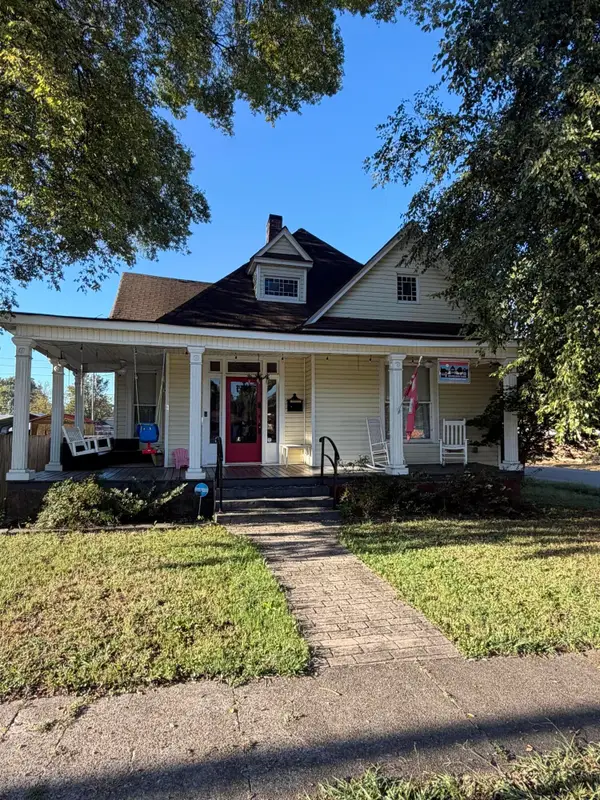 $450,000Coming Soon2 beds 1 baths1,603 sq. ft.
2000 E 14th Street, Chattanooga, TN 37404
MLS# 3620048Listed by: GREATER CHATTANOOGA REALTY, KELLER WILLIAMS REALTY - Coming Soon
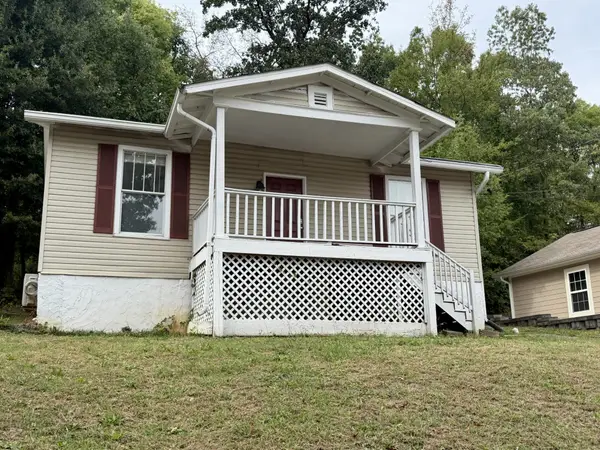 $280,000Coming Soon2 beds 1 baths929 sq. ft.
619 Snow Street, Chattanooga, TN 37405
MLS# 3620061Listed by: GREATER DOWNTOWN REALTY DBA KELLER WILLIAMS REALTY - Coming Soon
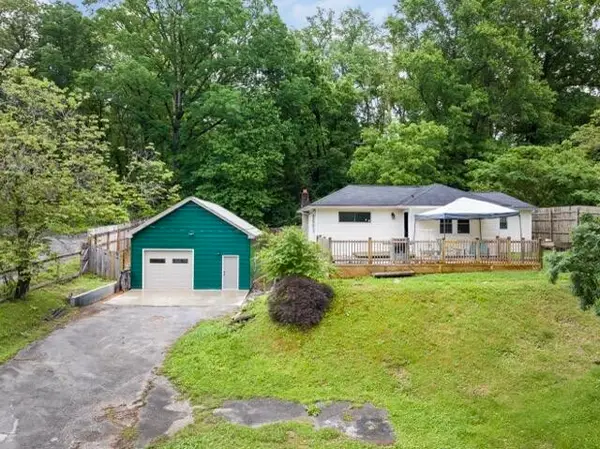 $250,000Coming Soon3 beds 1 baths1,285 sq. ft.
523 Hedgewood Drive, Chattanooga, TN 37405
MLS# 3619746Listed by: EXP REALTY LLC - Coming Soon
 $250,000Coming Soon4 beds 2 baths1,355 sq. ft.
4707 Tomahawk Trail, Chattanooga, TN 37411
MLS# 3618965Listed by: EXP REALTY LLC - Coming Soon
 $450,000Coming Soon3 beds 3 baths1,750 sq. ft.
1437 Park Avenue, Chattanooga, TN 37408
MLS# 3614493Listed by: EXP REALTY LLC - Coming Soon
 $399,000Coming Soon1 beds 2 baths1,176 sq. ft.
713 Lower Cravens Ter, Chattanooga, TN 37409
MLS# 3611303Listed by: NEW VENTURE REALTY - New
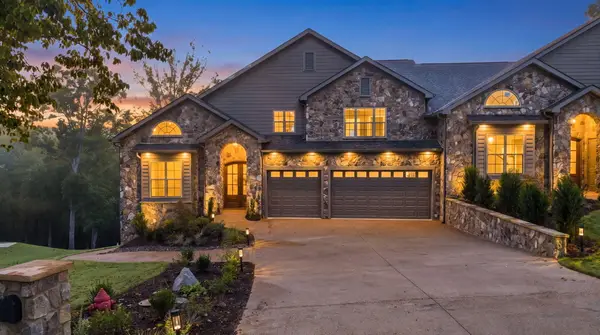 $850,000Active4 beds 4 baths3,400 sq. ft.
5944 Rainbow Springs Drive, Chattanooga, TN 37416
MLS# 1544595Listed by: CRYE-LEIKE, REALTORS - New
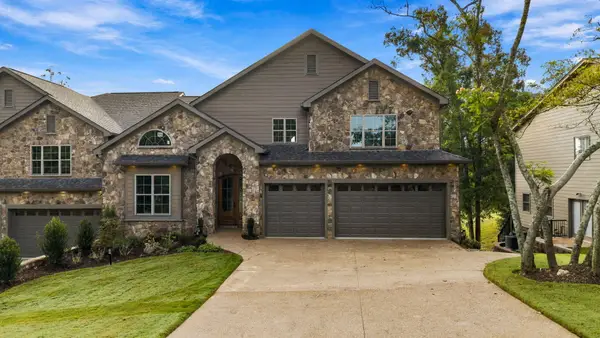 $850,000Active4 beds 4 baths3,400 sq. ft.
5940 Rainbow Springs Drive, Chattanooga, TN 37416
MLS# 1544596Listed by: CRYE-LEIKE, REALTORS 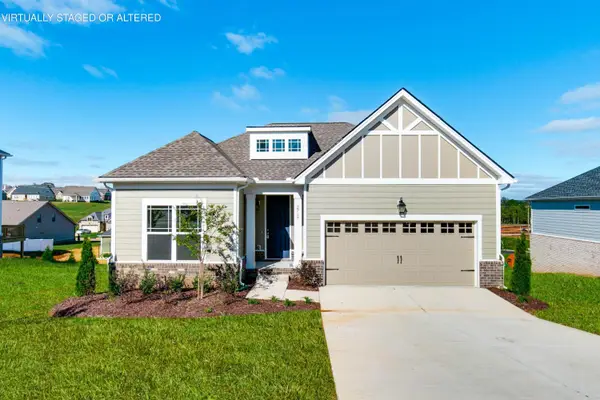 $366,100Pending3 beds 2 baths1,274 sq. ft.
987 Fortitude Trail #15, Chattanooga, TN 37421
MLS# 1544576Listed by: PARKSIDE REALTY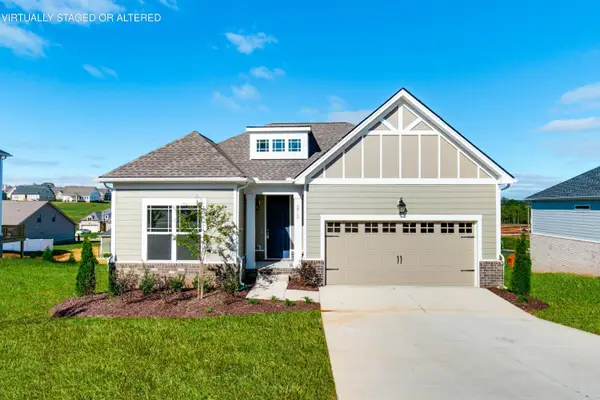 $369,050Pending3 beds 2 baths1,274 sq. ft.
979 Fortitude Trl Trail #16, Chattanooga, TN 37421
MLS# 1544578Listed by: PARKSIDE REALTY


Protect your home and budget from life's surprises with an Assurant Home Warranty, backed by a partner that supports you through every step of homeownership. Explore Plans.
© 2026 Better Homes and Gardens Real Estate LLC. An Anywhere Real Estate company. All rights reserved. Better Homes and Gardens® Real Estate is a registered trademark owned by Meredith Operations Corporation, licensed to Better Homes and Gardens Real Estate LLC and used with permission. Better Homes and Gardens Real Estate LLC fully supports the principles of the Fair Housing Act and the Equal Opportunity Act. Listing information is deemed reliable but is not guaranteed accurate.
Each office is independently owned and operated.
Any services or products provided by third parties are not provided by, affiliated with or related to Better Homes and Gardens Real Estate LLC, or its affiliated companies.