
7847 Opal Drive, Chattanooga, TN 37416
Local realty services provided by:Better Homes and Gardens Real Estate Signature Brokers
7847 Opal Drive,Chattanooga, TN 37416
$270,000
- 3 Beds
- 3 Baths
- 1,281 sq. ft.
- Single family
- Active
Listed by: theidra swanson, kimberly pruett
Office: real broker
MLS#:1545679
Source:TN_CAR
Price summary
- Price:$270,000
- Price per sq. ft.:$210.77
About this home
Welcome home to this beautifully remodeled, move-in-ready property! Originally remodeled in 2021, this inviting 3-bedroom, 3-bathroom home offers a wonderful blend of comfort, functionality, and extra space to fit your needs. From the moment you walk in, you'll appreciate the updated flooring throughout, refreshed kitchen featuring updated cabinetry, granite countertops, and appliances, along with major improvements including windows, HVAC, and water heater.
The flexible layout offers even more possibilities with additional space downstairs that could serve as a fourth bedroom, guest retreat, home office, or hobby area. The former garage has been transformed into a fantastic workshop space, perfect for projects, storage, or creating your own workspace.
Whether you're looking for room to spread out, space to work on your favorite projects, or simply a home that's ready for you to make your own, this property has plenty to offer. A detached shed also provides additional storage and will convey in its current **AS-IS** condition as well as the home with Inspections welcomed.
Don't miss the opportunity to see all this home has to offer. Schedule your showing and come discover the possibilities!...
Contact an agent
Home facts
- Year built:1970
- Subdivision & Development:Washington Hills
- Listing ID #:1545679
- Added:1 day(s) ago
- Updated:November 12, 2026 at 01:08 PM
Rooms and interior
- Bedrooms:3
- Total bathrooms:3
- Full bathrooms:3
- Rooms Total:10
- Bathrooms Description:Tub/shower Combo
- Basement:Yes
- Living area:1,281 sq. ft.
Heating and cooling
- Cooling:Central Air, Electric
- Heating:Central, Electric, Heating
- Central air:Yes
Structure and exterior
- Roof:Metal
- Year built:1970
- Building area:1,281 sq. ft.
- Lot area:0.4 Acres
- Construction Materials:Brick
- Exterior Features:Rain Gutters
- Foundation Description:Slab
- Levels:Two
Utilities
- Water:Public, Water Connected
- Sewer:Public Sewer, Sewer Connected
Finances and disclosures
- Price:$270,000
- Price per sq. ft.:$210.77
- Tax amount:$2,480
Features and amenities
- Amenities:Granite Counters, Open Floorplan
Parking
- Parking description:Concrete
New listings near 7847 Opal Drive
- Coming Soon
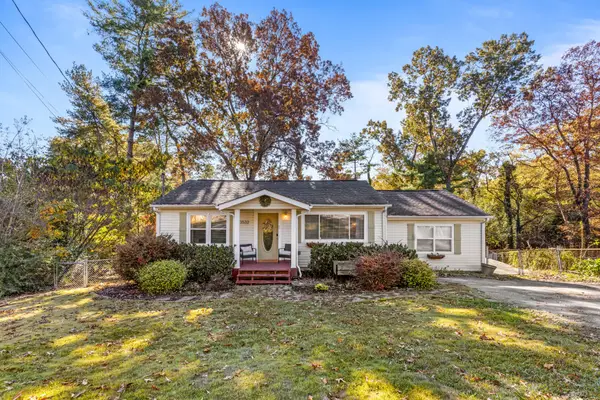 $335,000Coming Soon3 beds 2 baths1,226 sq. ft.
3532 Van Winkle Circle, Chattanooga, TN 37415
MLS# 3635345Listed by: GREATER DOWNTOWN REALTY DBA KELLER WILLIAMS REALTY - Coming Soon
 $510,000Coming Soon4 beds 4 baths1,580 sq. ft.
4094 Inlet Loop, Chattanooga, TN 37416
MLS# 3635396Listed by: BERKSHIRE HATHAWAY HOMESERVICES J DOUGLAS PROP. - Coming Soon
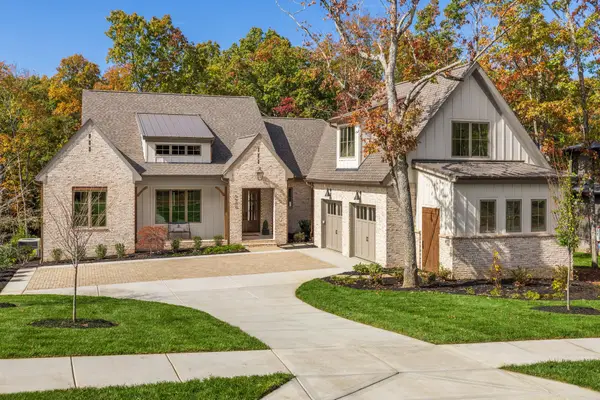 $1,785,000Coming Soon4 beds 5 baths3,244 sq. ft.
4455 Amethyst Road, Chattanooga, TN 37419
MLS# 3632446Listed by: GREATER DOWNTOWN REALTY DBA KELLER WILLIAMS REALTY - Coming SoonOpen Wed, 3:30 to 5:30pm
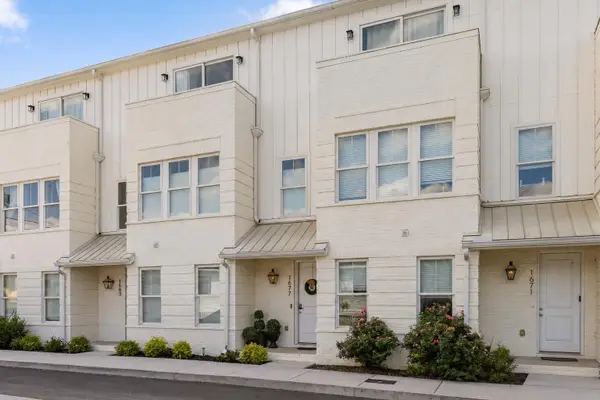 $525,000Coming Soon3 beds 4 baths1,916 sq. ft.
1677 Adams Street, Chattanooga, TN 37408
MLS# 3630227Listed by: EXP REALTY LLC - Coming Soon
 $265,000Coming Soon3 beds 2 baths1,756 sq. ft.
2416 Sunset Strip Street, Hixson, TN 37343
MLS# 3627831Listed by: EXP REALTY - New
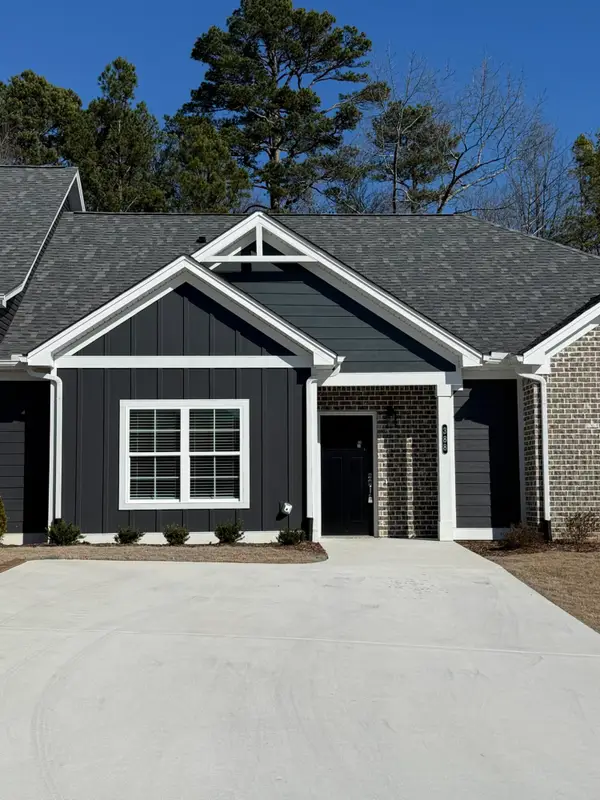 $249,000Active2 beds 2 baths1,057 sq. ft.
7509 Nassau Way, Chattanooga, TN 37421
MLS# 1546148Listed by: THE GROUP REAL ESTATE BROKERAGE - New
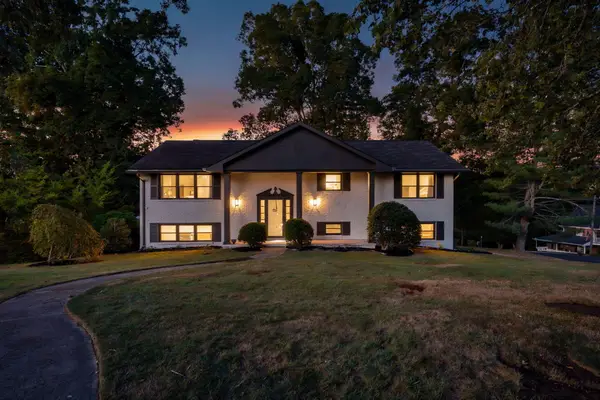 $359,900Active4 beds 3 baths2,214 sq. ft.
1011 Woodfinch Trail, Chattanooga, TN 37421
MLS# 1546149Listed by: BENCHMARK REALTY LLC - New
 $380,000Active3 beds 2 baths1,538 sq. ft.
9406 Winter Side Lane, Chattanooga, TN 37421
MLS# 1546151Listed by: ROGUE REAL ESTATE COMPANY LLC - New
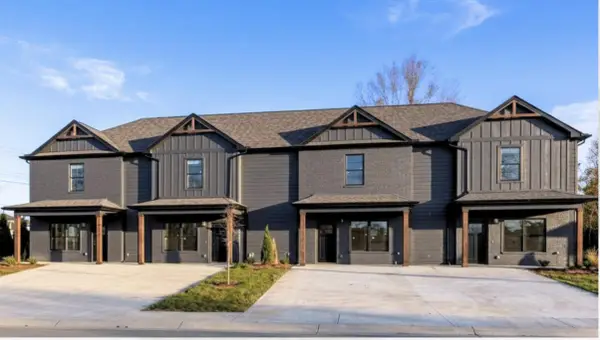 $259,000Active2 beds 3 baths1,268 sq. ft.
1919 Clearview Drive, Chattanooga, TN 37421
MLS# 1546147Listed by: THE GROUP REAL ESTATE BROKERAGE - New
 $470,000Active3 beds 3 baths2,000 sq. ft.
2633 Simpson Avenue, Chattanooga, TN 37415
MLS# 1546145Listed by: KELLER WILLIAMS REALTY


Protect your home and budget from life's surprises with an Assurant Home Warranty, backed by a partner that supports you through every step of homeownership. Explore Plans.
© 2026 Better Homes and Gardens Real Estate LLC. An Anywhere Real Estate company. All rights reserved. Better Homes and Gardens® Real Estate is a registered trademark owned by Meredith Operations Corporation, licensed to Better Homes and Gardens Real Estate LLC and used with permission. Better Homes and Gardens Real Estate LLC fully supports the principles of the Fair Housing Act and the Equal Opportunity Act. Listing information is deemed reliable but is not guaranteed accurate.
Each office is independently owned and operated.
Any services or products provided by third parties are not provided by, affiliated with or related to Better Homes and Gardens Real Estate LLC, or its affiliated companies.