
2633 Simpson Avenue, Chattanooga, TN 37415
Local realty services provided by:Better Homes and Gardens Real Estate Signature Brokers
2633 Simpson Avenue,Chattanooga, TN 37415
$470,000
- 3 Beds
- 3 Baths
- 1,850 sq. ft.
- Single family
- Active
Upcoming open houses
- Sun, Nov 1502:00 pm - 04:00 pm
Listed by: wendi c stott
Office: keller williams realty
MLS#:1546145
Source:TN_CAR
Price summary
- Price:$470,000
- Price per sq. ft.:$254.05
About this home
Welcome to 2633 Simpson Avenue, a beautifully crafted new construction home nestled in the convenient and established community of Red Bank, Tennessee! Offering 3 bedrooms, 2.5 bathrooms, and a spacious 2-car garage, this home combines thoughtful design, modern finishes, and comfortable living. Step inside to discover an inviting, open-concept floor plan that creates an effortless flow between the living, dining, and kitchen areas, making it ideal for both everyday living and entertaining. The main living spaces feature attractive LVP flooring, while the bedrooms offer the warmth and comfort of carpet. The kitchen opens seamlessly to the living area, providing a wonderful gathering space for family and friends.
Upstairs, you'll find all three bedrooms, along with a versatile landing area that offers the perfect opportunity for a home office, reading nook, or additional flex space. The generously sized bedrooms provide plenty of room to relax and unwind, while the primary suite offers a private retreat complete with an en-suite bathroom featuring a beautiful custom tile shower. Thoughtful architectural details, including charming transom windows, bring in natural light and add character throughout the home.
Conveniently located in Red Bank, this home offers easy access to downtown Chattanooga, North Shore, local shopping, dining, parks, and everyday conveniences while providing the comfort of a residential setting. With its fresh new construction, functional layout, spacious rooms, and stylish finishes, this home is ready to welcome its next owners. Don't miss the opportunity to make this beautiful home yours!...
Contact an agent
Home facts
- Year built:2026
- Subdivision & Development:Harbins
- Listing ID #:1546145
- Added:1 day(s) ago
- Updated:November 12, 2026 at 09:56 PM
Rooms and interior
- Bedrooms:3
- Total bathrooms:3
- Full bathrooms:2
- Half bathrooms:1
- Flooring:Luxury Vinyl, Tile
- Dining Description:Eat-in Kitchen
- Bathrooms Description:Tub/shower Combo
- Kitchen Description:Eat-in Kitchen, Kitchen Island
- Basement:Yes
- Living area:1,850 sq. ft.
Heating and cooling
- Cooling:Central Air, Electric
- Heating:Central, Electric, Heating
- Central air:Yes
Structure and exterior
- Roof:Asphalt, Shingle
- Year built:2026
- Building area:1,850 sq. ft.
- Construction Materials:Brick, Vinyl Siding
- Exterior Features:Private Yard, Rain Gutters
- Foundation Description:Block
- Levels:Two
Utilities
- Water:Public, Water Available
- Sewer:Public Sewer
Finances and disclosures
- Price:$470,000
- Price per sq. ft.:$254.05
- Tax amount:$698
Features and amenities
- Amenities:Walk-In Closet(s)
Parking
- Parking description:Attached Garage, Concrete, Driveway, Garage, Garage Door Opener, Off Street
- Garage:Yes
New listings near 2633 Simpson Avenue
- Coming SoonOpen Sun, 1 to 3pm
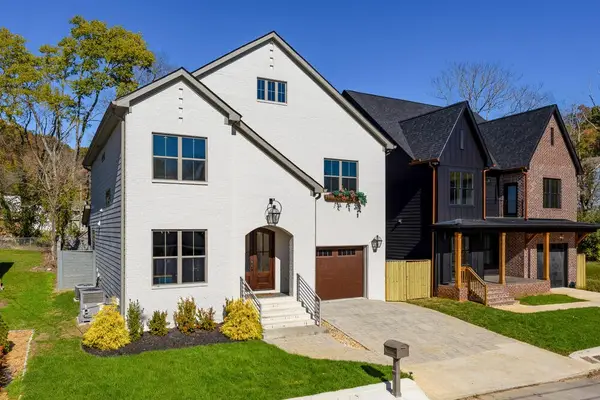 $949,900Coming Soon4 beds 3 baths2,893 sq. ft.
21 Lawn Street, Chattanooga, TN 37405
MLS# 3635778Listed by: GREATER CHATTANOOGA REALTY, KELLER WILLIAMS REALTY - Coming Soon
 $525,000Coming Soon3 beds 3 baths2,440 sq. ft.
1066 Restoration Drive, Chattanooga, TN 37421
MLS# 3635824Listed by: GREATER CHATTANOOGA REALTY, KELLER WILLIAMS REALTY - Coming Soon
 $510,000Coming Soon4 beds 4 baths1,580 sq. ft.
4094 Inlet Loop, Chattanooga, TN 37416
MLS# 3635396Listed by: BERKSHIRE HATHAWAY HOMESERVICES J DOUGLAS PROP. - Coming Soon
 $265,000Coming Soon3 beds 2 baths1,756 sq. ft.
2416 Sunset Strip Street, Hixson, TN 37343
MLS# 3627831Listed by: EXP REALTY - New
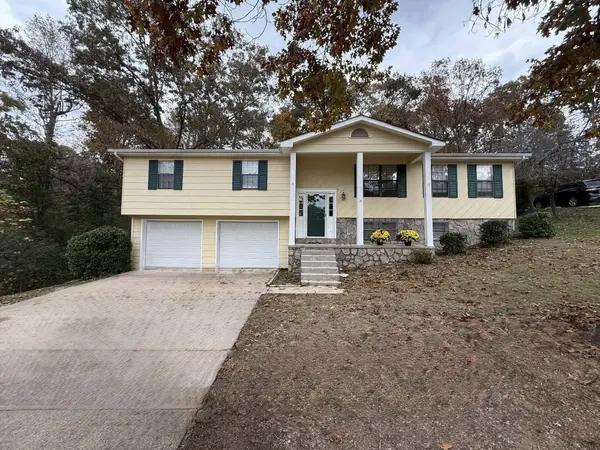 $275,000Active4 beds 2 baths2,253 sq. ft.
2318 Quail Nest Circle, Chattanooga, TN 37421
MLS# 1546232Listed by: REALTY SPECIALISTS - New
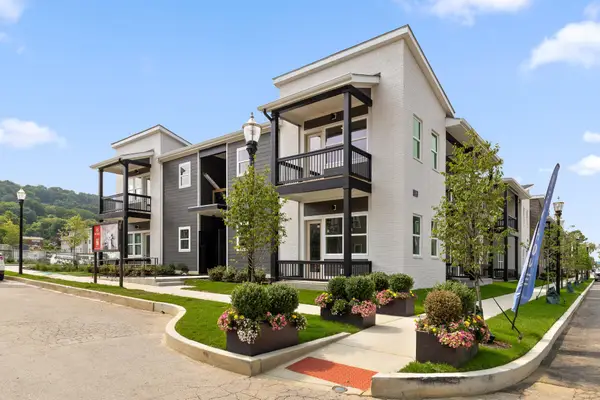 $224,500Active1 beds 1 baths730 sq. ft.
1776 S Watkins Street, Chattanooga, TN 37404
MLS# 3635800Listed by: ROGUE REAL ESTATE COMPANY, LLC - New
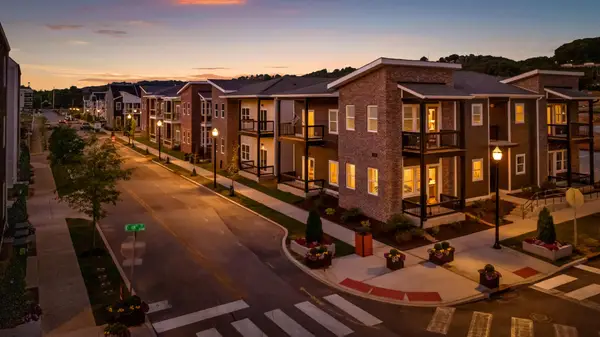 $365,000Active3 beds 2 baths1,490 sq. ft.
1792 S Watkins Street, Chattanooga, TN 37404
MLS# 3635819Listed by: ROGUE REAL ESTATE COMPANY, LLC - New
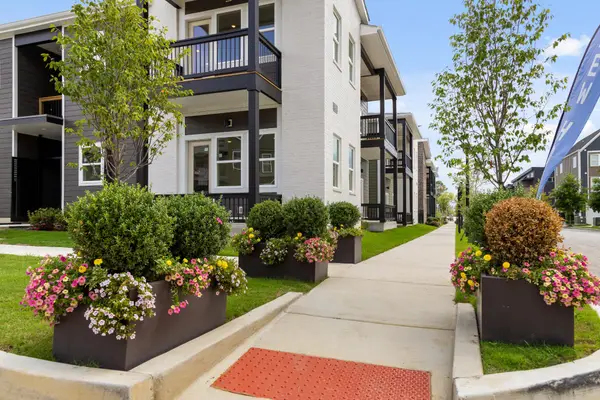 $285,000Active2 beds 2 baths1,110 sq. ft.
1768 S Watkins Street, Chattanooga, TN 37404
MLS# 3635839Listed by: ROGUE REAL ESTATE COMPANY, LLC - Open Sun, 2 to 4pmNew
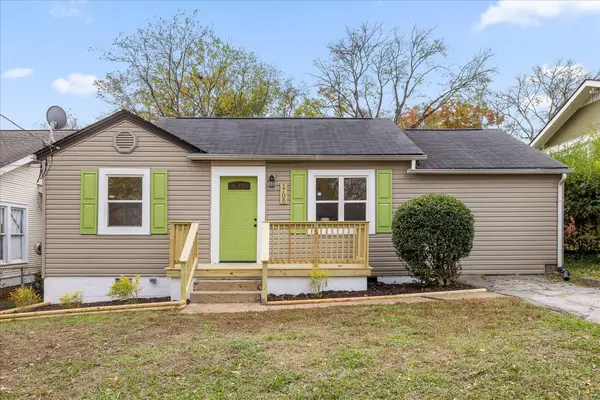 $325,000Active3 beds 2 baths986 sq. ft.
1708 E 13th Street, Chattanooga, TN 37404
MLS# 1546217Listed by: KELLER WILLIAMS REALTY - New
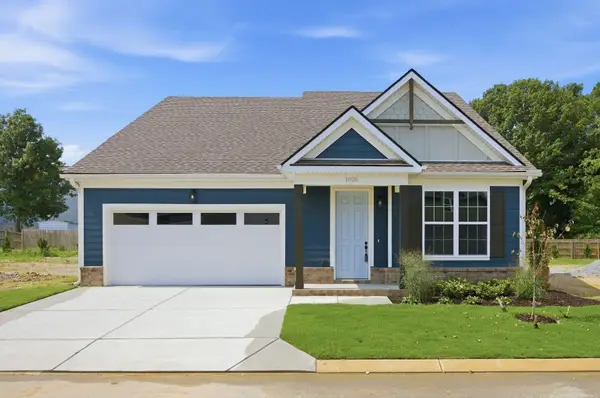 $455,000Active4 beds 3 baths2,256 sq. ft.
1026 Fortitude Trail #27, Chattanooga, TN 37421
MLS# 1546218Listed by: PARKSIDE REALTY


Protect your home and budget from life's surprises with an Assurant Home Warranty, backed by a partner that supports you through every step of homeownership. Explore Plans.
© 2026 Better Homes and Gardens Real Estate LLC. An Anywhere Real Estate company. All rights reserved. Better Homes and Gardens® Real Estate is a registered trademark owned by Meredith Operations Corporation, licensed to Better Homes and Gardens Real Estate LLC and used with permission. Better Homes and Gardens Real Estate LLC fully supports the principles of the Fair Housing Act and the Equal Opportunity Act. Listing information is deemed reliable but is not guaranteed accurate.
Each office is independently owned and operated.
Any services or products provided by third parties are not provided by, affiliated with or related to Better Homes and Gardens Real Estate LLC, or its affiliated companies.