
8262 Pennant Place, Chattanooga, TN 37421
Local realty services provided by:Better Homes and Gardens Real Estate Jackson Realty
8262 Pennant Place,Chattanooga, TN 37421
$524,990
- 4 Beds
- 3 Baths
- 2,616 sq. ft.
- Single family
- Active
Upcoming open houses
- Sun, Oct 1102:00 pm - 04:00 pm
Listed by: kim doremus
Office: keller williams realty
MLS#:1544110
Source:TN_CAR
Price summary
- Price:$524,990
- Price per sq. ft.:$200.68
- Monthly HOA dues:$75
About this home
WHAT IF YOUR NEXT HOME CAME WITH MORE THAN FOUR WALLS--AND A LIFESTYLE THAT MAKES EVERYDAY LIVING EASIER? Welcome to 8262 Pennant Place in Engel Park, where a thoughtfully designed floor plan, generous room sizes and neighborhood amenities come together in a home that's ready to enjoy.
Step inside to a dedicated home office, creating a polished first impression and valuable space for working from home or managing the day. Continue into the heart of the home, where the living room, kitchen and dining area flow together in an inviting open-concept design anchored by a gas fireplace.
The kitchen is made for gathering, with a large center island, gas range and generous workspace. Upgraded lighting throughout adds personality and a more custom feel beyond the typical builder package.
The main-level primary suite offers a private retreat with an ensuite featuring a soaking tub, separate shower and generous vanity space. Upstairs, additional bedrooms provide flexibility for family, guests, hobbies or whatever comes next.
Take the living outdoors to the covered back porch--perfect for grilling, dining or relaxing while overlooking the fenced backyard. An extended garage adds even more functionality.
Engel Park adds to the lifestyle with a community pool and cabana, outdoor kitchen with gas grill, fireplace, playground, dog park and gathering spaces. An active neighborhood social calendar offers opportunities to connect throughout the year, or simply enjoy the amenities at your own pace.
Convenient to shopping, dining and major Chattanooga corridors, this is newer construction with so much already in place.
Come for the house. Stay for the lifestyle.
OPEN HOUSE SUNDAY | 2-4 PM...
Contact an agent
Home facts
- Year built:2024
- Subdivision & Development:Engel Park
- Listing ID #:1544110
- Added:1 day(s) ago
- Updated:October 08, 2026 at 02:43 PM
Rooms and interior
- Bedrooms:4
- Total bathrooms:3
- Full bathrooms:2
- Half bathrooms:1
- Rooms Total:12
- Flooring:Carpet, Luxury Vinyl, Tile
- Dining Description:Eat-in Kitchen, Separate Dining Room
- Bathrooms Description:Double Vanity, Separate Shower, Tub/shower Combo
- Kitchen Description:Eat-in Kitchen, Kitchen Island
- Bedroom Description:Primary Downstairs
- Basement:Yes
- Living area:2,616 sq. ft.
Heating and cooling
- Cooling:Ceiling Fan(s), Central Air, Electric, Multi Units
- Heating:Central, Heating, Natural Gas
- Central air:Yes
Structure and exterior
- Roof:Asphalt, Shingle
- Year built:2024
- Building area:2,616 sq. ft.
- Lot area:0.2 Acres
- Construction Materials:Brick, HardiPlank Type
- Exterior Features:Rain Gutters, Smart Lock(s)
- Foundation Description:Slab
- Levels:Two
Utilities
- Water:Public, Water Connected
- Sewer:Public Sewer, Sewer Connected
Finances and disclosures
- Price:$524,990
- Price per sq. ft.:$200.68
- Tax amount:$4,321
Features and amenities
- Amenities:Ceiling Fan(s), Chandelier, Crown Molding, Entrance Foyer, Granite Counters, Open Floorplan, Pantry, Recessed Lighting, Sitting Area, Smart Thermostat, Storage, Tray Ceiling(s), Walk-In Closet(s)
- Pool features:Community, Fenced, In Ground
Parking
- Parking description:Attached Garage, Concrete, Driveway, Electric Vehicle Charging Station(s), Garage, Garage Door Opener, Garage Faces Front, Off Street
- Garage:Yes
New listings near 8262 Pennant Place
- Coming Soon
 $399,000Coming Soon1 beds 2 baths1,176 sq. ft.
713 Lower Cravens Ter, Chattanooga, TN 37409
MLS# 3611303Listed by: NEW VENTURE REALTY - Coming Soon
 $450,000Coming Soon3 beds 3 baths1,992 sq. ft.
229 Delmont Street #259, Chattanooga, TN 37405
MLS# 3610854Listed by: GREATER DOWNTOWN REALTY DBA KELLER WILLIAMS REALTY - Coming Soon
 $400,000Coming Soon3 beds 2 baths2,168 sq. ft.
1519 Morris Hill Road, Chattanooga, TN 37421
MLS# 3610885Listed by: GREATER DOWNTOWN REALTY DBA KELLER WILLIAMS REALTY - Coming Soon
 $1,475,000Coming Soon4 beds 5 baths5,220 sq. ft.
7805 Scrapeshin Trail, Chattanooga, TN 37421
MLS# 3602485Listed by: ZACH TAYLOR CHATTANOOGA - New
 $325,000Active2 beds 3 baths1,188 sq. ft.
979 Montague Place, Chattanooga, TN 37408
MLS# 10869261Listed by: Benchmark Realty LLC
- New
 $105,000Active0.28 Acres
181 Whitehall Rd, Chattanooga, TN 37405
MLS# 1358191Listed by: GREATER IMPACT REALTY - New
 $250,000Active3 beds 2 baths1,316 sq. ft.
3621 Wimberly Lane, Chattanooga, TN 37412
MLS# 1543665Listed by: EXP REALTY, LLC - Open Thu, 3 to 5pmNew
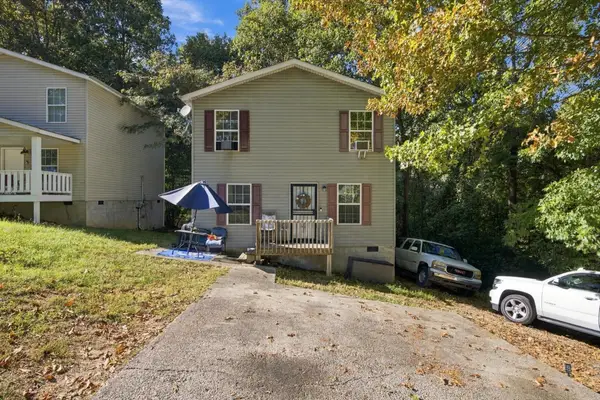 $169,000Active3 beds 2 baths1,248 sq. ft.
915 Sylvan Avenue, Chattanooga, TN 37411
MLS# 3613308Listed by: EXP REALTY LLC - New
 $435,000Active2 beds 2 baths1,015 sq. ft.
200 Manufacturers Road #221, Chattanooga, TN 37405
MLS# 3613311Listed by: EXP REALTY LLC - New
 $539,900Active3 beds 3 baths3,040 sq. ft.
1588 Cobbler Court, Chattanooga, TN 37421
MLS# 1544223Listed by: CRYE-LEIKE, REALTORS


Protect your home and budget from life's surprises with an Assurant Home Warranty, backed by a partner that supports you through every step of homeownership. Explore Plans.
© 2026 Better Homes and Gardens Real Estate LLC. An Anywhere Real Estate company. All rights reserved. Better Homes and Gardens® Real Estate is a registered trademark owned by Meredith Operations Corporation, licensed to Better Homes and Gardens Real Estate LLC and used with permission. Better Homes and Gardens Real Estate LLC fully supports the principles of the Fair Housing Act and the Equal Opportunity Act. Listing information is deemed reliable but is not guaranteed accurate.
Each office is independently owned and operated.
Any services or products provided by third parties are not provided by, affiliated with or related to Better Homes and Gardens Real Estate LLC, or its affiliated companies.