
837 Stellar View, Chattanooga, TN 37405
Local realty services provided by:Better Homes and Gardens Real Estate Signature Brokers
837 Stellar View,Chattanooga, TN 37405
$865,000
- 4 Beds
- 4 Baths
- 2,600 sq. ft.
- Single family
- Active
Upcoming open houses
- Sat, Oct 2401:00 pm - 03:00 pm
Listed by: jay robinson, krystye m dalton
Office: keller williams realty
MLS#:1545023
Source:TN_CAR
Price summary
- Price:$865,000
- Price per sq. ft.:$332.69
About this home
Craftsman style 4 bedroom, 4 bath home with an oversized double garage on a quaint North Chattanooga street close to schools, parks, hiking, the shopping and restaurants of the North Shore and downtown Chattanooga. No detail was overlooked in the design and finishes, and this updated home boasts hardwoods and tile throughout, recessed and decorative lighting, an open floor plan, a guest bedroom on the main, a partially finished daylight basement and great outdoor living spaces with a wooded setting for privacy. Entry to the home is via the front porch to the great room which opens to the kitchen and dining areas. You will immediately note the 2-story ceiling, built-ins with ladder rail system, architecturally interesting switchback staircase and the French doors to the covered Trex deck. The kitchen will delight the home gourmet with a large center island that has glass pendant lighting, quartzite countertops and backsplash, plenty of soft-close cabinetry, stainless appliances, and a walk-in pantry with access to the laundry room and a secret door to the foyer. A bedroom with French doors to the rear deck and a full guest bath with a tub/shower combo rounds out this level. Head upstairs where you will find 2 additional bedroom suites including the primary, which has a vaulted ceiling, walk-in closet and the primary bath with a dual vanity and a tiled shower. The 3rd bedroom is across the landing on the opposite side of the house and boasts a desk or sitting area nook and a private bath with a tiled tub/shower combo. The lower level has a 4th bedroom suite with French doors to the covered patio and a private bath with a tiled shower, plus a large double garage with workshop area, storage room and another set of French doors to the patio area. Simply a fantastic opportunity for the buyer seeking a move-in ready home in the desirable North Chattanooga area, so please call for more information and to schedule your private showing today. Information is deemed reliable but not guaranteed. Buyer to verify any and all information they deem important....
Contact an agent
Home facts
- Year built:2013
- Subdivision & Development:Frazier Addn No 2
- Listing ID #:1545023
- Added:1 day(s) ago
- Updated:October 23, 2026 at 03:18 PM
Rooms and interior
- Bedrooms:4
- Total bathrooms:4
- Full bathrooms:4
- Rooms Total:7
- Flooring:Hardwood, Tile
- Dining Description:Eat-in Kitchen
- Bathrooms Description:Double Vanity, Separate Shower, Tub/shower Combo
- Kitchen Description:Eat-in Kitchen, Kitchen Island
- Bedroom Description:Split Bedrooms
- Basement:Yes
- Living area:2,600 sq. ft.
Heating and cooling
- Cooling:Ceiling Fan(s), Central Air, Electric
- Heating:Central, Heat Pump, Heating
- Central air:Yes
Structure and exterior
- Roof:Metal
- Year built:2013
- Building area:2,600 sq. ft.
- Lot area:0.2 Acres
- Construction Materials:HardiPlank Type, Stone
- Exterior Features:Balcony, Rain Gutters
- Foundation Description:Concrete Perimeter, Slab
- Levels:Three Or More
Utilities
- Water:Public, Water Connected
- Sewer:Public Sewer, Sewer Connected
Finances and disclosures
- Price:$865,000
- Price per sq. ft.:$332.69
- Tax amount:$7,356
Features and amenities
- Amenities:Built-in Features, Cathedral Ceiling(s), Ceiling Fan(s), Chandelier, Crown Molding, Open Floorplan, Pantry, Recessed Lighting, Stone Counters, Vaulted Ceiling(s), Walk-In Closet(s)
Parking
- Parking description:Attached Garage, Basement, Garage, Garage Door Opener, Garage Faces Side, Off Street
- Garage:Yes
New listings near 837 Stellar View
- Coming Soon
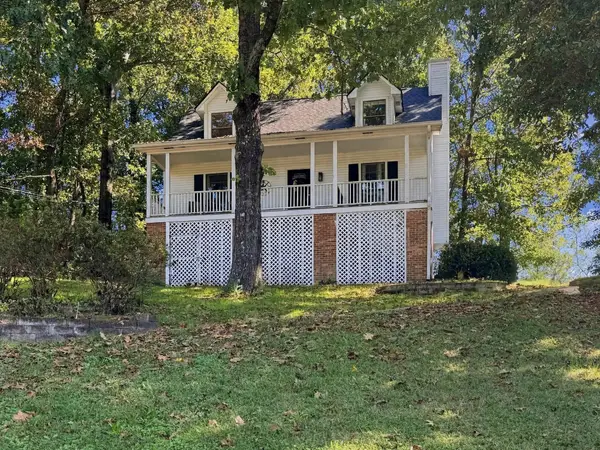 $325,000Coming Soon3 beds 2 baths2,077 sq. ft.
8820 Quail Run Drive, Chattanooga, TN 37421
MLS# 3623018Listed by: GREATER DOWNTOWN REALTY DBA KELLER WILLIAMS REALTY - Coming Soon
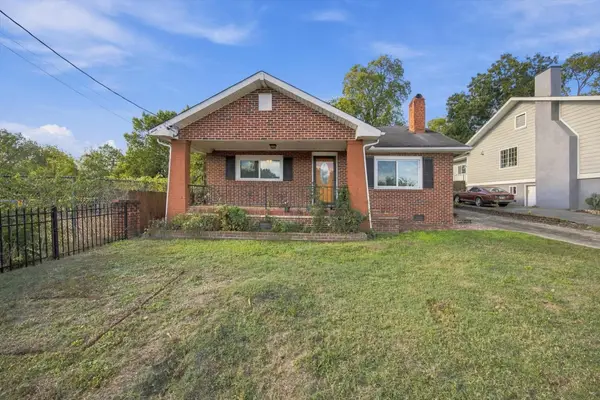 $270,000Coming Soon3 beds 2 baths1,250 sq. ft.
1906 E 4th Street, Chattanooga, TN 37404
MLS# 3622020Listed by: EXP REALTY LLC - Coming Soon
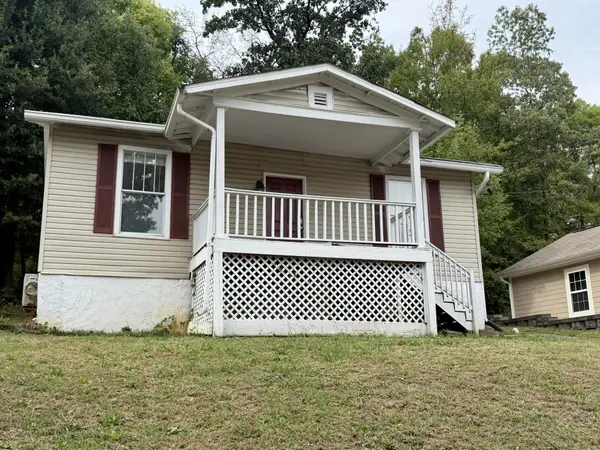 $280,000Coming Soon2 beds 1 baths929 sq. ft.
619 Snow Street, Chattanooga, TN 37405
MLS# 3620061Listed by: GREATER DOWNTOWN REALTY DBA KELLER WILLIAMS REALTY - Open Sun, 1 to 3pmNew
 $247,000Active3 beds 2 baths1,446 sq. ft.
1302 Durham Drive, Chattanooga, TN 37421
MLS# 1545054Listed by: KELLER WILLIAMS REALTY - New
 $420,000Active1 beds 1 baths900 sq. ft.
1301 Market Street #106, Chattanooga, TN 37402
MLS# 1545059Listed by: REAL ESTATE PARTNERS CHATTANOOGA LLC - New
 $1,295,000Active4 beds 5 baths3,493 sq. ft.
212 Delmont Street, Chattanooga, TN 37405
MLS# 1545060Listed by: REAL ESTATE PARTNERS CHATTANOOGA LLC - New
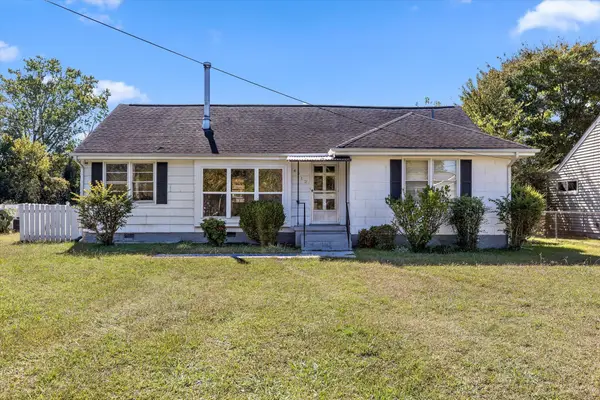 $149,900Active3 beds 2 baths1,324 sq. ft.
4512 Montview Drive, Chattanooga, TN 37411
MLS# 1545062Listed by: SOUTHERN PROPERTY SHOP - New
 $299,900Active3 beds 2 baths1,410 sq. ft.
4844 Pawnee Trail, Chattanooga, TN 37411
MLS# 1545063Listed by: PREMIER PROPERTIES REALTY - New
 $275,000Active3 beds 2 baths1,183 sq. ft.
3606 Wimberly Lane, Chattanooga, TN 37412
MLS# 1545047Listed by: CRYE-LEIKE, REALTORS - New
 $630,000Active3 beds 3 baths1,944 sq. ft.
1384 Adams Street, Chattanooga, TN 37408
MLS# 1544688Listed by: KELLER WILLIAMS REALTY


Protect your home and budget from life's surprises with an Assurant Home Warranty, backed by a partner that supports you through every step of homeownership. Explore Plans.
© 2026 Better Homes and Gardens Real Estate LLC. An Anywhere Real Estate company. All rights reserved. Better Homes and Gardens® Real Estate is a registered trademark owned by Meredith Operations Corporation, licensed to Better Homes and Gardens Real Estate LLC and used with permission. Better Homes and Gardens Real Estate LLC fully supports the principles of the Fair Housing Act and the Equal Opportunity Act. Listing information is deemed reliable but is not guaranteed accurate.
Each office is independently owned and operated.
Any services or products provided by third parties are not provided by, affiliated with or related to Better Homes and Gardens Real Estate LLC, or its affiliated companies.