
878 Cranes Camp Tr, Chattanooga, TN 37415
Local realty services provided by:Better Homes and Gardens Real Estate Jackson Realty
878 Cranes Camp Tr,Chattanooga, TN 37415
$947,000
- 4 Beds
- 4 Baths
- 2,611 sq. ft.
- Single family
- Active
Listed by: frank trimble
Office: keller williams realty
MLS#:1356599
Source:TN_KAAR
Price summary
- Price:$947,000
- Price per sq. ft.:$362.7
- Monthly HOA dues:$350
About this home
Builder is offering a $10,000 Incentive for Buyer's Expenses with an acceptable offer.
Searching for a stunning new construction 4-bedroom, 3.5-bath home blending modern design with timeless details in Chattanooga, TN?
Welcome to 878 Cranes Camp Trail.
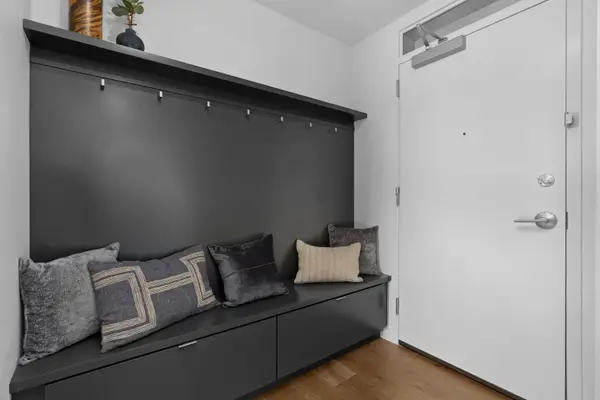
This residence offers both style and functionality, with thoughtful features throughout. The main level includes an office/sitting room with deck access, soaring ceilings, and expansive casement windows that fill the space with natural light. The home is equipped with luxury appliances, real hardwood and tile floors, and a tankless water heater for efficiency. The primary suite on the main level includes a custom closet system and its own private laundry space for maximum convenience. Upstairs, you'll find a versatile loft area, three additional bedrooms, and a second laundry room. Outdoor living is made easy with a covered deck and patio, perfect for relaxing or entertaining.
Location is everything: zoned for Red Bank Schools, this home provides the ideal balance of quiet neighborhood living with everyday convenience. You are just 2 minutes from Frazier Avenue, 5 minutes to the Northshore, and exactly 6 minutes to SideTracks, Il Primo, Rosecomb, and Tremont Tavern.
Skip the generic commute--this home is just 13 minutes to Erlanger Hospital, offering quick access just 7 minutes to I-24. It's easy to reach neighboring Hixson as well. Plus, outdoor enthusiasts will love that White Oak Park is right down the street, making it effortless to enjoy the outdoors. *HOA includes yard maintenance, cutting, mulching, & replacing dead plants*...
Contact an agent
Home facts
- Year built:2025
- Subdivision & Development:White Oak Place
- Listing ID #:1356599
- Added:2 day(s) ago
- Updated:September 27, 2026 at 02:37 PM
Rooms and interior
- Bedrooms:4
- Total bathrooms:4
- Full bathrooms:3
- Half bathrooms:1
- Flooring:Brick, Hardwood, Tile
- Basement:Yes
- Living area:2,611 sq. ft.
Heating and cooling
- Cooling:Central Cooling
- Heating:Central, Electric
Structure and exterior
- Year built:2025
- Building area:2,611 sq. ft.
- Lot area:0.32 Acres
- Architectural Style:Contemporary
- Construction Materials:Brick
Schools
- High school:Red Bank
- Middle school:Red Bank
- Elementary school:Red Bank
Utilities
- Sewer:Public Sewer
Finances and disclosures
- Price:$947,000
- Price per sq. ft.:$362.7
Parking
- Parking description:Attached, Main Level, Off-Street Parking
- Garage spaces:2
New listings near 878 Cranes Camp Tr
- Coming Soon
 $429,000Coming Soon4 beds 3 baths2,268 sq. ft.
3905 Melinda Circle, Chattanooga, TN 37416
MLS# 3598608Listed by: GREATER DOWNTOWN REALTY DBA KELLER WILLIAMS REALTY - Coming Soon
 $275,000Coming Soon3 beds 2 baths1,320 sq. ft.
3610 Parham Drive, Chattanooga, TN 37412
MLS# 3598393Listed by: GREATER DOWNTOWN REALTY DBA KELLER WILLIAMS REALTY - Coming Soon
 $319,900Coming Soon3 beds 2 baths1,486 sq. ft.
6233 Celtic Drive, Chattanooga, TN 37416
MLS# 3595245Listed by: OCOEE REALTY & PROPERTY MANAGEMENT - Coming Soon
 $399,900Coming Soon4 beds 3 baths1,900 sq. ft.
7130 Avonlea Lane, Chattanooga, TN 37421
MLS# 3542982Listed by: EXP REALTY LLC - New
 $259,900Active2 beds 2 baths832 sq. ft.
922 Old Lower Mill Road, Hixson, TN 37343
MLS# 1543506Listed by: KELLER WILLIAMS REALTY - New
 $184,900Active2 beds 1 baths1,418 sq. ft.
107 S Seminole Drive, Chattanooga, TN 37411
MLS# 1543504Listed by: BENCHMARK REALTY, LLC - New
 $229,999Active3 beds 2 baths1,404 sq. ft.
1622 Fernwood Circle, Chattanooga, TN 37421
MLS# 1543497Listed by: KELLER WILLIAMS REALTY - New
 $410,900Active4 beds 3 baths2,350 sq. ft.
7618 Nightingale Court, Chattanooga, TN 37421
MLS# 1543494Listed by: KELLER WILLIAMS REALTY GREATER DALTON - New
 $380,700Active3 beds 3 baths1,878 sq. ft.
892 Foxtail Drive, Chattanooga, TN 37421
MLS# 1543496Listed by: KELLER WILLIAMS REALTY GREATER DALTON - New
 $795,000Active2 beds 2 baths1,200 sq. ft.
1939 Central Avenue #401, Chattanooga, TN 37408
MLS# 1543493Listed by: SVN SECOND STORY REAL ESTATE MANAGEMENT


Protect your home and budget from life's surprises with an Assurant Home Warranty, backed by a partner that supports you through every step of homeownership. Explore Plans.
© 2026 Better Homes and Gardens Real Estate LLC. An Anywhere Real Estate company. All rights reserved. Better Homes and Gardens® Real Estate is a registered trademark owned by Meredith Operations Corporation, licensed to Better Homes and Gardens Real Estate LLC and used with permission. Better Homes and Gardens Real Estate LLC fully supports the principles of the Fair Housing Act and the Equal Opportunity Act. Listing information is deemed reliable but is not guaranteed accurate.
Each office is independently owned and operated.
Any services or products provided by third parties are not provided by, affiliated with or related to Better Homes and Gardens Real Estate LLC, or its affiliated companies.