
4212 Rogers Road, Chattanooga, TN 37411
Local realty services provided by:Better Homes and Gardens Real Estate Signature Brokers
4212 Rogers Road,Chattanooga, TN 37411
$399,000
- 4 Beds
- 3 Baths
- 4,227 sq. ft.
- Single family
- Active
Listed by: nate b durham
Office: zach taylor - chattanooga
MLS#:1546070
Source:TN_CAR
Price summary
- Price:$399,000
- Price per sq. ft.:$94.39
About this home
Large home looking for a new owner! This four to five bedroom home has a lot to offer. Three levels with large living and family rooms, updated kitchen with granite countertops and stainless appliances, updated bathrooms and LVP flooring throughout. Priced to sell, so make yoru appointment today before it is gone!
Contact an agent
Home facts
- Year built:1959
- Subdivision & Development:None
- Listing ID #:1546070
- Added:2 day(s) ago
- Updated:November 13, 2026 at 02:55 AM
Rooms and interior
- Bedrooms:4
- Total bathrooms:3
- Full bathrooms:3
- Rooms Total:14
- Flooring:Luxury Vinyl
- Dining Description:Separate Dining Room
- Bathrooms Description:Tub/shower Combo
- Basement:Yes
- Living area:4,227 sq. ft.
Heating and cooling
- Cooling:Central Air, Electric
- Heating:Central, Electric, Heating
- Central air:Yes
Structure and exterior
- Roof:Asphalt, Shingle
- Year built:1959
- Building area:4,227 sq. ft.
- Lot area:0.27 Acres
- Construction Materials:Brick, Wood Siding
- Exterior Features:Storage
- Foundation Description:Block, Slab
- Levels:3 Level
Utilities
- Water:Public, Water Connected
- Sewer:Public Sewer, Sewer Connected
Finances and disclosures
- Price:$399,000
- Price per sq. ft.:$94.39
- Tax amount:$3,711
Features and amenities
- Amenities:Ceiling Fan(s)
Parking
- Parking description:Driveway
- Carport spaces:2
New listings near 4212 Rogers Road
- Coming SoonOpen Sun, 1 to 3pm
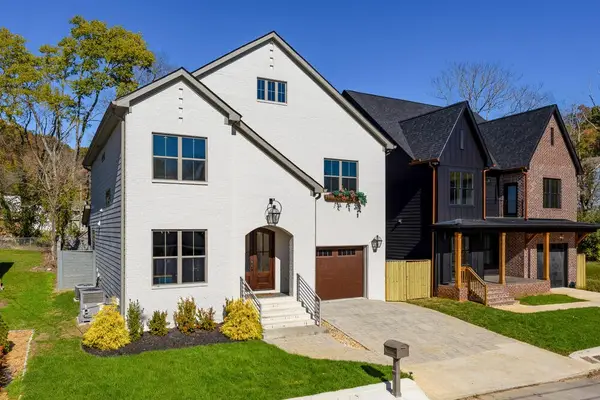 $949,900Coming Soon4 beds 3 baths2,893 sq. ft.
21 Lawn Street, Chattanooga, TN 37405
MLS# 3635778Listed by: GREATER CHATTANOOGA REALTY, KELLER WILLIAMS REALTY - Coming Soon
 $525,000Coming Soon3 beds 3 baths2,440 sq. ft.
1066 Restoration Drive, Chattanooga, TN 37421
MLS# 3635824Listed by: GREATER CHATTANOOGA REALTY, KELLER WILLIAMS REALTY - Coming Soon
 $510,000Coming Soon4 beds 4 baths1,580 sq. ft.
4094 Inlet Loop, Chattanooga, TN 37416
MLS# 3635396Listed by: BERKSHIRE HATHAWAY HOMESERVICES J DOUGLAS PROP. - Coming Soon
 $265,000Coming Soon3 beds 2 baths1,756 sq. ft.
2416 Sunset Strip Street, Hixson, TN 37343
MLS# 3627831Listed by: EXP REALTY - New
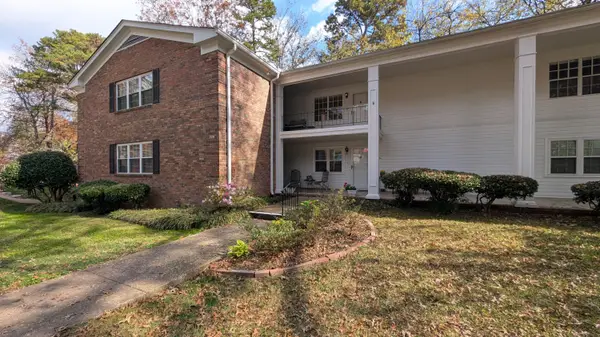 $189,000Active2 beds 2 baths1,248 sq. ft.
724 Bacon Trail #50, Chattanooga, TN 37412
MLS# 1546236Listed by: PREMIER PROPERTY GROUP INC. - New
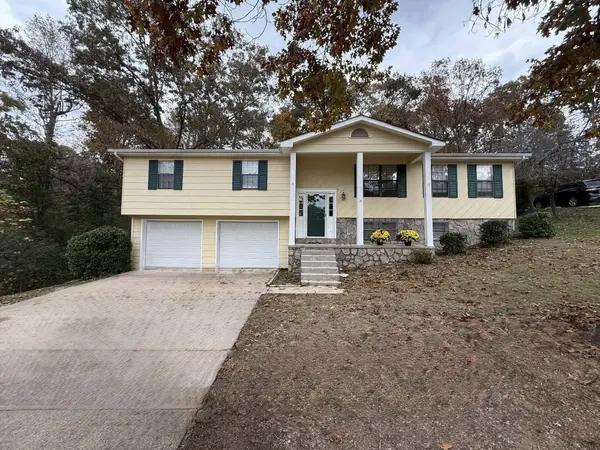 $275,000Active4 beds 2 baths2,253 sq. ft.
2318 Quail Nest Circle, Chattanooga, TN 37421
MLS# 1546232Listed by: REALTY SPECIALISTS - New
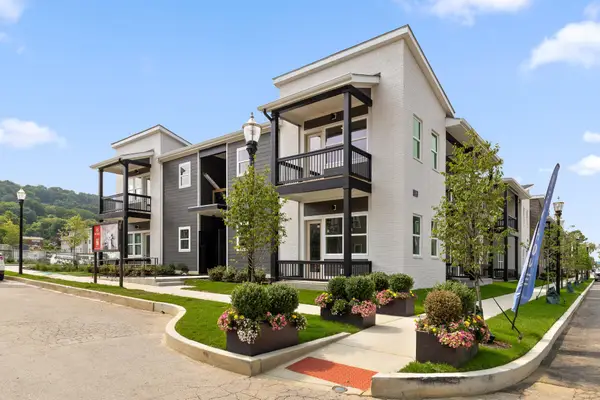 $224,500Active1 beds 1 baths730 sq. ft.
1776 S Watkins Street, Chattanooga, TN 37404
MLS# 3635800Listed by: ROGUE REAL ESTATE COMPANY, LLC - New
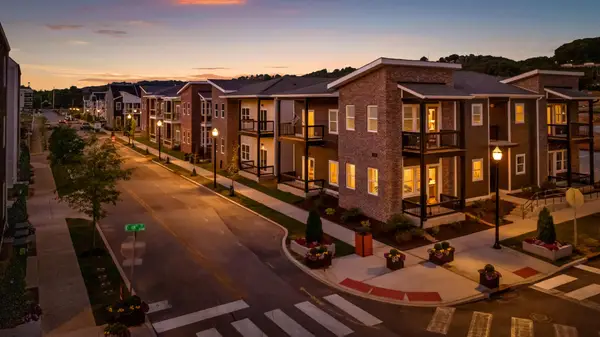 $365,000Active3 beds 2 baths1,490 sq. ft.
1792 S Watkins Street, Chattanooga, TN 37404
MLS# 3635819Listed by: ROGUE REAL ESTATE COMPANY, LLC - New
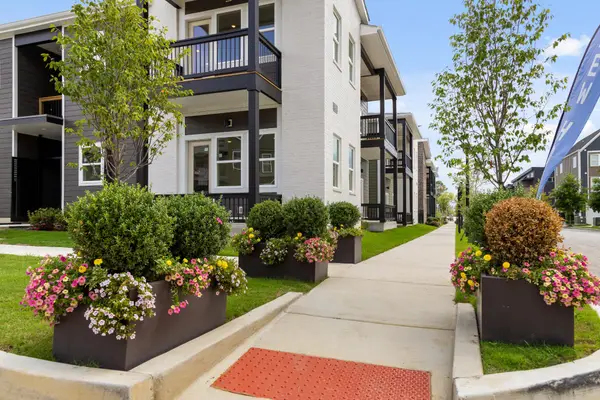 $285,000Active2 beds 2 baths1,110 sq. ft.
1768 S Watkins Street, Chattanooga, TN 37404
MLS# 3635839Listed by: ROGUE REAL ESTATE COMPANY, LLC - Open Sun, 2 to 4pmNew
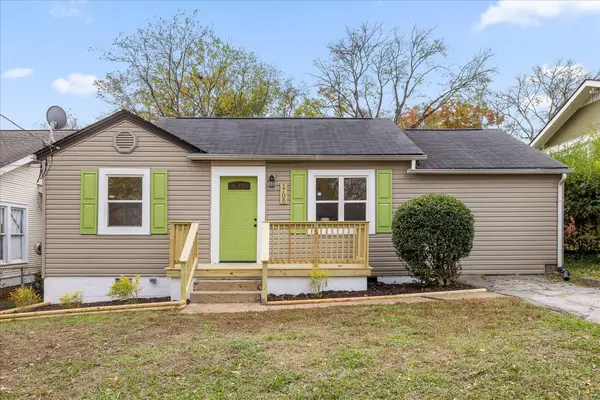 $325,000Active3 beds 2 baths986 sq. ft.
1708 E 13th Street, Chattanooga, TN 37404
MLS# 1546217Listed by: KELLER WILLIAMS REALTY


Protect your home and budget from life's surprises with an Assurant Home Warranty, backed by a partner that supports you through every step of homeownership. Explore Plans.
© 2026 Better Homes and Gardens Real Estate LLC. An Anywhere Real Estate company. All rights reserved. Better Homes and Gardens® Real Estate is a registered trademark owned by Meredith Operations Corporation, licensed to Better Homes and Gardens Real Estate LLC and used with permission. Better Homes and Gardens Real Estate LLC fully supports the principles of the Fair Housing Act and the Equal Opportunity Act. Listing information is deemed reliable but is not guaranteed accurate.
Each office is independently owned and operated.
Any services or products provided by third parties are not provided by, affiliated with or related to Better Homes and Gardens Real Estate LLC, or its affiliated companies.