
8790 Igou Gap Road, Chattanooga, TN 37421
Local realty services provided by:Better Homes and Gardens Real Estate Signature Brokers
8790 Igou Gap Road,Chattanooga, TN 37421
$278,500
- 3 Beds
- 2 Baths
- 1,497 sq. ft.
- Single family
- Pending
Listed by:
 Kathryn Hill(423) 800 - 3800Better Homes and Gardens Real Estate Signature Brokers
Office: better homes and gardens real estate signature brokers
MLS#:1535220
Source:TN_CAR
Price summary
- Price:$278,500
- Price per sq. ft.:$186.04
About this home
This one-level home offers an exciting opportunity for buyers and investors alike! Located in the highly sought-after Westview Elementary School zone, this move-in ready property is full of potential and ready for its next chapter. Live comfortably while updating over time, or bring your vision and unlock its investment possibilities in an area where surrounding home values make this opportunity worth a look. Inside, you'll find a a welcoming living room highlighted by a charming retro picture window, a spacious dining area easily flowing into the kitchen area and outside, three bedrooms, plus a versatile flex space featuring a closet and built-ins--ideal as a possible fourth bedroom, den, office, hobby room, or bonus space to fit your needs. All appliances convey, making your move or renovation plans even easier. Step outside to enjoy a small covered deck, a large open grilling/entertaining area, and a generous backyard complete with a relaxing sitting space and a storage shed for added convenience. This home does need TLC and is being sold AS-IS, offering buyers the chance to add value and make it their own. Compare surrounding home prices and imagine the possibilities! Buyer to complete all due diligence regarding any items important to them....
Contact an agent
Home facts
- Year built:1960
- Listing ID #:1535220
- Added:5 day(s) ago
- Updated:May 27, 2026 at 07:26 AM
Rooms and interior
- Bedrooms:3
- Total bathrooms:2
- Full bathrooms:1
- Half bathrooms:1
- Rooms Total:8
- Flooring:Carpet, Hardwood, Tile
- Bathrooms Description:Tub/shower Combo
- Kitchen Description:Kitchen Island
- Basement:Yes
- Living area:1,497 sq. ft.
Heating and cooling
- Cooling:Ceiling Fan(s), Central Air, Electric
- Heating:Central, Heat Pump, Heating
- Central air:Yes
Structure and exterior
- Roof:Shingle
- Year built:1960
- Building area:1,497 sq. ft.
- Lot area:0.42 Acres
- Architectural Style:Ranch
- Construction Materials:Brick, Vinyl Siding
- Exterior Features:Garden, Private Yard, Rain Gutters, Storage
- Foundation Description:Block, Permanent
- Levels:One
Utilities
- Water:Public, Water Connected
- Sewer:Septic Tank, Sewer Not Available
Finances and disclosures
- Price:$278,500
- Price per sq. ft.:$186.04
- Tax amount:$771
Features and amenities
- Amenities:Built-in Features, Ceiling Fan(s), Crown Molding, Pantry, Storage, Walk-In Closet(s)
Parking
- Parking description:Attached Garage, Concrete, Driveway, Garage, Garage Door Opener, Garage Faces Front, Off Street
- Garage:Yes
New listings near 8790 Igou Gap Road
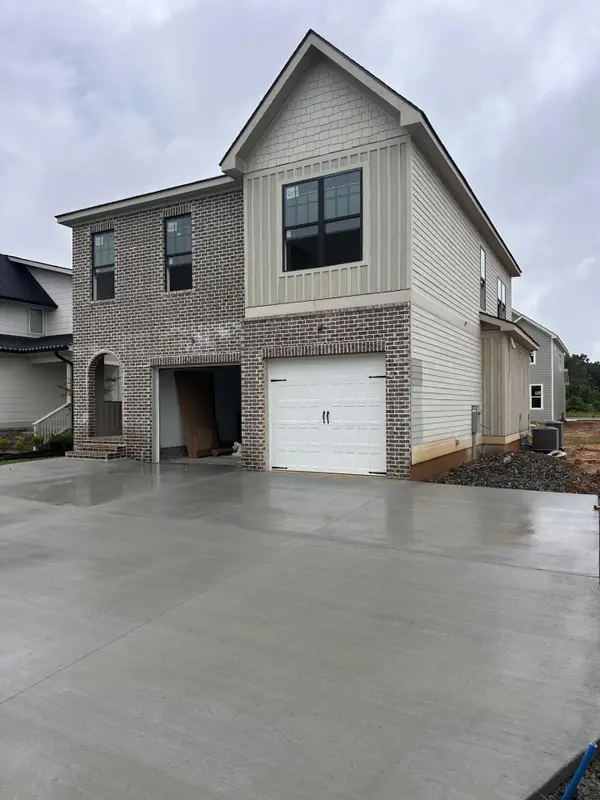 $525,000Pending3 beds 3 baths2,350 sq. ft.
527 Prema Drive, Chattanooga, TN 37412
MLS# 1535468Listed by: KELLER WILLIAMS REALTY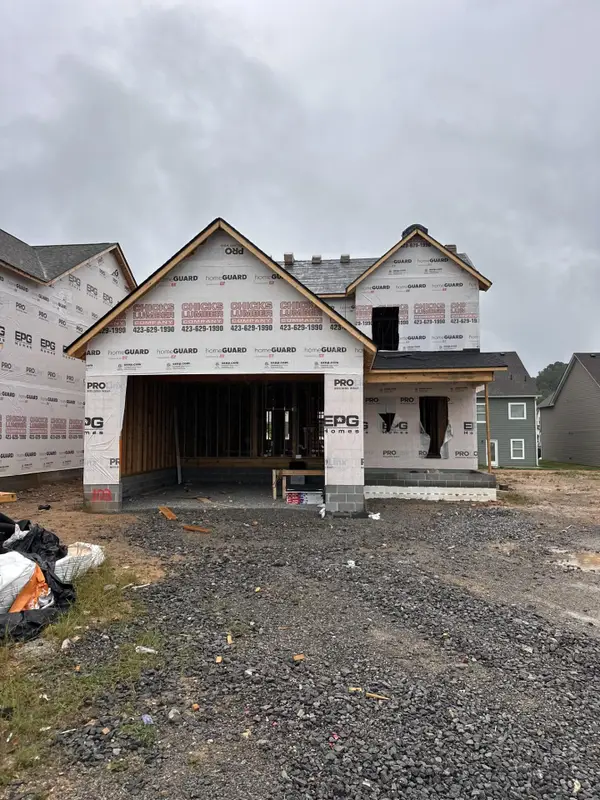 $464,647Pending4 beds 3 baths2,163 sq. ft.
534 Prema Drive, Chattanooga, TN 37412
MLS# 1535470Listed by: KELLER WILLIAMS REALTY- New
 $145,000Active2 beds 2 baths950 sq. ft.
900 Mountain Creek Road, Chattanooga, TN 37405
MLS# 3221439Listed by: KELLER WILLIAMS RIDGE TO RIVER - New
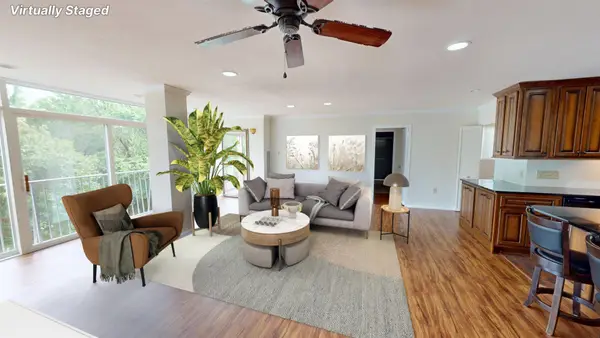 $249,999Active2 beds 2 baths1,065 sq. ft.
1414 Continental Drive, Chattanooga, TN 37405
MLS# 3221445Listed by: KELLER WILLIAMS RIDGE TO RIVER - New
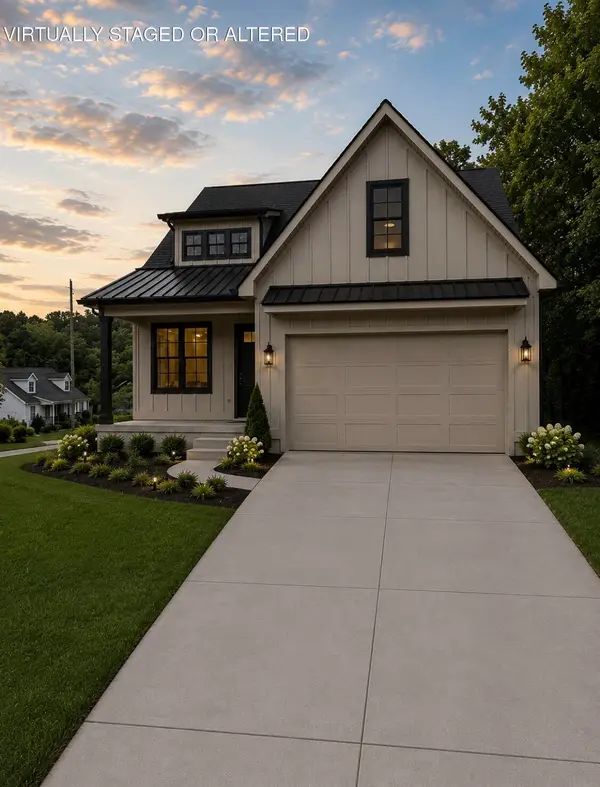 $399,900Active4 beds 3 baths2,100 sq. ft.
8494 E Brainerd Road, Chattanooga, TN 37421
MLS# 1535436Listed by: REAL ESTATE 9, LLC - New
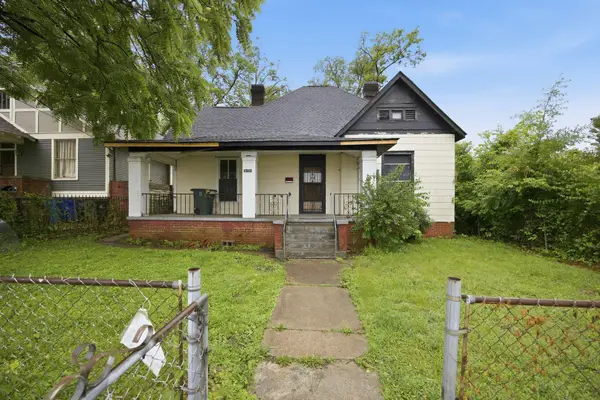 $179,900Active4 beds 2 baths1,975 sq. ft.
1304 Duncan Avenue, Chattanooga, TN 37404
MLS# 1535444Listed by: ZACH TAYLOR - CHATTANOOGA - New
 $280,900Active3 beds 4 baths1,463 sq. ft.
4267 Tillie Circle #37, Chattanooga, TN 37419
MLS# 1535448Listed by: ZACH TAYLOR - CHATTANOOGA - New
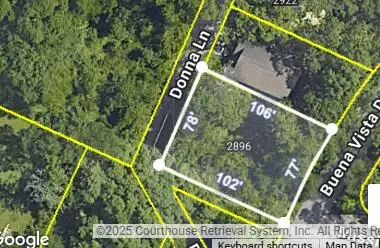 $54,000Active0.18 Acres
2896 Donna Lane, Chattanooga, TN 37404
MLS# 1535449Listed by: SRC REALTY - New
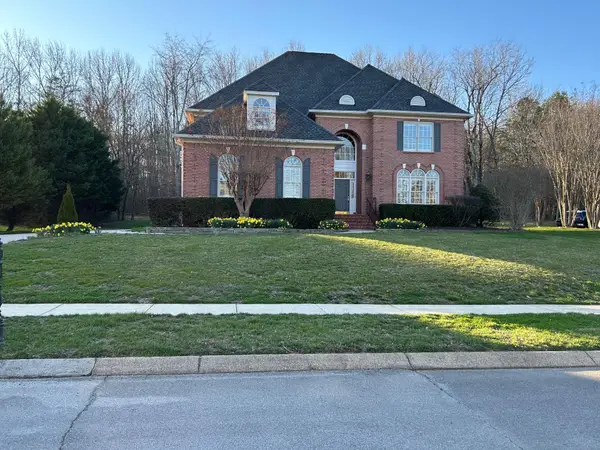 $930,000Active4 beds 4 baths3,760 sq. ft.
9619 Windrose Circle, Chattanooga, TN 37421
MLS# 1535429Listed by: KELLER WILLIAMS REALTY - New
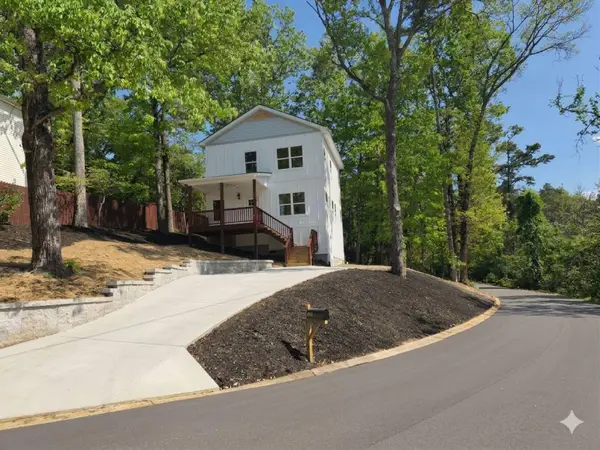 $299,999Active4 beds 3 baths1,456 sq. ft.
708 East Avenue, Chattanooga, TN 37411
MLS# 1535431Listed by: RESULTSMLSCOM


Protect your home and budget from life's surprises with an Assurant Home Warranty, backed by a partner that supports you through every step of homeownership. Explore Plans.
© 2026 Better Homes and Gardens Real Estate LLC. An Anywhere Real Estate company. All rights reserved. Better Homes and Gardens® Real Estate is a registered trademark owned by Meredith Operations Corporation, licensed to Better Homes and Gardens Real Estate LLC and used with permission. Better Homes and Gardens Real Estate LLC fully supports the principles of the Fair Housing Act and the Equal Opportunity Act. Listing information is deemed reliable but is not guaranteed accurate.
Each office is independently owned and operated.
Any services or products provided by third parties are not provided by, affiliated with or related to Better Homes and Gardens Real Estate LLC, or its affiliated companies.